POOL HOME!! Take a look at this three bedroom two bathroom home located in the beautiful city of Saint Cloud. A freestanding, gable-roof aluminum pool screen enclosure is positioned over the in-ground swimming pool and is heated by solar panels. The rear spacious screened-in patio looks out toward the backyard pool and remaining fenced yard. In the kitchen are light maple-toned wood cabinets that line the upper and lower walls, paired with dark gray countertops, and a warm toned backsplash which adds a hint of texture. The central island features a tiled countertop and an open vertical wood post structure that acts as decorative shelving with a custom cutting board built in the center. A large built-in wardrobe system with frosted glass sliding doors offering ample closet or storage space in the primary bedroom. The home is equipped with hurricane shutters, providing an added layer of protection for windows while enhancing overall safety. This is it if you're looking for a split bedroom floorplan, a home that provides additional spacious living space, and much more!
For sale
Price cut: $10K (10/19)
$340,000
1519 MICHIGAN AVENUE, ST CLOUD, FL 34769
3beds
1,335sqft
Single Family Residence
Built in 1989
9,365 Square Feet Lot
$-- Zestimate®
$255/sqft
$-- HOA
What's special
Fenced yardIn-ground swimming poolSplit bedroom floorplanHurricane shuttersAdditional spacious living spaceDark gray countertopsRear spacious screened-in patio
- 20 days
- 464
- 70
Likely to sell faster than
Zillow last checked:
Listing updated:
Listed by:
Alysen Terwilliger 321-228-8210,
LEGACY REALTY OF CENTRAL FLORIDA LLC 407-225-9005
Source: Stellar MLS,MLS#: S5158502 Originating MLS: Osceola
Facts & features
Interior
Bedrooms & bathrooms
- Bedrooms: 3
- Bathrooms: 2
- Full bathrooms: 2
Rooms
- Room types: Family Room, Utility Room
Primary bedroom
- Features: Built-In Shelving, Ceiling Fan(s), Built-in Closet
- Level: First
- Area: 154 Square Feet
- Dimensions: 11x14
Bedroom 1
- Features: Ceiling Fan(s), Storage Closet
- Level: First
- Area: 110 Square Feet
- Dimensions: 11x10
Bedroom 2
- Features: Ceiling Fan(s), Storage Closet
- Level: First
- Area: 132 Square Feet
- Dimensions: 11x12
Primary bathroom
- Features: Shower No Tub, Single Vanity, No Closet
- Level: First
- Area: 35 Square Feet
- Dimensions: 5x7
Bathroom 1
- Features: Exhaust Fan, Tub With Shower, No Closet
- Level: First
- Area: 40 Square Feet
- Dimensions: 8x5
Family room
- Features: Ceiling Fan(s), No Closet
- Level: First
- Area: 154 Square Feet
- Dimensions: 14x11
Kitchen
- Features: Built-In Shelving, Pantry, Kitchen Island, No Closet
- Level: First
- Area: 168 Square Feet
- Dimensions: 14x12
Laundry
- Features: No Closet
- Level: First
- Area: 42 Square Feet
- Dimensions: 6x7
Living room
- Features: Ceiling Fan(s), No Closet
- Level: First
- Area: 182 Square Feet
- Dimensions: 14x13
Heating
- Central
Cooling
- Central Air
Appliances
- Included: Dishwasher, Disposal, Dryer, Electric Water Heater, Microwave, Refrigerator, Washer
- Laundry: Inside
Features
- Ceiling Fan(s), Split Bedroom, Thermostat
- Flooring: Porcelain Tile
- Windows: Hurricane Shutters
- Has fireplace: No
Interior area
- Total structure area: 1,677
- Total interior livable area: 1,335 sqft
Video & virtual tour
Property
Parking
- Total spaces: 1
- Parking features: Driveway
- Attached garage spaces: 1
- Has uncovered spaces: Yes
Features
- Levels: One
- Stories: 1
- Patio & porch: Rear Porch, Screened
- Exterior features: Rain Gutters, Sidewalk, Storage
- Has private pool: Yes
- Pool features: In Ground, Screen Enclosure
- Fencing: Wood
- Has view: Yes
- View description: Pool
Lot
- Size: 9,365 Square Feet
- Features: City Lot, Sidewalk
Details
- Additional structures: Shed(s)
- Parcel number: 012630000102970150
- Zoning: SR2
- Special conditions: None
Construction
Type & style
- Home type: SingleFamily
- Property subtype: Single Family Residence
Materials
- Block
- Foundation: Slab
- Roof: Shingle
Condition
- Completed
- New construction: No
- Year built: 1989
Utilities & green energy
- Electric: Photovoltaics Seller Owned
- Sewer: Public Sewer
- Water: Public
- Utilities for property: Cable Available, Electricity Connected
Green energy
- Energy efficient items: Pool
- Energy generation: Solar
Community & HOA
Community
- Pet fee: $0 monthly
- Subdivision: ST CLOUD 2ND TOWN OF
HOA
- Has HOA: No
Location
- Region: Saint Cloud
Financial & listing details
- Price per square foot: $255/sqft
- Tax assessed value: $325,100
- Annual tax amount: $2,304
- Date on market: 9/30/2026
- Cumulative days on market: 20 days
- Listing terms: Cash,Conventional,FHA,VA Loan
- Ownership: Fee Simple
- Total actual rent: 0
- Electric utility on property: Yes
- Road surface type: Paved
Estimated market value
Not available
Estimated sales range
Not available
Not available
Price history
| Date | Event | Price |
|---|---|---|
| 10/19/2026 | Price change | $340,000-2.9%$255/sqft |
Source:  Stellar MLS #S5158502 Report a problem | ||
| 9/30/2026 | Listed for sale | $350,000+112.1%$262/sqft |
Source: Stellar MLS #S5158502 Report a problem | ||
| 11/18/2015 | Sold | $165,000$124/sqft |
Source: Public Record Report a problem | ||
| 9/30/2015 | Listed for sale | $165,000+94.1%$124/sqft |
Source: LISTWITHFREEDOM.COM INC #W7612960 Report a problem | ||
| 4/11/2001 | Sold | $85,000$64/sqft |
Source: Public Record Report a problem | ||
Public tax history
| Year | Property taxes | Tax assessment |
|---|---|---|
| 2025 | $2,304 +3.7% | $325,100 +1.2% |
| 2024 | $2,222 +3% | $321,200 +7.9% |
| 2023 | $2,157 +4% | $297,600 +9.5% |
| 2022 | $2,074 +1.5% | $271,800 +27.3% |
| 2021 | $2,043 +2.5% | $213,500 +4.9% |
| 2020 | $1,994 +1.7% | $203,500 +18.6% |
| 2019 | $1,961 | $171,600 +20% |
| 2018 | $1,961 +1.5% | $142,973 +2.1% |
| 2017 | $1,931 +0.7% | $140,033 +5.9% |
| 2016 | $1,917 +7.4% | $132,256 +57.9% |
| 2015 | $1,784 +107.8% | $83,740 +0.8% |
| 2014 | $859 | $83,076 +1.5% |
| 2013 | -- | $81,849 +21.1% |
| 2012 | -- | $67,600 -5.6% |
| 2011 | -- | $71,600 -12.7% |
| 2010 | -- | $82,000 -28.5% |
| 2009 | -- | $114,700 -29.7% |
| 2008 | -- | $163,100 -6.9% |
| 2007 | -- | $175,200 +33.8% |
| 2006 | -- | $130,900 +24.3% |
| 2005 | -- | $105,300 +28.9% |
| 2004 | -- | $81,700 |
| 2003 | -- | $81,700 +9.7% |
| 2002 | $998 -28.2% | $74,459 +8.4% |
| 2001 | $1,390 +71.9% | $68,666 +6.9% |
| 2000 | $808 | $64,239 |
Find assessor info on the county website
Monthly payment
Est. payment
Payment breakdown
Explore the cost of this home by adjusting the details. Changes won't be saved.Climate risks
Neighborhood: 34769


Similar homes
- $340,0003 bd2 ba1.3k sqft112 10TH STREET, ST CLOUD, FL 34769For Sale
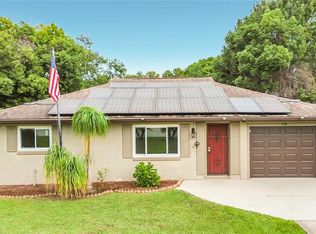
 MLS ID #S5159072, Chris Burnette, GODWIN REALTY GROUP. Stellar MLS
- $325,0003 bd2 ba1.3k sqft1424 WYOMING AVENUE, ST CLOUD, FL 34769For Sale
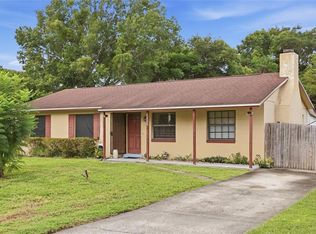 MLS ID #S5158812, Devon Willoughby, ROYAL REALTY REAL ESTATE, LLC. Stellar MLS
- $274,9004 bd2 ba1.5k sqft1515 INDIANA AVENUE, ST CLOUD, FL 34769For Sale
 MLS ID #TB8530263, Terry Connors, II, MERIDIAN RESIDE. Stellar MLS
- $340,0003 bd2 ba1.3k sqft1601 WYOMING AVENUE, ST CLOUD, FL 34769For Sale
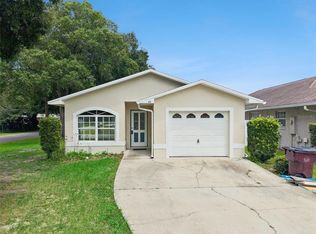 MLS ID #O6431441, Chris Creegan, CREEGAN GROUP. Stellar MLS
- $319,0003 bd2 ba1.4k sqft1501 VIRGINIA AVENUE, ST CLOUD, FL 34769For SaleMLS ID #S5152853, Jessica Gardner, REALTY HUB. Stellar MLS
- $340,0003 bd2 ba1k sqft402 MISSISSIPPI AVENUE, ST CLOUD, FL 34769For SaleMLS ID #S5158680, Tiffany Chapman, DREAM BUILDERS REALTY. Stellar MLS
- $335,0003 bd2 ba1.7k sqft801 CHRIS COURT, ST CLOUD, FL 34769For SaleMLS ID #S5157518, Debbie Lynn - Schottke, FLORIDA REALTY RESULTS LLC. Stellar MLS
- $300,0003 bd2 ba1.2k sqft1516 CAROLINA AVENUE, ST CLOUD, FL 34769For SaleMLS ID #O6444243, Brittany Pride, EXP REALTY LLC. Stellar MLS
- $359,0003 bd2 ba1.5k sqft431 JERSEY AVENUE, ST CLOUD, FL 34769For SaleMLS ID #O6446020, Pablo Cintron, Jr PA, REDFIN CORPORATION. Stellar MLS
- $379,0003 bd2 ba1.2k sqft500 16TH STREET, ST CLOUD, FL 34769For SaleMLS ID #S5156495, Catherine Ferrer Vazquez, COLDWELL BANKER REALTY. Stellar MLS
- $315,0003 bd2 ba1.2k sqft1000 DELAWARE AVENUE, ST CLOUD, FL 34769For SaleMLS ID #O6440180, Michelle Forbes, MARK SPAIN REAL ESTATE. Stellar MLS
- $375,0003 bd2 ba1.4k sqft1215 LAKESHORE BOULEVARD, ST CLOUD, FL 34769For SaleMLS ID #S5159514, Steve Pugh, EXP REALTY LLC. Stellar MLS
- $340,0003 bd2 ba1.4k sqft922 DELAWARE AVENUE, ST CLOUD, FL 34769For SaleMLS ID #O6409604, Octavio Abreu, NORKIS & CO REALTY. Stellar MLS
- $339,0003 bd2 ba1.5k sqft429 VIRGINIA AVENUE, ST CLOUD, FL 34769For SaleMLS ID #O6392325, Thomas Nickley, Jr, KELLER WILLIAMS REALTY AT THE PARKS. Stellar MLS
- $335,0003 bd2 ba1.4k sqft20 MACON WAY, ST CLOUD, FL 34769For SaleMLS ID #S5149768, Kimberly Gamble, CORCORAN CONNECT LLC. Stellar MLS
- $330,0003 bd3 ba1.5k sqft1024 VERMONT AVENUE, ST CLOUD, FL 34769For SaleMLS ID #O6437083, Heidi Jones, EXP REALTY LLC. Stellar MLS
- $360,0003 bd2 ba1.5k sqft1801 MONTAGUE DRIVE, ST CLOUD, FL 34769For SaleMLS ID #S5156801, Elaine Torres Calderon, VP REALTY. Stellar MLS
- $375,0002 bd2 ba1.6k sqft1901 10TH STREET, ST CLOUD, FL 34769For SaleMLS ID #O6448102, Pamela Grabenhorst, THE WILKINS WAY LLC. Stellar MLS
- $389,0003 bd3 ba1.7k sqft11 MINNESOTA AVENUE, ST CLOUD, FL 34769For SaleMLS ID #O6442289, David Purdie, PA, COMPASS FLORIDA LLC. Stellar MLS
- $379,9003 bd2 ba1.6k sqft405 COLUMBIA AVENUE, ST CLOUD, FL 34769For SaleMLS ID #S5159117, Sherry Feck, WEICHERT REALTORS HALLMARK PRO. Stellar MLS
