An exceptional home that seamlessly blends timeless style with modern luxury. This stunning residence showcases impeccable craftsmanship and thoughtful upgrades throughout. The heart of the home is the beautifully designed gourmet kitchen, featuring 42-inch white cabinetry, gleaming granite countertops, stainless steel appliances, and abundant workspace for both everyday living and entertaining. Elegant engineered hardwood flooring flows throughout the main level, complemented by white trim, interior doors, and designer hardware. Premium custom blinds enhance the first floor, including remote-controlled upper blinds in the family room for added comfort and convenience. Upstairs, you'll find two spacious bedrooms plus a versatile loft, ideal for a home office, media space, or additional living area. The inviting primary suite features a dramatic vaulted ceiling, a generous walk-in closet, and a spa-inspired bath complete with a relaxing soaking tub and separate shower. The fully finished basement expands the home's living space with a full bathroom, making it perfect for guests, recreation, or multi-purpose use. Step outside to a large, fully fenced backyard with a patio designed for effortless outdoor entertaining and dedicated gas line for an outdoor grill. Ideally situated near highly regarded schools, shopping, the charm of the historic downtown district, and convenient access to I-355 and 159th Street, this exceptional home offers the perfect combination of luxury, comfort, and location.
Contingent
$309,990
1519 Peachtree Ln, Lockport, IL 60441
2beds
1,530sqft
:
Get pre-qualified$2,244/mo
Duplex, Single Family Residence
Built in 2007
-- sqft lot
$-- Zestimate®
$203/sqft
$24/mo HOA
What's special
Designer hardwareTwo spacious bedroomsLarge fully fenced backyardInviting primary suiteAbundant workspaceBeautifully designed gourmet kitchenDramatic vaulted ceiling
- 13 days |
- 633 |
- 70 |
Likely to sell faster than
Zillow last checked:
Listing updated:
Listed by:
Christopher Pertile 312-319-1168,
Compass
Source: MRED as distributed by MLS GRID,MLS#: 12706369
Facts & features
Interior
Bedrooms & bathrooms
- Bedrooms: 2
- Bathrooms: 3
- Full bathrooms: 2
- 1/2 bathrooms: 1
Rooms
- Room types: Office, Loft, Foyer
Primary bedroom
- Features: Flooring (Carpet)
- Level: Second
- Area: 252 Square Feet
- Dimensions: 18X14
Bedroom 2
- Features: Flooring (Carpet)
- Level: Second
- Area: 130 Square Feet
- Dimensions: 13X10
Dining room
- Features: Flooring (Hardwood)
- Level: Main
- Area: 182 Square Feet
- Dimensions: 14X13
Family room
- Features: Flooring (Carpet)
- Level: Basement
- Area: 276 Square Feet
- Dimensions: 23X12
Foyer
- Features: Flooring (Hardwood)
- Level: Main
- Area: 48 Square Feet
- Dimensions: 8X6
Kitchen
- Features: Kitchen (Eating Area-Table Space), Flooring (Hardwood)
- Level: Main
- Area: 168 Square Feet
- Dimensions: 14X12
Laundry
- Features: Flooring (Hardwood)
- Level: Main
- Area: 25 Square Feet
- Dimensions: 5X5
Living room
- Features: Flooring (Hardwood)
- Level: Main
- Area: 168 Square Feet
- Dimensions: 14X12
Loft
- Features: Flooring (Carpet)
- Level: Second
- Area: 90 Square Feet
- Dimensions: 10X9
Office
- Features: Flooring (Carpet)
- Level: Basement
- Area: 108 Square Feet
- Dimensions: 12X9
Heating
- Natural Gas
Cooling
- Central Air
Appliances
- Included: Range, Microwave, Dishwasher, Refrigerator, Washer, Dryer, Disposal, Stainless Steel Appliance(s)
- Laundry: Main Level, Washer Hookup, In Unit, Laundry Closet
Features
- Cathedral Ceiling(s)
- Flooring: Hardwood
- Basement: Finished,Full
- Number of fireplaces: 1
- Fireplace features: Gas Log, Living Room
- Common walls with other units/homes: End Unit
Interior area
- Total structure area: 0
- Total interior livable area: 1,530 sqft
Property
Parking
- Total spaces: 2
- Parking features: Asphalt, Garage Door Opener, Yes, Garage Owned, Attached, Garage
- Attached garage spaces: 2
- Has uncovered spaces: Yes
Accessibility
- Accessibility features: No Disability Access
Features
- Patio & porch: Patio
- Fencing: Fenced
Lot
- Size: 4,791 Square Feet
Details
- Parcel number: 1104251020570000
- Special conditions: None
Construction
Type & style
- Home type: MultiFamily
- Property subtype: Duplex, Single Family Residence
Materials
- Vinyl Siding, Brick
- Foundation: Concrete Perimeter
- Roof: Asphalt
Condition
- New construction: No
- Year built: 2007
- Major remodel year: 2017
Utilities & green energy
- Sewer: Public Sewer
- Water: Public
Community & HOA
HOA
- Has HOA: Yes
- Services included: Insurance
- HOA fee: $286 annually
Location
- Region: Lockport
Financial & listing details
- Price per square foot: $203/sqft
- Tax assessed value: $272,322
- Annual tax amount: $7,545
- Date on market: 7/15/2026
- Ownership: Fee Simple w/ HO Assn.
Estimated market value
Not available
Estimated sales range
Not available
Not available
Price history
| Date | Event | Price |
|---|---|---|
| 7/21/2026 | Contingent | $309,990$203/sqft |
Source:  MRED as distributed by MLS GRID #12706369 Report a problem MRED as distributed by MLS GRID #12706369 Report a problem | ||
| 7/15/2026 | Listed for sale | $309,990+36%$203/sqft |
Source: MRED as distributed by MLS GRID #12706369 Report a problem | ||
| 5/8/2019 | Sold | $228,000-0.9%$149/sqft |
Source: MRED as distributed by MLS GRID #10306556 Report a problem | ||
| 3/28/2019 | Pending sale | $230,000$150/sqft |
Source: john greene Realtor #10306556 Report a problem | ||
| 3/21/2019 | Listed for sale | $230,000+31.4%$150/sqft |
Source: john greene Realtor #10306556 Report a problem | ||
| 3/6/2017 | Sold | $175,000-4.9%$114/sqft |
Source: MRED as distributed by MLS GRID #09385100 Report a problem | ||
| 2/8/2017 | Pending sale | $184,000$120/sqft |
Source: Ryan Hill Realty LLC #09385100 Report a problem | ||
| 10/28/2016 | Price change | $184,000-3.1%$120/sqft |
Source: Keller Williams - Downers Grove / Hinsdale #09345379 Report a problem | ||
| 9/18/2016 | Price change | $189,900-5%$124/sqft |
Source: Keller Williams - Naperville #09345379 Report a problem | ||
| 4/18/2016 | Listed for sale | $199,900+11.1%$131/sqft |
Source: Owner Report a problem | ||
| 6/18/2014 | Listing removed | $1,550$1/sqft |
Source: CJ Phillips Report a problem | ||
| 6/4/2014 | Listed for rent | $1,550+3.3%$1/sqft |
Source: CJ Phillips Report a problem | ||
| 4/17/2013 | Listing removed | $1,500$1/sqft |
Source: CJ Phillips Report a problem | ||
| 4/11/2013 | Listed for rent | $1,500$1/sqft |
Source: CJ Phillips Report a problem | ||
| 11/17/2011 | Sold | $180,000-14.3%$118/sqft |
Source: Public Record Report a problem | ||
| 9/6/2005 | Sold | $210,000$137/sqft |
Source: Public Record Report a problem | ||
Public tax history
| Year | Property taxes | Tax assessment |
|---|---|---|
| 2024 | $7,544 +2.3% | $90,774 +11.4% |
| 2023 | $7,376 +6.1% | $81,492 +6.2% |
| 2022 | $6,956 +3.6% | $76,769 +6.4% |
| 2021 | $6,713 +2.3% | $72,144 +3.4% |
| 2020 | $6,559 -5.3% | $69,771 +5.5% |
| 2019 | $6,926 +5.4% | $66,134 +7.1% |
| 2018 | $6,568 +2.8% | $61,758 -9.2% |
| 2017 | $6,392 -10.9% | $68,005 -5.6% |
| 2016 | $7,178 -8.6% | $72,067 +5.1% |
| 2015 | $7,854 | $68,570 +5% |
| 2014 | $7,854 +3.8% | $65,305 |
| 2013 | $7,565 +4.3% | $65,305 -3% |
| 2012 | $7,254 +18.5% | $67,324 -4% |
| 2011 | $6,124 +1.3% | $70,129 -8.5% |
| 2010 | $6,047 +0.4% | $76,678 -6% |
| 2009 | $6,021 +1.3% | $81,573 |
| 2008 | $5,941 | $81,573 +3.6% |
| 2007 | -- | $78,776 +11% |
| 2006 | $6,767 | $70,970 |
Find assessor info on the county website
Monthly payment
Est. payment
Payment breakdown
Explore the cost of this home by adjusting the details. Changes won't be saved.Climate risks
Neighborhood: Lago Vista
Nearby schools
GreatSchools rating
- 5/10Fairmont SchoolGrades: PK-8Distance: 1.7 mi
- 10/10Lockport Township High School EastGrades: 9-12Distance: 0.7 mi
Schools provided by the listing agent
- High: Lockport Township High School
- District: 89
Source: MRED as distributed by MLS GRID. This data may not be complete. We recommend contacting the local school district to confirm school assignments for this home.
- $338,3002 bd-- ba1.6k sqft1521 Peachtree Ln, Lockport, IL 60441Off Market
- $332,2003 bd2 ba1.5k sqft1521 Peachtree #1521, Lockport, IL 60441Off Market
- $319,4002 bd1 ba1.6k sqft1517 Peachtree Ln, Lockport, IL 60441Off Market
- $295,2002 bd3 ba1.3k sqft1515 Peachtree Ln, Lockport, IL 60441Off Market
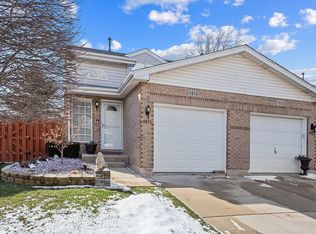
- $310,0003 bd3 ba1.6k sqft1523 Peachtree Ln, Lockport, IL 60441Sold
- $286,3002 bd1 ba1.3k sqft1513 Peachtree Ln, Lockport, IL 60441Off Market
- $310,0002 bd-- ba1.6k sqft1525 Peachtree Ln, Lockport, IL 60441Sold
- $333,9003 bd2 ba2k sqft1510 Summit Dr, Lockport, IL 60441Off Market
A local agent can set up tours, give advice and negotiate with sellers.
A local lender can help you make sure your offer is ready when you are.
Similar homes
- $297,5002 bd3 ba1.6k sqft14908 W Victoria Xing #14908, Lockport, IL 60441New
 MLS ID #12717880, Cindi Maus, Coldwell Banker Realty. MRED as distributed by MLS GRID
 - $--3 bd2 ba1.8k sqft1634 Connor St, Lockport, IL 60441Auction
 Auction.com 2
 - $325,0002 bd2 ba884 sqft611 Table St, Lockport, IL 60441New
 MLS ID #12714535, Kim Wirtz, ABR,CRS,e-PRO, Wirtz Real Estate Group Inc.. MRED as distributed by MLS GRID
 - $320,0002 bd3 ba1.5k sqft2110 S Austrian Pine St, Lockport, IL 60441Active
 MLS ID #12647872, Judy Glockler, Coldwell Banker Realty. MRED as distributed by MLS GRID
 - $317,9002 bd2 ba1.4k sqft17009 Mendota Dr #17009, Lockport, IL 60441ActiveMLS ID #12518359, Candace Shell, Pro Real Estate. MRED as distributed by MLS GRID
- $299,9004 bd2 ba1.3k sqft614 Katherine St, Lockport, IL 60441Re-activatedMLS ID #12709618, Kim Wirtz, ABR,CRS,e-PRO, Wirtz Real Estate Group Inc.. MRED as distributed by MLS GRID
- $335,0003 bd3 ba1.6k sqft14631 Aston Way, Lockport, IL 60441Price ChangeMLS ID #12698430, Kelly Ryan, GRI, RE/MAX 10. MRED as distributed by MLS GRID
- $--3 bd1 ba864 sqft845 E 11th St, Lockport, IL 60441AuctionAuction.com 2
- $302,0003 bd3 ba1.3k sqft17648 S Alta Dr, Lockport, IL 60441ActiveMLS ID #12667627, Amy Cumbee, CRIS Realty. MRED as distributed by MLS GRID
- $330,0003 bd4 ba1.7k sqft16629 Willow Walk Dr, Lockport, IL 60441ActiveMLS ID #12657658, Slav Polinski, CNC, @properties Christies International Real Estate. MRED as distributed by MLS GRID
- $333,0003 bd4 ba1.7k sqft16623 Willow Walk Dr, Lockport, IL 60441ActiveMLS ID #12656985, Christopher Sieczka, HomeSmart Realty Group. MRED as distributed by MLS GRID
- $375,0004 bd2 ba1.9k sqft151 Muehl St, Lockport, IL 60441ActiveMLS ID #12700973, Stephanie Alfini, SRES, Baird & Warner. MRED as distributed by MLS GRID
- $219,9992 bd3 ba1.1k sqft613 E 3rd St APT 3, Lockport, IL 60441ActiveMLS ID #12711166, Jake Wirtz, Wirtz Real Estate Group Inc.. MRED as distributed by MLS GRID
- $259,9002 bd2 ba1.1k sqft17439 S Yakima Dr, Lockport, IL 60441ActiveMLS ID #12687862, Abrahim Batshon, NTEG Realty LLC. MRED as distributed by MLS GRID
- $349,9002 bd3 ba1.7k sqft16130 W Switch Grass Rd, Lockport, IL 60441ActiveMLS ID #12683976, Jessica Burtch, Realtopia Real Estate Inc. MRED as distributed by MLS GRID
- $349,9002 bd3 ba1.8k sqft16134 W Coneflower Dr, Lockport, IL 60441Price ChangeMLS ID #12651402, Maureen Trlak, New Chapter Real Estate. MRED as distributed by MLS GRID
- $319,9003 bd2 ba1.7k sqft1335 Harvest Dr, Crest Hill, IL 60403NewMLS ID #12718311, Shannon Simotes, Re/Max Ultimate Professionals. MRED as distributed by MLS GRID
- $363,0004 bd3 ba1.4k sqft16840 S Sunset Ridge Ct, Lockport, IL 60441ActiveMLS ID #12633640, Patrick Zomparelli, Baird & Warner. MRED as distributed by MLS GRID
- $350,0003 bd2 ba1.6k sqft16816 S Locust Ln, Lockport, IL 60441ActiveMLS ID #12702404, Michael Padron, Associates Realty. MRED as distributed by MLS GRID
- $--4 bd2 ba1.7k sqft1924 Cora St, Crest Hill, IL 60403AuctionAuction.com 2
