*Picture Perfect*Updated*Rare*Two Story Gem in Sought After Escalon. Floor plan offers multiple Living Options for everyday living or entertaining! Downstairs features 4th Bedroom Option/Office along with full Bathroom. Architectural features like vaulted ceilings & open shelving in Living Room/Formal Dining as well as Family Room add dimension and flair. Brick fireplace with gas insert is a focal point in Family Room. Light and Bright! Bank of windows & slider frames lovely views to gorgeous & big backyard. Spacious Kitchen highlights bar area, stainless appliances & abundant cabinetry. Amenities Abound! Updates include replacement of roof, HVAC, water heater, new garbage disposal, exterior paint, epoxy paint on garage floors, new vanity in Guest Bathroom, newer carpet & more! Covered patio with bar and beautifully landscaped backyard makes this a perfect space to gather for good times. Workshop/Man Cave (approx. 10x10) has electrical and is a bonus! Home Sweet Home! This is it 2021-07-09
Pre-foreclosure
Est. $518,700
1519 Ullrey Ave, Escalon, CA 95320
4beds
3baths
1,607sqft
SingleFamily
Built in 1991
6,229 Square Feet Lot
$518,700 Zestimate®
$323/sqft
$-- HOA
Overview
- 90 days |
- 21 |
- 0 |
Facts & features
Interior
Bedrooms & bathrooms
- Bedrooms: 4
- Bathrooms: 3
Heating
- Forced air
Cooling
- Central
Appliances
- Included: Dishwasher, Garbage disposal
- Laundry: In Garage
Features
- Flooring: Tile, Carpet
- Has fireplace: Yes
- Fireplace features: Gas, Family Room
Interior area
- Structure area source: Assessor
- Total interior livable area: 1,607 sqft
Property
Parking
- Total spaces: 2
- Parking features: Garage - Attached
Features
- Exterior features: Stucco, Wood
- Fencing: Wood
Lot
- Size: 6,229 Square Feet
- Features: Shape Regular
Details
- Additional structures: Shed(s)
- Parcel number: 247280100000
- Zoning: RES
- Special conditions: Standard
Construction
Type & style
- Home type: SingleFamily
- Architectural style: Traditional
Materials
- wood frame
- Roof: Composition
Condition
- Year built: 1991
Utilities & green energy
- Sewer: Other
- Water: Public
- Utilities for property: All Public
Community & HOA
Location
- Region: Escalon
Financial & listing details
- Price per square foot: $323/sqft
- Tax assessed value: $498,767
- Annual tax amount: $5,434
- Road surface type: Paved
Visit our professional directory to find a foreclosure specialist in your area that can help with your home search.
Find a foreclosure agentForeclosure details
Estimated market value
$518,700
$493,000 - $545,000
$2,789/mo
Price history
| Date | Event | Price |
|---|---|---|
| 8/27/2021 | Sold | $470,000+2.2%$292/sqft |
Source: MetroList Services of CA #221078640 Report a problem | ||
| 7/9/2021 | Pending sale | $460,000$286/sqft |
Source: MetroList Services of CA #221078640 Report a problem | ||
| 7/6/2021 | Listed for sale | $460,000+90.9%$286/sqft |
Source: MetroList Services of CA #221078640 Report a problem | ||
| 11/13/2014 | Sold | $241,000+51.1%$150/sqft |
Source: MetroList Services of CA #14058662 Report a problem | ||
| 10/18/2011 | Sold | $159,500+3%$99/sqft |
Source: Public Record Report a problem | ||
| 7/9/2011 | Price change | $154,900-6.1%$96/sqft |
Source: RE/MAX Executive #11020788 Report a problem | ||
| 5/26/2011 | Price change | $164,900-5.7%$103/sqft |
Source: RE/MAX Executive #11020788 Report a problem | ||
| 4/22/2011 | Price change | $174,900-7.9%$109/sqft |
Source: RE/MAX Executive #11020788 Report a problem | ||
| 3/20/2011 | Price change | $189,900-48.4%$118/sqft |
Source: RE/MAX Executive #11020788 Report a problem | ||
| 3/19/2011 | Listed for sale | -- |
Source: isNowListed.com Report a problem | ||
| 2/7/2011 | Listing removed | -- |
Source: foreclosure.com Report a problem | ||
| 2/4/2011 | Listed for sale | -- |
Source: foreclosure.com Report a problem | ||
| 1/10/2011 | Sold | $367,934-6.4%$229/sqft |
Source: Public Record Report a problem | ||
| 6/16/2005 | Sold | $393,000+28.4%$245/sqft |
Source: MetroList Services of CA #50030257 Report a problem | ||
| 8/12/2004 | Sold | $306,000$190/sqft |
Source: Public Record Report a problem | ||
Public tax history
| Year | Property taxes | Tax assessment |
|---|---|---|
| 2025 | $5,434 +3.2% | $498,767 +2% |
| 2024 | $5,266 +1.8% | $488,988 +2% |
| 2023 | $5,172 +4.2% | $479,400 +2% |
| 2022 | $4,965 +65.9% | $470,000 +75.6% |
| 2021 | $2,993 +0.9% | $267,582 +1% |
| 2020 | $2,966 +1.5% | $264,840 +2% |
| 2019 | $2,922 +1.2% | $259,648 +2% |
| 2018 | $2,887 +2.7% | $254,558 +2% |
| 2017 | $2,812 +1.4% | $249,567 +2% |
| 2016 | $2,773 +45.4% | $244,676 +1.5% |
| 2015 | $1,907 | $241,000 +47.5% |
| 2014 | $1,907 | $163,429 +0.5% |
| 2013 | -- | $162,690 +2% |
| 2012 | -- | $159,500 -13.8% |
| 2011 | -- | $185,000 -11.5% |
| 2010 | -- | $209,000 -9.9% |
| 2009 | -- | $232,000 -21.3% |
| 2008 | -- | $294,750 -25% |
| 2007 | -- | $393,000 -2% |
| 2006 | -- | $400,860 +31.2% |
| 2005 | -- | $305,600 +60.6% |
| 2004 | -- | $190,269 +1.9% |
| 2003 | -- | $186,783 +13.2% |
| 2002 | -- | $165,000 |
| 2001 | -- | $165,000 |
Find assessor info on the county website
Monthly payment
Climate risks
Neighborhood: 95320
Nearby schools
GreatSchools rating
- 3/10Dent Elementary SchoolGrades: K-5Distance: 0.8 mi
- 3/10El Portal Middle SchoolGrades: 6-8Distance: 0.6 mi
- 7/10Escalon High SchoolGrades: 9-12Distance: 0.8 mi
Schools provided by the listing agent
- Elementary: Escalon Unified
- Middle: Escalon Unified
- High: Escalon Unified
Source: The MLS. This data may not be complete. We recommend contacting the local school district to confirm school assignments for this home.
- $521,4003 bd2 ba2.2k sqft1513 Ullrey Ave, Escalon, CA 95320Off Market

- $565,0004 bd3 ba2.3k sqft1525 Ullrey Ave, Escalon, CA 95320Sold

- $550,7003 bd3 ba1.7k sqft1518 Oakwood Dr, Escalon, CA 95320Off Market

- $634,0004 bd3 ba1.9k sqft1512 Oakwood Dr, Escalon, CA 95320Off Market
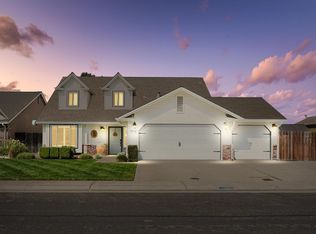
- $580,3004 bd2 ba2.2k sqft1531 Ullrey Ave, Escalon, CA 95320Off Market
- $601,5004 bd3 ba2.3k sqft1507 Ullrey Ave, Escalon, CA 95320Off Market
- $571,1004 bd3 ba2k sqft1522 Oakwood Dr, Escalon, CA 95320Off Market
- $507,0003 bd2 ba1.7k sqft1506 Oakwood Dr, Escalon, CA 95320Off Market
Similar homes
- $668,9904 bd3 ba2.1k sqft1528 Catherine Way, Escalon, CA 95320New Construction
 MLS ID #226094205, Ian Wilbur. MetroList Services of CA
 - $530,0003 bd3 ba1.3k sqft1633 Walnut Ave, Escalon, CA 95320For Sale
 MLS ID #226074367, Christina Yrigollen. MetroList Services of CA
 - $518,0003 bd2 ba1.3k sqft1412 Elisabeth Ave, Escalon, CA 95320For Sale
 MLS ID #226084390, Brooke Parks. MetroList Services of CA
 - $548,9004 bd2 ba1.6k sqft1680 Michele Way, Escalon, CA 95320For Sale
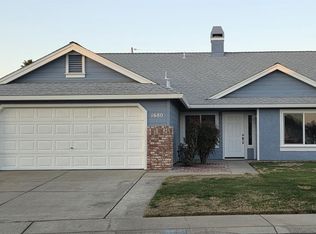 MLS ID #226010715, Kendall Mitchell. MetroList Services of CA
 - $619,0004 bd3 ba2.2k sqft1531 Crestwood Dr, Escalon, CA 95320For SaleMLS ID #226065593, Rhonda Waddell. MetroList Services of CA
- $525,0003 bd2 ba1.5k sqft2206 Edmart St, Escalon, CA 95320For SaleMLS ID #226038395, Lourdes Barragan. MetroList Services of CA
- $459,9004 bd2 ba1.3k sqft1129 La Mesa St, Escalon, CA 95320For SaleMLS ID #226087816, Don Wright. MetroList Services of CA
- $604,9993 bd2 ba1.7k sqft1730 Colombard Ct, Escalon, CA 95320For SaleMLS ID #226089737, Alex Simon. MetroList Services of CA
- $627,0003 bd2 ba2.2k sqft1532 Sophie Ln, Escalon, CA 95320For SaleMLS ID #41141319, Karen Neuer. Bay East AOR
- $563,0003 bd2 ba1.5k sqft495 Valdapena Way, Escalon, CA 95320For SaleMLS ID #226009389, Peggy Halsor. MetroList Services of CA
- $465,0003 bd2 ba1.3k sqft1415 Oklahoma Ave, Escalon, CA 95320For SaleMLS ID #226079233, Ashley Cherry. MetroList Services of CA
- $650,0004 bd3 ba2.2k sqft1550 Brayton Ave, Escalon, CA 95320For SaleMLS ID #226049694, Lisa Steves. MetroList Services of CA
- $417,0003 bd2 ba1.2k sqft1089 La Mesa St, Escalon, CA 95320For SaleMLS ID #226073955, Michelle Merlo. MetroList Services of CA
- $725,0003 bd2 ba2k sqft1749 Carignane Way, Escalon, CA 95320For SaleMLS ID #226088530, Nicholas Caton. MetroList Services of CA
- $545,9004 bd3 ba1.8k sqft6040 Terrier Ct, Riverbank, CA 95367New ConstructionMLS ID #226092676, Daniel Perez. MetroList Services of CA
- $527,4903 bd3 ba1.5k sqft4317 Frontier Way, Modesto, CA 95356New ConstructionMetroList Services of CA
- $699,0003 bd2 ba1.2k sqft18672 Seidner Rd, Escalon, CA 95320For SaleMLS ID #226091634, Josh Eichhorn. MetroList Services of CA
- $599,0003 bd2 ba1.6k sqft2121 Yosemite Ave, Escalon, CA 95320For Sale By Owner
- $529,0004 bd3 ba1.8k sqft6203 Panda Way, Riverbank, CA 95367For SaleMLS ID #226093119, Veronica Ramirez Alba. MetroList Services of CA
- $499,4904 bd3 ba1.8k sqft2917 Woodhouse Ln, Oakdale, CA 95361New ConstructionMetroList Services of CA
