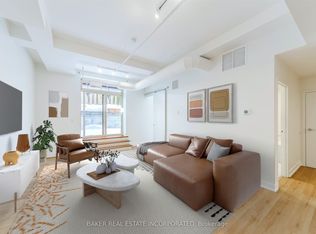
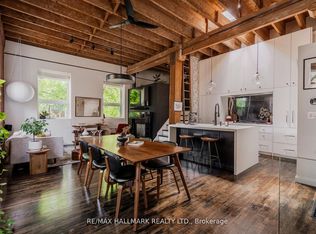
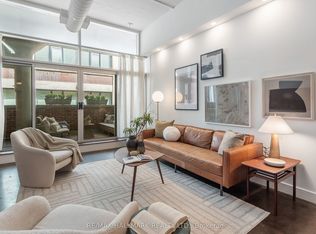
Welcome to Victoria Lofts, a rare 19th-century church conversion located steps from Toronto's vibrant Junction neighbourhood and High Park. This unique residence blends historic character with modern upgrades, featuring soaring 11-ft ceilings, exposed brick walls, and stunning original architectural arches. The thoughtfully designed layout includes a spacious primary bedroom with custom built-in cabinetry, while the second bedroom is perfectly configured as a stylish home office-complete with inspiring heritage details. A recently renovated bathroom adds a fresh, contemporary touch. Enjoy seamless indoor-outdoor living with a 108 sq. ft. balcony, complete with natural gas BBQ hookup-ideal for entertaining. Set within one of Toronto's most sought-after west-end communities, you're just steps to the cafés, boutiques, breweries, and restaurants of Dundas Street West. The Junction offers a true walkable lifestyle with a strong sense of community, access to transit, and nearby green spaces-making this an exceptional opportunity for both end-users and investors.
For sale
C$899,900
152 Annette St Unit 210, Toronto, ON M6P 1P4
2beds
1baths
Apartment
Built in ----
-- sqft lot
$-- Zestimate®
C$--/sqft
C$831/mo HOA
What's special
Exposed brick wallsStunning original architectural arches
- 62 days |
- 21 |
- 3 |
Zillow last checked:
Listing updated:
Listed by:
RE/MAX WEALTH BUILDERS REAL ESTATE
Source: TRREB,MLS®#: W13077244 Originating MLS®#: Toronto Regional Real Estate Board
Originating MLS®#: Toronto Regional Real Estate BoardFacts & features
Interior
Bedrooms & bathrooms
- Bedrooms: 2
- Bathrooms: 1
Primary bedroom
- Description: Primary Bedroom
- Level: Ground
- Area: 10.21 Square Meters
- Area source: Other
- Dimensions: 3.17 x 3.22
Bedroom
- Description: Den
- Level: Ground
- Area: 7.26 Square Meters
- Area source: Other
- Dimensions: 2.00 x 3.63
Dining room
- Description: Dining Room
- Level: Ground
- Area: 24.19 Square Meters
- Area source: Other
- Dimensions: 5.06 x 4.78
Foyer
- Description: Foyer
- Level: Ground
- Area: 4.35 Square Meters
- Area source: Other
- Dimensions: 3.20 x 1.36
Kitchen
- Description: Kitchen
- Level: Ground
- Area: 10.56 Square Meters
- Area source: Other
- Dimensions: 2.21 x 4.78
Living room
- Description: Living Room
- Level: Ground
- Area: 24.19 Square Meters
- Area source: Other
- Dimensions: 5.06 x 4.78
Other
- Description: Other
- Level: Ground
- Area: 10.09 Square Meters
- Area source: Other
- Dimensions: 1.99 x 5.07
Heating
- Forced Air, Gas
Cooling
- Central Air
Appliances
- Laundry: Ensuite
Features
- None
- Basement: None
- Has fireplace: No
Interior area
- Living area range: 800-899 null
Video & virtual tour
Property
Parking
- Parking features: Underground
- Has attached garage: Yes
Features
- Exterior features: Terrace Balcony
Lot
- Features: Library, Park, Public Transit
Details
- Parcel number: 761710030
Construction
Type & style
- Home type: Apartment
- Property subtype: Apartment
- Attached to another structure: Yes
Materials
- Brick
Community & HOA
HOA
- Amenities included: BBQs Allowed, Bike Storage, Party Room/Meeting Room
- Services included: CAC Included, Common Elements Included, Building Insurance Included, Water Included
- HOA fee: C$831 monthly
- HOA name: TSCC
Location
- Region: Toronto
Financial & listing details
- Annual tax amount: C$3,544
- Date on market: 5/4/2026
RE/MAX WEALTH BUILDERS REAL ESTATE
RE/MAX WEALTH BUILDERS REAL ESTATE
By pressing Contact Agent, you agree that the real estate professional identified above may call/text you about your search, which may involve use of automated means and pre-recorded/artificial voices. You don't need to consent as a condition of buying any property, goods, or services. Message/data rates may apply. You also agree to our Terms of Use. Zillow does not endorse any real estate professionals. We may share information about your recent and future site activity with your agent to help them understand what you're looking for in a home.
Price history
Price history is unavailable.
Public tax history
Tax history is unavailable.
Climate risks
Neighborhood: Junction Area
Nearby schools
GreatSchools rating
No schools nearby
We couldn't find any schools near this home.


- Ontario
- Toronto Division
- Toronto
- M6P 1P4
- Junction Area
- 152 Annette St Unit 210
Nearby cities
Nearby neighborhoods
Nearby zip codes
Other Toronto Topics
