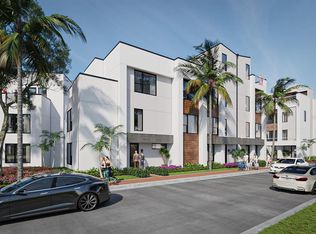
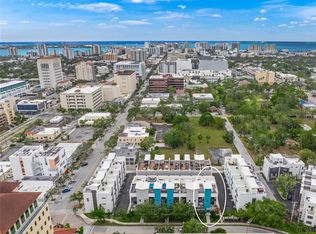
Are you dreaming of the ideal uptown location close to everything Sarasota? Discover modern Sarasota living with outdoor style at Premier on Main in the Park District at the east end of Main Street, downtown Sarasota. Ready to live your best Sarasota life? Welcome to Premier on Main, a just-completed collection of contemporary townhomes designed for those who crave outdoor living, accessible culture and modern style in the heart of Uptown as we call it. Near Main Street’s bustling arts and cultural district, farmers market, buzzworthy restaurants, live music venues and the new 53-acre bayfront park, this is your gateway to the ultimate Florida lifestyle. Morning runs over John Ringling Bridge. Sunset drinks on the rooftop. Bike to brunch or kayak the bay. This is the Sarasota experience elevated. Designed for your active, social life. Over 2,395 total square feet including 1,950 air-conditioned living space. Incredible 396-square-foot rooftop entertainment deck with optional hot tub and outdoor kitchen, ideal for sunny lounging or hosting friends under the stars. Spacious, light-filled living areas with soaring ceilings and designer finishes. Chef-inspired kitchen with oversized island and premium stainless appliances. Private elevator for easy living across all levels. Two bedrooms with en-suite baths and walk-in closets—room for guests, roommates or that home office you’ve always wanted. Urban convenient, Sarasota cool. Just blocks from the bayfront and downtown nightlife. Close to local cafes, restaurants, arts venues and farmers market. Bike-friendly location with easy access to parks and beaches. Sleek, contemporary architecture with high-end details. Energy-efficient systems and impact-rated windows and doors for safety and peace of mind. Practical perks for modern buyers. Private two-car garage with bonus flex space, ideal for gym, studio or gear storage. Low maintenance living with HOA covering landscaping, road upkeep and more. Move-in ready with special developer financing incentives available for a limited time. See why Sarasota millennials and modern buyers are choosing Premier on Main for their next-level urban lifestyle. Visit this fully furnished model or our 3 bedroom model next door at 2170 Fruitville Road. Open weekends noon-3 p.m. or by appointment. Contracts are being accepted now so grab your slice of downtown Sarasota before it’s gone!
New construction
$949,000
152 AUDUBON PLACE, SARASOTA, FL 34237
2beds
1,950sqft
Townhouse
Built in 2025
1,354 Square Feet Lot
$904,000 Zestimate®
$487/sqft
$444/mo HOA
What's special
Designer finishesOutdoor stylePrivate elevatorRooftop entertainment deckSoaring ceilingsChef-inspired kitchenPremium stainless appliances
- 473 days
- 181
- 5
Zillow last checked:
Listing updated:
Listed by:
Frank Lambert 941-920-1500,
PREMIER SOTHEBY'S INTERNATIONAL REALTY 941-364-4000,
Anita Lambert 941-920-1501,
PREMIER SOTHEBY'S INTERNATIONAL REALTY
Source: Stellar MLS,MLS#: A4657909 Originating MLS: Sarasota - Manatee
Originating MLS: Sarasota - Manatee
Facts & features
Interior
Bedrooms & bathrooms
- Bedrooms: 2
- Bathrooms: 3
- Full bathrooms: 2
- 1/2 bathrooms: 1
Rooms
- Room types: Den/Library/Office, Utility Room
Primary bedroom
- Features: Ceiling Fan(s), Dual Sinks, Shower No Tub, Stone Counters, Walk-In Closet(s)
- Level: Third
- Area: 233.6 Square Feet
- Dimensions: 14.6x16
Bedroom 2
- Features: Tub With Shower, Walk-In Closet(s)
- Level: Third
- Area: 110 Square Feet
- Dimensions: 11x10
Balcony porch lanai
- Level: Second
- Area: 49.8 Square Feet
- Dimensions: 3x16.6
Balcony porch lanai
- Level: Upper
- Area: 396 Square Feet
- Dimensions: 33x12
Dining room
- Level: Second
- Area: 104 Square Feet
- Dimensions: 13x8
Foyer
- Level: First
- Area: 119.6 Square Feet
- Dimensions: 13x9.2
Kitchen
- Features: Kitchen Island
- Level: Second
- Area: 104.4 Square Feet
- Dimensions: 9x11.6
Living room
- Level: Second
- Area: 247.2 Square Feet
- Dimensions: 20.6x12
Heating
- Central, Electric
Cooling
- Central Air, Zoned
Appliances
- Included: Oven, Dishwasher, Disposal, Dryer, Electric Water Heater, Freezer, Microwave, Range, Range Hood, Refrigerator, Washer
- Laundry: Laundry Closet
Features
- Ceiling Fan(s), Eating Space In Kitchen, Elevator, High Ceilings, Kitchen/Family Room Combo, Open Floorplan, PrimaryBedroom Upstairs, Solid Surface Counters, Stone Counters, Walk-In Closet(s)
- Flooring: Porcelain Tile, Recycled/Composite Flooring, Tile
- Doors: Sliding Doors
- Has fireplace: No
- Common walls with other units/homes: End Unit
Interior area
- Total structure area: 2,395
- Total interior livable area: 1,950 sqft
Video & virtual tour
Property
Parking
- Total spaces: 2
- Parking features: Garage Door Opener, Garage Faces Rear, Ground Level, On Street, Under Building
- Attached garage spaces: 2
- Has uncovered spaces: Yes
- Details: Garage Dimensions: 20x20
Features
- Levels: Three Or More
- Stories: 3
- Patio & porch: Deck, Patio, Porch, Side Porch
- Exterior features: Sidewalk
- Has view: Yes
- View description: City, Trees/Woods
Lot
- Size: 1,354 Square Feet
- Features: City Lot, Landscaped, Level, Near Public Transit, Sidewalk
- Residential vegetation: Trees/Landscaped
Details
- Parcel number: 2029040164
- Zoning: DTC
- Special conditions: None
Construction
Type & style
- Home type: Townhouse
- Architectural style: Contemporary
- Property subtype: Townhouse
- Attached to another structure: Yes
Materials
- Block, Stucco
- Foundation: Slab
- Roof: Membrane
Condition
- Completed
- New construction: Yes
- Year built: 2025
Details
- Builder model: PLAN "D"
- Builder name: ALFIL CONSTRUCTION INC
- Warranty included: Yes
Utilities & green energy
- Sewer: Public Sewer
- Water: Public
- Utilities for property: Cable Available, Electricity Connected, Fire Hydrant, Public, Sewer Connected, Street Lights, Underground Utilities, Water Connected
Community & HOA
Community
- Features: Community Mailbox, Deed Restrictions, Sidewalks
- Security: Fire Alarm, Fire Sprinkler System, Smoke Detector(s)
- Pet fee: $0 monthly
- Subdivision: PREMIER ON MAIN
HOA
- Has HOA: Yes
- Services included: Common Area Taxes, Maintenance Grounds, Manager
- HOA fee: $444 monthly
- HOA name: Tropical Isles Mgmt /Don Roedding
- HOA phone: 941-487-7927
Location
- Region: Sarasota
Financial & listing details
- Price per square foot: $487/sqft
- Tax assessed value: $374,800
- Annual tax amount: $9,900
- Date on market: 7/8/2025
- Cumulative days on market: 473 days
- Listing terms: Cash,Conventional
- Ownership: Fee Simple
- Total actual rent: 0
- Electric utility on property: Yes
- Road surface type: Paved
Estimated market value
$904,000
$859,000 - $949,000
$4,034/mo
Price history
| Date | Event | Price |
|---|---|---|
| 6/25/2026 | Listed for sale | $949,000-4.6%$487/sqft |
Source:  Stellar MLS #A4657909 Report a problem Stellar MLS #A4657909 Report a problem | ||
| 7/8/2025 | Listed for sale | $995,000$510/sqft |
Source: Stellar MLS #A4657909 Report a problem | ||
Public tax history
| Year | Property taxes | Tax assessment |
|---|---|---|
| 2025 | $4,130 +13.2% | $205,506 +10% |
| 2024 | $3,649 +17.5% | $186,824 +10% |
| 2023 | $3,106 +33.7% | $169,840 +10% |
| 2022 | $2,324 +33.8% | $154,400 +87.4% |
| 2021 | $1,736 +23.5% | $82,401 +10% |
| 2020 | $1,406 +27% | $74,910 +10% |
| 2019 | $1,107 | $68,100 |
| 2018 | $1,107 -0.3% | $68,100 |
| 2017 | $1,110 | $68,100 |
Find assessor info on the county website
Monthly payment
Est. payment
Payment breakdown
Explore the cost of this home by adjusting the details. Changes won't be saved.Climate risks
Neighborhood: Downtown
Nearby schools
Schools provided by the listing agent
- Elementary: Alta Vista Elementary
- Middle: Booker Middle
- High: Booker High
Source: Stellar MLS. This data may not be complete. We recommend contacting the local school district to confirm school assignments for this home.

Similar homes
- $895,0002 bd2 ba1.8k sqft1255 N GULFSTREAM AVENUE #204, SARASOTA, FL 34236For Sale

 MLS ID #A4709535, Bonnie Stein, PREMIER SOTHEBY'S INTERNATIONAL REALTY. Stellar MLS
 - $1,250,0003 bd4 ba2.7k sqft72 N SCHOOL AVENUE, SARASOTA, FL 34237For Sale
 MLS ID #A4703244, Marta Altizer, MICHAEL SAUNDERS & COMPANY. Stellar MLS
 - $1,100,0003 bd4 ba1.8k sqft1350 5TH STREET #306, SARASOTA, FL 34236For Sale
 MLS ID #A4700884, Lisa Allen, MICHAEL SAUNDERS & COMPANY. Stellar MLS
 - $850,0002 bd2 ba1.6k sqft1255 N GULFSTREAM AVENUE #205, SARASOTA, FL 34236For Sale
 MLS ID #A4688123, Dianne Anderson, COMPASS FLORIDA LLC. Stellar MLS
 - $820,0004 bd3 ba2.1k sqft2345 BAHIA VISTA STREET, SARASOTA, FL 34239For SaleMLS ID #A4672606, Rory McDonald, PREFERRED SHORE LLC. Stellar MLS
- $789,0004 bd3 ba2k sqft7313 STARFISH DRIVE, SARASOTA, FL 34231For SaleMLS ID #A4709965, Leah White, RE/MAX ALLIANCE GROUP. Stellar MLS
- $875,0003 bd3 ba1.9k sqft481 MAGELLAN DRIVE, SARASOTA, FL 34243For SaleMLS ID #A4710027, Robert Halbman, EXIT KING REALTY. Stellar MLS
- $645,0003 bd3 ba2.1k sqft1703 STARLING DRIVE #1703, SARASOTA, FL 34231For SaleMLS ID #A4709389, Mickey Kiernan, MICHAEL SAUNDERS & COMPANY. Stellar MLS
- $950,0003 bd2 ba2k sqft1104 WATERLINE COURT, SARASOTA, FL 34240For SaleMLS ID #A4709584, Christopher Bush, PREMIER SOTHEBY'S INTERNATIONAL REALTY. Stellar MLS
- $925,0004 bd4 ba2.9k sqft721 ANEGADA LANE, SARASOTA, FL 34234New ConstructionStellar MLS
- $1,099,0003 bd2 ba1.8k sqft1041 INDIAN BEACH DRIVE, SARASOTA, FL 34234For SaleMLS ID #A4695178, Allan Livesey, PREFERRED SHORE LLC. Stellar MLS
- $1,385,0003 bd4 ba2.3k sqft620 RAWLS AVENUE, SARASOTA, FL 34236For SaleMLS ID #A4686636, Samantha Jennen, PREFERRED SHORE LLC. Stellar MLS
- $1,030,6002 bd2 ba1k sqft430 KUMQUAT COURT #202, SARASOTA, FL 34236New ConstructionMLS ID #A4650002, Frank Lambert, PREMIER SOTHEBY'S INTERNATIONAL REALTY. Stellar MLS
- $1,199,0003 bd3 ba1.8k sqft2823 MARSHALL DRIVE, SARASOTA, FL 34239For SaleMLS ID #A4690497, Katy McBrayer, PREMIER SOTHEBY'S INTERNATIONAL REALTY. Stellar MLS
- $525,0003 bd2 ba1.7k sqft1720 KESTRAL PARK WAY S #49, SARASOTA, FL 34231For SaleMLS ID #A4692347, Ciro Rocco, PREFERRED SHORE LLC. Stellar MLS
- $795,0003 bd3 ba1.8k sqft5351 MOELLER AVENUE, SARASOTA, FL 34233For SaleMLS ID #A4689390, Claudia Dybala, DALTON WADE INC. Stellar MLS
- $1,329,0003 bd2 ba1.8k sqft226 GOLDEN GATE POINT #12, SARASOTA, FL 34236For SaleMLS ID #A4658540, Joel Schemmel, DOUGLAS ELLIMAN. Stellar MLS
- $850,0003 bd3 ba2.3k sqft17430 POLO TRAIL, BRADENTON, FL 34211For SaleMLS ID #A4709962, Carissa Pelczynski, PREFERRED SHORE LLC. Stellar MLS
- $1,300,0002 bd2 ba1.6k sqft1255 N GULFSTREAM AVENUE #507, SARASOTA, FL 34236For SaleMLS ID #A4693623, Candy Swick, CANDY SWICK & COMPANY. Stellar MLS
- $849,0002 bd2 ba1.9k sqft5365 SALCANO STREET, SARASOTA, FL 34238For SaleMLS ID #N6145108, Chris Price, HOMESMART. Stellar MLS
