Waterfront Living in Vernon River Plantation. Welcome to this beautifully appointed waterfront townhome nestled in the sought-after Vernon River Plantation community. Offering the perfect blend of comfort and natural beauty, this 2-bedroom, 2.5-bath retreat delivers stunning river views from multiple vantage points — whether you're relaxing in the cozy living room or stepping out onto your private master bedroom balcony to greet the morning. The main level welcomes you with an inviting living area bathed in natural light and framed by serene waterfront scenery, a perfect setting for quiet evenings or entertaining guests. A convenient half bath rounds out the lower level, keeping the home's layout both functional and elegant. Upstairs, the spacious master suite serves as a true sanctuary, complete with a private balcony where you can sip your morning coffee while taking in breathtaking views of the river. A second bedroom and two full bathrooms provide ample space for family, guests, or a dedicated home office.
Under contract
$270,000
152 Brown Pelican Drive, Savannah, GA 31419
2beds
1,534sqft
:
Get pre-qualified$1,955/mo
Townhouse
Built in 1993
2,091 Square Feet Lot
$265,500 Zestimate®
$176/sqft
$145/mo HOA
What's special
Serene waterfront sceneryWaterfront townhomePrivate master bedroom balconySecond bedroomConvenient half bathSpacious master suite
- 27 days |
- 591 |
- 22 |
Likely to sell faster than
Zillow last checked:
Listing updated:
Listed by:
Ben Barksdale 912-844-8772,
Keller Williams Coastal Area P
Source: Hive MLS,MLS#: SA358313 Originating MLS: Savannah Multi-List Corporation
Originating MLS: Savannah Multi-List CorporationFacts & features
Interior
Bedrooms & bathrooms
- Bedrooms: 2
- Bathrooms: 3
- Full bathrooms: 2
- 1/2 bathrooms: 1
Heating
- Central, Electric, Heat Pump
Cooling
- Central Air, Electric, Heat Pump
Appliances
- Included: Electric Water Heater
- Laundry: Washer Hookup, Dryer Hookup
Features
- Common walls with other units/homes: 2+ Common Walls
Interior area
- Total interior livable area: 1,534 sqft
Video & virtual tour
Property
Parking
- Parking features: Off Street, Parking Lot
Features
- Pool features: Community
- Has view: Yes
- View description: Marsh, Panoramic, Water
- Has water view: Yes
- Water view: Marsh,Water
- Waterfront features: Deep Water, Marsh, Water Access
Lot
- Size: 2,091 Square Feet
- Features: Irregular Lot
Details
- Parcel number: 2068712020
- Zoning: R1
- Special conditions: Standard
Construction
Type & style
- Home type: Townhouse
- Architectural style: Traditional
- Property subtype: Townhouse
- Attached to another structure: Yes
Materials
- Wood Siding
- Foundation: Slab
- Roof: Asphalt,Composition
Condition
- New construction: No
- Year built: 1993
Utilities & green energy
- Sewer: Public Sewer
- Water: Public
- Utilities for property: Underground Utilities
Community & HOA
Community
- Features: Clubhouse, Pool, Tennis Court(s)
- Subdivision: Vernon River Plantation Ph 3-C
HOA
- Has HOA: Yes
- Services included: Road Maintenance
- HOA fee: $145 monthly
- HOA name: Vernon River Homeowners Association
- HOA phone: 912-236-7575
Location
- Region: Savannah
Financial & listing details
- Price per square foot: $176/sqft
- Tax assessed value: $337,700
- Annual tax amount: $140
- Date on market: 6/29/2026
- Cumulative days on market: 27 days
- Listing agreement: Exclusive Right To Sell
- Listing terms: Cash,Conventional
- Ownership type: Estate
- Road surface type: Asphalt, Paved
Estimated market value
$265,500
$252,000 - $279,000
$1,781/mo
Price history
| Date | Event | Price |
|---|---|---|
| 7/10/2026 | Contingent | $270,000$176/sqft |
Source:  Hive MLS #SA358313 Report a problem Hive MLS #SA358313 Report a problem | ||
| 6/29/2026 | Listed for sale | $270,000+237.9%$176/sqft |
Source: Hive MLS #SA358313 Report a problem | ||
| 4/30/1993 | Sold | $79,900$52/sqft |
Source: Agent Provided Report a problem | ||
Public tax history
| Year | Property taxes | Tax assessment |
|---|---|---|
| 2025 | $142 -1% | $135,080 -1% |
| 2024 | $143 | $136,400 +59.7% |
| 2023 | -- | $85,400 +11% |
| 2022 | $143 -8.8% | $76,920 +18.6% |
| 2021 | $157 | $64,880 |
| 2020 | $157 | $64,880 |
| 2019 | $157 -73.1% | $64,880 +0.7% |
| 2018 | $583 -0.4% | $64,400 +5.6% |
| 2017 | $586 +52.8% | $60,960 +1.6% |
| 2016 | $383 -26.7% | $60,000 +14.8% |
| 2015 | $523 -38.8% | $52,280 +18.6% |
| 2014 | $854 | $44,080 -36.1% |
| 2013 | -- | $69,000 |
| 2012 | -- | $69,000 |
| 2011 | -- | $69,000 +5.5% |
| 2006 | -- | $65,400 +12.4% |
| 2005 | -- | $58,200 +21.8% |
| 2003 | -- | $47,800 +12.8% |
| 2002 | -- | $42,360 |
| 2001 | -- | $42,360 |
Find assessor info on the county website
Monthly payment
Est. payment
Payment breakdown
Explore the cost of this home by adjusting the details. Changes won't be saved.Climate risks
Neighborhood: White Bluff
Nearby schools
GreatSchools rating
- 2/10White Bluff Elementary SchoolGrades: PK-5Distance: 2.5 mi
- 2/10Southwest Middle SchoolGrades: 6-8Distance: 7.9 mi
- 1/10Windsor Forest High SchoolGrades: PK,9-12Distance: 1.6 mi
- $279,6002 bd2 ba1.4k sqft153 Brown Pelican Dr, Savannah, GA 31419Off Market
- $306,2002 bd2 ba1.7k sqft154 Brown Pelican Dr, Savannah, GA 31419Off Market
- $305,4002 bd2 ba1.7k sqft151 Brown Pelican Dr, Savannah, GA 31419Off Market
- $286,0002 bd3 ba1.3k sqft150 Brown Pelican Dr, Savannah, GA 31419Sold

- $277,6002 bd2 ba1.3k sqft155 Brown Pelican Dr, Savannah, GA 31419Off Market
- $331,7003 bd3 ba1.9k sqft149 Brown Pelican Dr, Savannah, GA 31419Off Market
- $292,4002 bd2 ba1.4k sqft156 Brown Pelican Dr, Savannah, GA 31419Off Market
- $302,5002 bd2 ba1.3k sqft148 Brown Pelican Dr, Savannah, GA 31419Off Market
A local agent can set up tours, give advice and negotiate with sellers.
Similar homes
- $250,0002 bd2 ba1.1k sqft19 Chaintree Drive, Savannah, GA 31419For Sale
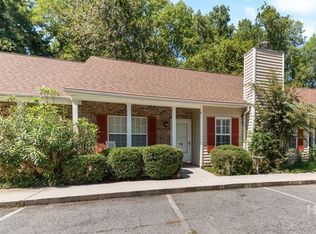
 MLS ID #SA360249, Michele M. Gutting, Re/Max Savannah. Hive MLS
 - $245,0002 bd2 ba1.1k sqft6 Chaintree Drive, Savannah, GA 31419For Sale
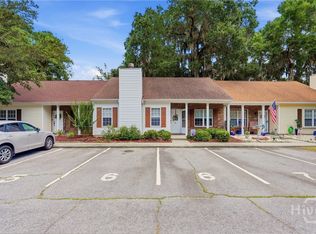 MLS ID #SA360196, Meredith Gibson, Realty One Group Inclusion. Hive MLS
 - $260,0003 bd3 ba1.4k sqft130 Trellis Way, Savannah, GA 31419For Sale
 MLS ID #SA355084, Heather Murphy, Keller Williams Coastal Area P. Hive MLS
 - $251,9003 bd2 ba1.5k sqft1159 Mohawk Street #E4, Savannah, GA 31419For Sale
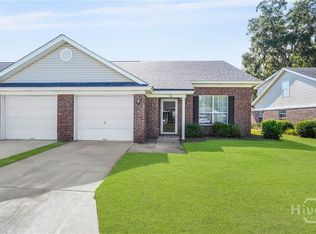 MLS ID #SA352715, Michele M. Gutting, Re/Max Savannah. Hive MLS
 - $260,0002 bd3 ba1.6k sqft34 Reese Way, Savannah, GA 31419For SaleMLS ID #SA356783, Jessica Taylor, Exclusive Georgia Properties. Hive MLS
- $245,0003 bd3 ba1.7k sqft42 Stonelake Circle, Savannah, GA 31419For SaleMLS ID #SA355507, Penny Rafferty, Penny Rafferty Realty. Hive MLS
- $295,0003 bd3 ba1.8k sqft5 Bundy Park, Savannah, GA 31406For SaleMLS ID #SA359398, Brooke Powell, Keller Williams Coastal Area P. Hive MLS
- $328,4004 bd2 ba1.5k sqft234 Bordeaux Lane, Savannah, GA 31419For SaleMLS ID #SA351719, Ashley Johnson, eXp Realty LLC. Hive MLS
- $244,9003 bd3 ba1.6k sqft57 Putters Place, Savannah, GA 31419For SaleMLS ID #SA350451, Chandie W. Hupman, Keller Williams Coastal Area P. Hive MLS
- $249,9003 bd3 ba1.6k sqft607 Kendal Court, Savannah, GA 31419For SaleMLS ID #SA349278, Teresa H. Cowart, RE/MAX Accent. Hive MLS
- $249,9003 bd3 ba1.6k sqft17 Reese Way, Savannah, GA 31419For SaleMLS ID #SA352840, Julie Brawn, Daniel Ravenel SIR. Hive MLS
- $265,0003 bd3 ba1.5k sqft345 Canyon Oak Loop, Richmond Hill, GA 31324For SaleMLS ID #SA361039, Gregory Hatcher II, Realty One Group Inclusion. Hive MLS
- $307,9004 bd2 ba1.5k sqft8 Bitterroot Lane, Savannah, GA 31419For SaleMLS ID #SA359983, Chandie W. Hupman, Keller Williams Coastal Area P. Hive MLS
- $305,0003 bd2 ba1.4k sqft138 Cormorant Way, Savannah, GA 31419For SaleMLS ID #SA357573, Christie Wallace-bergen, Salt Marsh Realty LLC. Hive MLS
- $305,0003 bd2 ba1.6k sqft115 Rivermarsh Drive, Savannah, GA 31419For SaleMLS ID #SA359098, Kimberly Turpin, Summit Homes & Land, LLC. Hive MLS
- $214,5002 bd2 ba1.2k sqft12300 Apache Avenue #1514, Savannah, GA 31419For SaleMLS ID #SA353269, Teresa H. Cowart, RE/MAX Accent. Hive MLS
- $322,5003 bd2 ba1.6k sqft3 Ibis Way, Savannah, GA 31419For SaleMLS ID #SA360120, A. Lindsey Adams, Keller Williams Coastal Area P. Hive MLS
- $275,0003 bd2 ba1.3k sqft126 S Robinhood Drive, Savannah, GA 31406For SaleMLS ID #SA358917, Tracy D. Boles, Keller Williams Coastal Area P. Hive MLS
- $225,0003 bd3 ba1.5k sqft455 Mall Boulevard #6, Savannah, GA 31406For SaleMLS ID #SA356006, Heather Murphy, Keller Williams Coastal Area P. Hive MLS
- $265,0002 bd2 ba1.1k sqft19 Clipper Court, Savannah, GA 31410For SaleMLS ID #SA356844, Sandy McCloud, Century 21 Results. Hive MLS
