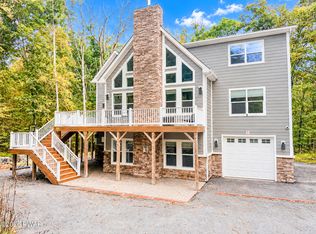
Welcome to 152 Falling Waters Boulevard in the desirable Masthope Mountain Community! This beautifully renovated 5 Bed 3 Full Bath home sits on 2.06 acres. Currently operating as an Airbnb, the property presents an attractive opportunity for a full-time residence, vacation getaway, or potential investment property. Enjoy exceptional four-season recreation, including skiing and snowboarding at Ski Big Bear, boating and swimming at Westcolang Lake, community pools, horseback riding, hiking trails, and access to the scenic Delaware River. Explore nearby historic attractions, charming towns, and outdoor adventures. Conveniently accessible from Interstate 84 and major regional routes, this mountain retreat is an appealing escape for weekend visitors from New York and surrounding areas. Whether you're seeking a peaceful getaway or a property with rental potential, this home offers a wonderful combination of comfort, recreation, and location!
For sale
$689,000
152 Falling Waters Blvd, Lackawaxen, PA 18435
5beds
2,984sqft
Single Family Residence
Built in 2002
2.06 Acres Lot
$642,000 Zestimate®
$231/sqft
$323/mo HOA
What's special
- 15 days
- 501
- 21
Likely to sell faster than
Zillow last checked:
Listing updated:
Listed by:
Irene Santiago 570-982-1886,
Keller Williams Real Estate - Stroudsburg 570-421-2890
Source: PMAR,MLS#: PM-145976
Facts & features
Interior
Bedrooms & bathrooms
- Bedrooms: 5
- Bathrooms: 3
- Full bathrooms: 3
Primary bedroom
- Level: Second
- Area: 210.18
- Dimensions: 18.6 x 11.3
Bedroom 2
- Level: Main
- Area: 192.55
- Dimensions: 15.9 x 12.11
Bedroom 3
- Level: Main
- Area: 138.37
- Dimensions: 10.1 x 13.7
Bedroom 4
- Level: Lower
- Area: 142.14
- Dimensions: 13.8 x 10.3
Bedroom 5
- Level: Lower
- Area: 104.62
- Dimensions: 8.11 x 12.9
Primary bathroom
- Level: Second
- Area: 52.02
- Dimensions: 10.2 x 5.1
Bathroom 2
- Level: Main
- Area: 84.28
- Dimensions: 8.6 x 9.8
Bathroom 3
- Level: Lower
- Area: 66.12
- Dimensions: 9.3 x 7.11
Dining room
- Description: sunroom/dining area
- Level: Main
- Area: 152.59
- Dimensions: 12.6 x 12.11
Family room
- Level: Lower
- Area: 187.7
- Dimensions: 15.5 x 12.11
Game room
- Level: Lower
- Area: 312.02
- Dimensions: 23.8 x 13.11
Kitchen
- Level: Main
- Area: 94
- Dimensions: 9.4 x 10
Living room
- Level: Main
- Area: 249.7
- Dimensions: 15.5 x 16.11
Loft
- Level: Second
- Area: 442.8
- Dimensions: 18 x 24.6
Other
- Description: Dining area
- Level: Main
- Area: 130
- Dimensions: 13 x 10
Other
- Level: Lower
- Area: 43.71
- Dimensions: 9.3 x 4.7
Heating
- Baseboard, Electric
Cooling
- Window Unit(s)
Appliances
- Included: Electric Cooktop, Electric Oven, Electric Range, Dishwasher, Range Hood, Microwave, Washer, Dryer, Washer/Dryer Stacked
- Laundry: Lower Level, In Basement
Features
- Breakfast Nook, Kitchen Island, Granite Counters, Sauna, Open Floorplan, Recessed Lighting
- Flooring: Carpet, Ceramic Tile, Vinyl
- Windows: Drapes
- Basement: Heated
- Has fireplace: No
Interior area
- Total structure area: 2,984
- Total interior livable area: 2,984 sqft
- Finished area above ground: 1,846
- Finished area below ground: 1,138
Property
Parking
- Total spaces: 4
- Parking features: Open
- Uncovered spaces: 4
Features
- Stories: 2
- Patio & porch: Porch, Deck
Lot
- Size: 2.06 Acres
- Features: Wooded
Details
- Parcel number: 106293
- Zoning description: Residential
Construction
Type & style
- Home type: SingleFamily
- Architectural style: Chalet
- Property subtype: Single Family Residence
Materials
- Vinyl Siding
- Roof: Asphalt
Condition
- Year built: 2002
Utilities & green energy
- Sewer: Public Sewer
- Water: Public
Community & HOA
Community
- Subdivision: Masthope Mtn. Community
HOA
- Has HOA: Yes
- Amenities included: Community Store, Dog Park, Playground, Game Room, Outdoor Pool, Fitness Center, Trail(s)
- Services included: Trash, Maintenance Road, See Remarks
- HOA fee: $323 monthly
Location
- Region: Lackawaxen
Financial & listing details
- Price per square foot: $231/sqft
- Tax assessed value: $151,621
- Annual tax amount: $5,062
- Date on market: 10/28/2026
- Listing terms: Cash,Conventional,FHA,USDA Loan,VA Loan,1031 Exchange
- Road surface type: Paved
Estimated market value
$642,000
$610,000 - $674,000
$3,524/mo
Price history
| Date | Event | Price |
|---|---|---|
| 10/28/2026 | Listed for sale | $689,000+53.1%$231/sqft |
Source: PMAR #PM-145976 Report a problem | ||
| 7/28/2022 | Sold | $450,000+11150%$151/sqft |
Source: Public Record Report a problem | ||
| 8/17/2017 | Sold | $4,000-11.1%$1/sqft |
Source:  PWAR as distributed by MLS GRID #16752 Report a problem | ||
| 4/10/2017 | Listed for sale | $4,500$2/sqft |
Source: CENTURY 21 Select Group - Hawley #16-752 Report a problem | ||
| 2/28/2017 | Listing removed | $4,500$2/sqft |
Source: CENTURY 21 Select Group #16-752 Report a problem | ||
| 5/8/2016 | Listed for sale | $4,500-97.6%$2/sqft |
Source: CENTURY 21 Select Group #16-752 Report a problem | ||
| 3/4/2016 | Sold | $185,000+873.7%$62/sqft |
Source: Public Record Report a problem | ||
| 6/15/2009 | Sold | $19,000$6/sqft |
Source: PWAR as distributed by MLS GRID #085999 Report a problem | ||
Public tax history
| Year | Property taxes | Tax assessment |
|---|---|---|
| 2026 | $5,012 +2.8% | $37,910 |
| 2025 | $4,874 +8% | $37,910 |
| 2024 | $4,512 +4.7% | $37,910 +1% |
| 2023 | $4,308 +2.2% | $37,530 |
| 2022 | $4,214 +1.8% | $37,530 |
| 2021 | $4,139 +1.6% | $37,530 +1.6% |
| 2020 | $4,073 +3.1% | $36,930 |
| 2019 | $3,951 +1.6% | $36,930 |
| 2018 | $3,890 | $36,930 |
| 2017 | -- | $36,930 -5.4% |
| 2016 | -- | $39,030 |
| 2015 | -- | $39,030 |
| 2014 | -- | $39,030 |
| 2013 | -- | $39,030 |
| 2012 | -- | $39,030 |
Find assessor info on the county website
Monthly payment
Est. payment
Payment breakdown
Explore the cost of this home by adjusting the details. Changes won't be saved.Climate risks
Neighborhood: 18435

Similar homes
- $684,9005 bd3 ba3.2k sqft109 Pheasant Ct, Lackawaxen, PA 18435For Sale
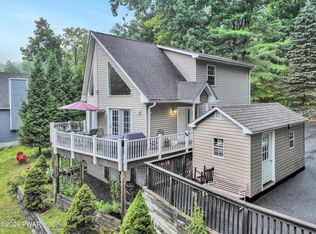
 MLS ID #PW263632, Jessica A Black, Davis R. Chant - Lake Wallenpaupack. PWAR as distributed by MLS GRID
- $625,0003 bd3 ba2.3k sqft108 Briar Ct, Lackawaxen, PA 18435For Sale
 MLS ID #PW263078, Wendy Ann Creamer, Wallenpaupack Realty. PWAR as distributed by MLS GRID
- $750,0005 bd4 ba3.2k sqft166 Eagle Rock Rd, Lackawaxen, PA 18435For Sale
 MLS ID #PW262338, R.E. Rene'e Hoover, Salesperson, PA & NYS, Century 21 Geba Realty. PWAR as distributed by MLS GRID
- $479,0004 bd3 ba2.5k sqft101 Bowspirit Ln, Lackawaxen, PA 18435For Sale
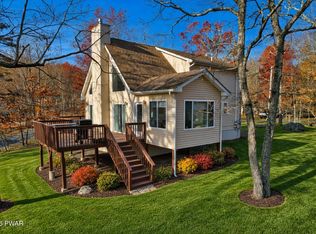 MLS ID #PW261477, Nicole Monahan, Realty Executives Exceptional Hawley. PWAR as distributed by MLS GRID
- $399,0005 bd3 ba2.5k sqft110 Cottontail Ct, Lackawaxen, PA 18435For SaleMLS ID #PW261911, Jessica Morigl, RE/MAX Best. PWAR as distributed by MLS GRID
- $450,0002 bd3 ba2.2k sqft152 Robin Way, Lackawaxen, PA 18435For SaleMLS ID #PW263599, Philip Arasimowicz, Davis R. Chant - Lake Wallenpaupack. PWAR as distributed by MLS GRID
- $438,0004 bd3 ba2.3k sqft143 Heritage Dr, Lackawaxen, PA 18435For SaleMLS ID #PW251104, Matthew MacDonald, Keller Williams RE Hawley. PWAR as distributed by MLS GRID
- $699,9003 bd3 ba1.6k sqft105 Rocky Rift Farm Rd, Lackawaxen, PA 18435New ConstructionMLS ID #PW261819, Brankica Curreri, Eagle Valley Realty. PWAR as distributed by MLS GRID
- $599,0004 bd3 ba1.9k sqft446 Engvaldsen Rd, Hawley, PA 18428For SaleMLS ID #PW263654, Josephine Contrastano, Associate Broker, CENTURY 21 Country Lake Homes - Lords Valley. PWAR as distributed by MLS GRID
- $584,9003 bd3 ba2.2k sqft118 Navajo Ct, Hawley, PA 18428For SaleMLS ID #PW262560, Tina Haser, Iron Valley R E Innovate - Hawley. PWAR as distributed by MLS GRID
- $399,0003 bd3 ba1.9k sqft112 Rainbow Dr, Lackawaxen, PA 18435For SaleMLS ID #PW262231, Jessica Morigl, RE/MAX Best. PWAR as distributed by MLS GRID
- $649,0004 bd5 ba3.9k sqft86 Beaver Brook Road, Yulan, NY 12764For Sale
 MLS ID #958290, Barry Becker, Listing by: KW Hudson Valley United. OneKey® MLS as distributed by MLS GRID
- $649,0003 bd2 ba4.2k sqft826 Beach Lake Hwy, Honesdale, PA 18431For SaleMLS ID #PW263834, Elizabeth Ann Bernitt, Century 21 Geba Realty. PWAR as distributed by MLS GRID
- $569,0004 bd4 ba2.8k sqft1233 Shady Ln, Honesdale, PA 18431For SaleMLS ID #PW263816, Tim Meagher, RE/MAX WAYNE. PWAR as distributed by MLS GRID
- $399,9002 bd2 ba1.5k sqft107 Rainbow Dr, Lackawaxen, PA 18435For SaleMLS ID #PW262456, Lisa Marie Perry Smith, CENTURY 21 Country Lake Homes - Lords Valley. PWAR as distributed by MLS GRID
- $572,4775 bd2 ba3.9k sqft486 Rowland Rd, Greeley, PA 18425For SaleMLS ID #PW263612, David S Good, RE/MAX WAYNE. PWAR as distributed by MLS GRID
