Bring your toys - jet skis, snow skis, ATVS, snow mobiles - you name it! Life-long memories are made in this amenity rich community, home to 250-acre, power-boat Westcolang Lake and the slopes of Ski Big Bear and in this luxurious contemporary, 5-bedroom, 4 bath home with towering windows and plentiful natural light. A vast number of amenities make Masthope one of the most fun-filled Pocono's communities. Westcolang Lake permits your power toys, paddle boats, and kayaks. Ski Big Bear's Summit Bar & Restaurant and a recreation complex include a swimming pool, splash pad and water slide, Marketplace, snow mobile, cross-country skiing and ATV/UTV accessible trails. Amenities include horseback riding, fitness center, 9-hole mini golf, playgrounds, pickleball, basketball courts, volley ball, bocce, cornhole, horseshoes, hiking, fishing, swimming; for the furry members of your family, a dog park. Enjoy the river at Masthope's Delaware River Park. This short-term rental friendly community creates a potential income opportunity. Featured is a floor to vaulted ceiling gas burning stone fireplace, two maintenance free outdoor decks, centrally located convenient to all amenities. A large dining area is serviced by a well-designed kitchen area with granite countertops, stainless steel appliances and an abundance of cupboards, all part of the vaulted ceiling great room creating an area for entertainment and a gathering place for family and friends. The finished lower level doubles the living and recreation space of this magnificent home. The main level primary bedroom is complete with an ensuite bath and luxury jacuzzi, stone walk-in shower, and double sinks. The upper level features an extra-large loft, two generous sized bedrooms and full bath. A full bath, recreation room, and two bedrooms are located on the lower level. This property is surrounded with Summer water & Winter sports, adventure and trails, outdoor facilities, recreation and dining. Buyer agents welcomed!
For sale
$750,000
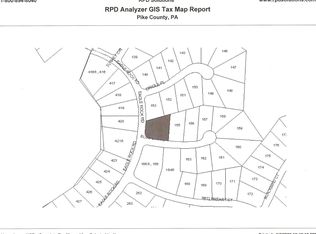
166 Eagle Rock Rd, Lackawaxen, PA 18435
5beds
3,295sqft
Single Family Residence
Built in 2010
0.75 Acres Lot
$694,500 Zestimate®
$228/sqft
$212/mo HOA
What's special
Recreation roomGenerous sized bedroomsStone walk-in showerLarge dining areaDouble sinksStainless steel appliancesAbundance of cupboards
- 81 days
- 192
- 8
Zillow last checked:
Listing updated:
Listed by:
R.E. Rene'e Hoover, Salesperson, PA & NYS 845-649-9704,
Century 21 Geba Realty 570-296-8881
Source: PWAR as distributed by MLS GRID,MLS#: PW262338
Facts & features
Interior
Bedrooms & bathrooms
- Bedrooms: 5
- Bathrooms: 4
- Full bathrooms: 3
- 1/2 bathrooms: 1
Primary bedroom
- Description: Spacious with ensuite bath
- Area: 224.94
- Dimensions: 15.25 x 14.75
Bedroom 1
- Description: Spacious bedroom
- Area: 142.96
- Dimensions: 12.25 x 11.67
Bedroom 2
- Description: Spacious bedroom
- Area: 146.73
- Dimensions: 12.33 x 11.9
Bedroom 4
- Description: Full sized bedroom
- Area: 139.72
- Dimensions: 12.42 x 11.25
Bedroom 5
- Description: Full sized bedroom
- Area: 161.6
- Dimensions: 13.58 x 11.9
Primary bathroom
- Description: Jacuzzi, enclosed shower
- Area: 116.62
- Dimensions: 14 x 8.33
Bathroom 1
- Area: 53.76
- Dimensions: 8.17 x 6.58
Bathroom 2
- Description: Full sized bathroom
- Area: 50.72
- Dimensions: 10.5 x 4.83
Bathroom 3
- Description: Full bathroom
- Area: 54.63
- Dimensions: 10.25 x 5.33
Dining room
- Description: Large Dining Area, open concept
- Area: 279.14
- Dimensions: 20.42 x 13.67
Game room
- Description: Large Recreation Room
- Area: 1008.2
- Dimensions: 34.67 x 29.08
Kitchen
- Description: Granite counters, stainless steel appliances, open concept
- Area: 156.3
- Dimensions: 15 x 10.42
Living room
- Description: Vaulted Ceiling, Towering Windows, Floor to Ceiling Stone fireplace
- Area: 559.79
- Dimensions: 29.08 x 19.25
Loft
- Description: Large loft: office area-family room
- Area: 329.64
- Dimensions: 20.5 x 16.08
Other
- Description: Storage area; outdoor access
- Area: 263.27
- Dimensions: 19.75 x 13.33
Utility room
- Area: 111.84
- Dimensions: 12.9 x 8.67
Heating
- Propane
Cooling
- Ceiling Fan(s), Central Air
Appliances
- Included: Dishwasher, Washer/Dryer, Stainless Steel Appliance(s), Refrigerator, Microwave, Gas Range
Features
- Cathedral Ceiling(s), Vaulted Ceiling(s), Recessed Lighting, Granite Counters, Chandelier
- Flooring: Carpet, Hardwood
- Windows: ENERGY STAR Qualified Windows
- Basement: Daylight,Walk-Out Access,Heated,Full,Finished
- Number of fireplaces: 1
- Fireplace features: Great Room, Stone, Propane
Interior area
- Total structure area: 3,665
- Total interior livable area: 3,295 sqft
- Finished area above ground: 2,210
- Finished area below ground: 1,085
Property
Parking
- Parking features: Circular Driveway
- Has uncovered spaces: Yes
Features
- Stories: 3
- Patio & porch: Deck
- Exterior features: Fire Pit, Gas Grill
- Pool features: Association, In Ground, Outdoor Pool
- Body of water: Westcolang Lake
Lot
- Size: 0.75 Acres
- Features: Interior Lot
Details
- Parcel number: 014.030140 070736
- Zoning: Residential
- Zoning description: Residential
- Other equipment: Generator
Construction
Type & style
- Home type: SingleFamily
- Architectural style: Contemporary
- Property subtype: Single Family Residence
Materials
- Asphalt, Vinyl Siding
- Roof: Asphalt
Condition
- New construction: No
- Year built: 2010
- Major remodel year: 2010
Utilities & green energy
- Electric: Circuit Breakers
- Sewer: Public Sewer
- Water: Comm Central
- Utilities for property: Electricity Connected, Water Connected, Sewer Connected
Community & HOA
Community
- Features: Fitness Center, Stable(s), Tennis Court(s), Restaurant, Playground, Lake
- Subdivision: Masthope
HOA
- Has HOA: Yes
- Amenities included: Basketball Court, Trail(s), Stable(s), Pool, Recreation Facilities, Powered Boats Allowed, Outdoor Ice Skating, Picnic Area, Fitness Center, Dog Park, Clubhouse, Beach Rights, Beach Access
- Services included: Sewer, Water
- HOA fee: $2,541 annually
- Second HOA fee: $2,488 one time
Location
- Region: Lackawaxen
Financial & listing details
- Price per square foot: $228/sqft
- Tax assessed value: $46,590
- Annual tax amount: $6,159
- Date on market: 7/14/2026
- Cumulative days on market: 83 days
- Listing terms: Cash,Conventional
- Electric utility on property: Yes
- Road surface type: Paved
Estimated market value
$694,500
$660,000 - $729,000
$4,255/mo
Price history
| Date | Event | Price |
|---|---|---|
| 7/14/2026 | Listed for sale | $750,000+184.1%$228/sqft |
Source:  PWAR as distributed by MLS GRID #PW262338 Report a problem PWAR as distributed by MLS GRID #PW262338 Report a problem | ||
| 8/11/2010 | Sold | $264,000$80/sqft |
Source: PWAR as distributed by MLS GRID #095675 Report a problem | ||
Public tax history
| Year | Property taxes | Tax assessment |
|---|---|---|
| 2025 | $5,991 +8% | $46,590 |
| 2024 | $5,546 +3.7% | $46,590 |
| 2023 | $5,348 +2.2% | $46,590 |
| 2022 | $5,232 +1.8% | $46,590 |
| 2021 | $5,138 | $46,590 |
| 2020 | $5,138 +3.1% | $46,590 |
| 2019 | $4,985 +1.6% | $46,590 |
| 2018 | $4,908 | $46,590 |
| 2017 | -- | $46,590 |
| 2016 | -- | $46,590 |
| 2015 | -- | $46,590 |
| 2014 | -- | $46,590 |
| 2013 | -- | $46,590 |
| 2012 | -- | $46,590 +1453% |
| 2010 | -- | $3,000 |
Find assessor info on the county website
Monthly payment
Est. payment
Payment breakdown
Explore the cost of this home by adjusting the details. Changes won't be saved.Climate risks
Neighborhood: 18435

Similar homes
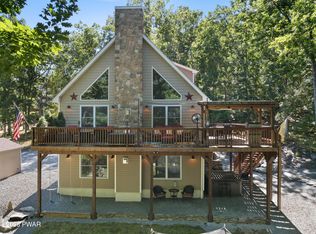
- $799,9994 bd3 ba3.1k sqft301 Powderhorn Dr, Lackawaxen, PA 18435For Sale
 MLS ID #PW263221, Alicia Kowalik, Wallenpaupack Realty. PWAR as distributed by MLS GRID
 - $549,0004 bd3 ba2.9k sqft129 Laurel Rd, Lackawaxen, PA 18435For Sale By Owner

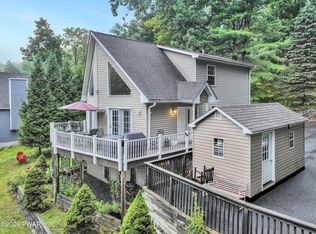
- $675,0003 bd3 ba2.3k sqft108 Briar Ct, Lackawaxen, PA 18435For Sale
 MLS ID #PW263078, Wendy Ann Creamer, Wallenpaupack Realty. PWAR as distributed by MLS GRID
 - $995,0005 bd3 ba3.3k sqft150 Robin Way, Lackawaxen, PA 18435For Sale
 MLS ID #PW262201, Philip Arasimowicz, Davis R. Chant - Lake Wallenpaupack. PWAR as distributed by MLS GRID
 - $549,0004 bd4 ba2.5k sqft103 Owl Ct, Lackawaxen, PA 18435For SaleMLS ID #PW263127, Alicia Kowalik, Wallenpaupack Realty. PWAR as distributed by MLS GRID
- $405,0005 bd3 ba2.5k sqft110 Cottontail Ct, Lackawaxen, PA 18435For SaleMLS ID #PW261911, Jessica Morigl, RE/MAX Best. PWAR as distributed by MLS GRID
- $499,0004 bd3 ba2.5k sqft101 Bowspirit Ln, Lackawaxen, PA 18435For SaleMLS ID #PW261477, Charles Hura, Realty Executives Exceptional Hawley. PWAR as distributed by MLS GRID
- $379,0004 bd3 ba3.5k sqft808 Pioneer Ct, Lackawaxen, PA 18435For SaleMLS ID #PW251270, Alicia Kowalik, Wallenpaupack Realty. PWAR as distributed by MLS GRID
- $699,9003 bd3 ba1.6k sqft105 Rocky Rift Farm Rd, Lackawaxen, PA 18435New ConstructionMLS ID #PW261819, Brankica Curreri, Eagle Valley Realty. PWAR as distributed by MLS GRID
- $449,0004 bd3 ba2.5k sqft171 Candlewick Way, Lackawaxen, PA 18435For SaleMLS ID #PW261863, Buddy Vail, Berkshire Hathaway HomeServices Pocono Real Estate Hawley. PWAR as distributed by MLS GRID
- $559,0004 bd4 ba2.7k sqft101 Maple Leaf Rd, Lackawaxen, PA 18435New ConstructionMLS ID #PW261516, Alicia Kowalik, Wallenpaupack Realty. PWAR as distributed by MLS GRID
- $438,0004 bd3 ba2.3k sqft143 Heritage Dr, Lackawaxen, PA 18435For SaleMLS ID #PW251104, Matthew MacDonald, Keller Williams RE Hawley. PWAR as distributed by MLS GRID
- $749,0003 bd2 ba2.3k sqft705 Swamp Pond Rd, Narrowsburg, NY 12764For Sale
 MLS ID #1047721, Barry Becker, Listing by: KW Hudson Valley United. OneKey® MLS as distributed by MLS GRID
 - $584,9003 bd3 ba2.8k sqft118 Navajo Ct, Hawley, PA 18428For SaleMLS ID #PW262560, Tina Haser, Iron Valley R E Innovate. PWAR as distributed by MLS GRID
- $399,0003 bd3 ba1.9k sqft112 Rainbow Dr, Lackawaxen, PA 18435For SaleMLS ID #PW262231, Jessica Morigl, RE/MAX Best. PWAR as distributed by MLS GRID
- $649,0004 bd5 ba3.9k sqft86 Beaver Brook Road, Yulan, NY 12764For SaleMLS ID #958290, Barry Becker, Listing by: KW Hudson Valley United. OneKey® MLS as distributed by MLS GRID
- $799,0005 bd3 ba3.9k sqft9 Curtis Road, Eldred, NY 12732Active
 MLS ID #20262785, Megan Kinealy, Listing by: Country House Realty, Inc.. HVCRMLS
