Elevated living breathtaking views at Marina View Estates. These upper-level homes are designed to maximize their stunning vantage point, offering commanding views over the marina and waterfront. The main living space is located on the top floor, where an open-concept design, expansive windows, and refined contemporary finishes create a bright and sophisticated environment. The kitchen showcases high-end cabinetry, a full appliance package, and boutique detailing that elevates the entire space. A flexible bonus room offers the option for a second bedroom, home office, or guest accommodation - perfect for adapting to your lifestyle. Relax in your private garden. Enjoy the convenience of an attached garage, a 700+ sf storage, crawlspace for ample storage and truly carefree living with strata-managed landscaping and low-maintenance outdoor spaces. Modern, lock-and-leave convenience paired with exceptional views - this is coastal living at its finest. GST applies. Book your showing today!
New construction
C$999,000
152 Marina View Dr #8, Ladysmith, BC V9G 1K4
2beds
3baths
1,823sqft
Townhouse
Built in 2026
2,613 Square Feet Lot
$-- Zestimate®
C$548/sqft
C$442/mo HOA
What's special
Open-concept designExpansive windowsRefined contemporary finishesKitchen showcases high-end cabinetryFull appliance packageBoutique detailingFlexible bonus room
- 76 days |
- 36 |
- 2 |
Zillow last checked:
Listing updated:
Listed by:
Ross Mcdyre Personal Real Estate Corporation,
Royal LePage-Comox Valley (CV),
William Stringer,
Royal LePage-Comox Valley (CV)
Source: VIVA,MLS®#: 1036166
Facts & features
Interior
Bedrooms & bathrooms
- Bedrooms: 2
- Bathrooms: 3
- Main level bathrooms: 1
- Main level bedrooms: 1
Kitchen
- Level: Second
Heating
- Heat Pump
Cooling
- Air Conditioning
Appliances
- Included: Dishwasher, Dryer, Microwave, Oven/Range Electric, Range Hood, Refrigerator, Washer
- Laundry: In Unit
Features
- Flooring: Hardwood
- Basement: Crawl Space
- Number of fireplaces: 1
- Fireplace features: Electric
Interior area
- Total structure area: 2,850
- Total interior livable area: 1,823 sqft
Video & virtual tour
Property
Parking
- Total spaces: 3
- Parking features: Driveway, Garage
- Garage spaces: 1
- Has uncovered spaces: Yes
Features
- Levels: 2
- Entry location: Main Level
- Exterior features: Low Maintenance Yard
- Fencing: Full
- Has view: Yes
- View description: Ocean
- Has water view: Yes
- Water view: Ocean
- Waterfront features: Ocean Front
Lot
- Size: 2,613 Square Feet
Details
- Zoning description: Residential/Commercial
Construction
Type & style
- Home type: Townhouse
- Architectural style: Contemporary
- Property subtype: Townhouse
Materials
- Insulation All
- Foundation: Concrete Perimeter
- Roof: Asphalt Torch On,Membrane
Condition
- New Construction
- New construction: Yes
- Year built: 2026
Details
- Warranty included: Yes
Utilities & green energy
- Water: Municipal
Community & HOA
Community
- Subdivision: Marina View Estates
HOA
- Has HOA: Yes
- Services included: Maintenance Grounds
- HOA fee: C$442 monthly
Location
- Region: Ladysmith
Financial & listing details
- Price per square foot: C$548/sqft
- Date on market: 5/7/2026
- Ownership: Freehold/Strata
Ross Mcdyre Personal Real Estate Corporation
Ross Mcdyre Personal Real Estate Corporation
(250) 650-8170
By pressing Contact Agent, you agree that the real estate professional identified above may call/text you about your search, which may involve use of automated means and pre-recorded/artificial voices. You don't need to consent as a condition of buying any property, goods, or services. Message/data rates may apply. You also agree to our Terms of Use. Zillow does not endorse any real estate professionals. We may share information about your recent and future site activity with your agent to help them understand what you're looking for in a home.
Price history
| Date | Event | Price |
|---|---|---|
| 7/9/2026 | Price change | C$999,000-4.9%C$548/sqft |
Source: VIVA #1036166 Report a problem | ||
| 5/7/2026 | Listed for sale | C$1,050,000C$576/sqft |
Source: VIVA #1036166 Report a problem | ||
Public tax history
Tax history is unavailable.
Climate risks
Neighborhood: V9G
Nearby schools
GreatSchools rating
No schools nearby
We couldn't find any schools near this home.
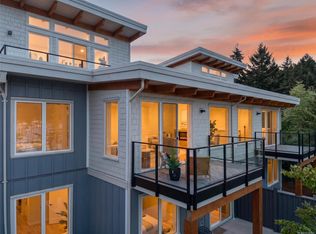
- C$949,0003 bd3 ba1.7k sqft152 Marina View Dr #7, Ladysmith, BC V9G1K4New Construction
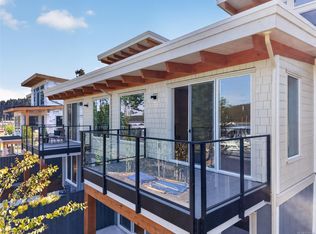
- C$949,0003 bd3 ba1.7k sqft152 Marina View Dr #6, Ladysmith, BC V9G1K4New Construction
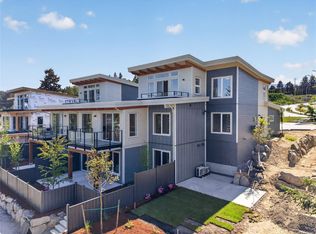
- C$999,0002 bd3 ba1.8k sqft152 Marina View Dr #5, Ladysmith, BC V9G1K4New Construction
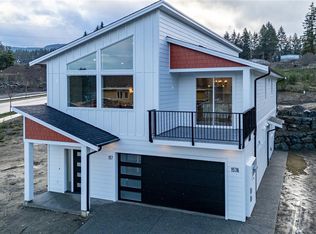
- C$999,9005 bd3 ba2.9k sqft145 Marina View Dr, Ladysmith, BC V9G0C5New Construction
- C$1,049,0002 bd1 ba1.2k sqft4911 Harbour View Rd, Cowichan Valley, BC V9G1M7For Sale
- C$474,9000.99 Acres12421 Rocky Creek Rd LOT 1, Cowichan Valley, BC V9G1M7Lot/Land
- C$---- bd-- ba-- sqft1158 Rocky Creek Rd #7, Ladysmith, BC V9G1J5Off Market
- C$745,0003 bd2 ba1.4k sqft4953 Coventry Ln, Cowichan Valley, BC V9G1J7For Sale
Similar homes
- C$999,0002 bd3 ba1.8k sqft152 Marina View Dr #5, Ladysmith, BC V9G 1K4New ConstructionMLS ID #1036140, Ross Mcdyre Personal Real Estate Corporation, Royal LePage-Comox Valley (CV). VIVA
- C$949,0003 bd3 ba1.7k sqft152 Marina View Dr #7, Ladysmith, BC V9G 1K4New ConstructionMLS ID #1036159, Ross Mcdyre Personal Real Estate Corporation, Royal LePage-Comox Valley (CV). VIVA
- C$949,0003 bd3 ba1.7k sqft152 Marina View Dr #6, Ladysmith, BC V9G 1K4New ConstructionMLS ID #1036150, Ross Mcdyre Personal Real Estate Corporation, Royal LePage-Comox Valley (CV). VIVA
- C$999,9993 bd2 ba1.6k sqft1948 Woobank Rd, Nanaimo, BC V9X 1H4New Construction
 MLS ID #1043940, Scott Lissa Personal Real Estate Corporation, eXp Realty (NA). VIVA
 - C$1,099,9993 bd3 ba2.1k sqft626 Farrell Rd #24, Ladysmith, BC V9G 0A2For SaleMLS ID #1034709, Ray Little Personal Real Estate Corporation, eXp Realty (DU). VIVA
- C$997,0004 bd4 ba2.4k sqft920 Craig Rd, Ladysmith, BC V9G 1W1For SaleMLS ID #1032766, Christine Whitbeck, Sotheby's International Realty Canada (Vic2). VIVA
- C$789,8003 bd3 ba1.6k sqft751 James Pl, Ladysmith, BC V9G 1W2For SaleMLS ID #1042428, Andrew Mclane Personal Real Estate Corporation, RE/MAX Anchor Realty (QU). VIVA
- C$859,5003 bd2 ba1.7k sqft634 Farrell Rd, Ladysmith, BC V9G 1W9New ConstructionMLS ID #1043073, John Surtees Personal Real Estate Corporation, eXp Realty (NA). VIVA
- C$1,049,0002 bd3 ba2.3k sqft4230 Skye Rd, Cowichan Valley, BC V9G 1Y5For SaleMLS ID #1034462, Susan Perrey Personal Real Estate Corporation, Royal LePage Nanaimo Realty LD. VIVA
- C$1,279,0003 bd2 ba1.7k sqft10647 Olsen Rd, Cowichan Valley, BC V9G 2B1For SaleMLS ID #1043579, Susan Hancock, RE/MAX Generation (CH). VIVA
- C$1,189,9993 bd3 ba2.6k sqft626 Farrell Rd #16, Ladysmith, BC V9G 0A2For SaleMLS ID #1037169, Susan Hancock, RE/MAX Generation (CH). VIVA
- C$924,9005 bd3 ba2.6k sqft111 Raven Way, Ladysmith, BC V9G 0C2New ConstructionMLS ID #1033197, Cal Kaiser Personal Real Estate Corporation, RE/MAX Island Properties (DU). VIVA
- C$719,0003 bd3 ba2.1k sqft780 Russell Rd, Ladysmith, BC V9G 1W3New ConstructionMLS ID #1042746, Susan Hancock, RE/MAX Generation (CH). VIVA
- C$899,9004 bd3 ba2.1k sqft5810 Linley Valley Dr, Nanaimo, BC V9T 0K5For SaleMLS ID #1043825, Cory Mcnabb, Royal LePage Nanaimo Realty (NanIsHwyN). VIVA
- C$789,0002 bd3 ba1.8k sqft3406 Ocean Mist Pl, Nanaimo, BC V9T 0E7For SaleMLS ID #1043671, Simon Phillips Personal Real Estate Corporation, Royal LePage Island Living (PK). VIVA
- C$995,0005 bd3 ba2.1k sqft3153 Marion Way, Nanaimo, BC V9T 3Z8For SaleMLS ID #1038989, Jared Rowland, REMAX Professionals (NA). VIVA
- C$825,0003 bd4 ba2.1k sqft5118 Dunn Pl, Nanaimo, BC V9T 0J2For SaleMLS ID #1043959, John Cooper Personal Real Estate Corporation, eXp Realty (NA). VIVA
- C$949,9005 bd3 ba2.5k sqft532 Lori Pl, Nanaimo, BC V9R 0H8For SaleMLS ID #1043241, Adam Wynans Personal Real Estate Corporation, REMAX Professionals (NA). VIVA
- C$1,050,0003 bd3 ba2.1k sqft2302 Arbot Rd #101, Nanaimo, BC V9R 6V4New ConstructionMLS ID #1036281, Mandy Colford Personal Real Estate Corporation, REMAX Professionals (NA). VIVA
- C$1,050,0003 bd3 ba2.1k sqft2302 Arbot Rd #102, Nanaimo, BC V9R 6V4New ConstructionMLS ID #1040278, Mandy Colford Personal Real Estate Corporation, REMAX Professionals (NA). VIVA
