This beautifully updated 3 bed 2 full bath rancher offers an open floor plan. The main level features wood like tile flooring throughout, granite countertops, deck off the back and floor to ceiling window that fills the space with Natural light. The walk-out basement offers a large rec room and a 43x26 unfinished area that you can do what you wish with. The outdoor space has a firepit and space to store trainers etc. if needed.
For sale
$230,000
152 Ruthlawn Dr, South Charleston, WV 25309
3beds
1,673sqft
Single Family Residence
Built in 1977
-- sqft lot
$-- Zestimate®
$137/sqft
$-- HOA
What's special
Beautifully updatedOpen floor planWalk-out basementDeck off the backGranite countertopsLarge rec room
- 3 hours
- 1,057
- 29
Zillow last checked:
Listing updated:
Listed by:
Tonya Dunnavant,
Better Homes and Gardens Real Estate Central 304-201-7653,
Tim Dunnavant,
Better Homes and Gardens Real Estate Central
Source: KVBR,MLS#: 285798 Originating MLS: Kanawha Valley Board of REALTORS
Originating MLS: Kanawha Valley Board of REALTORSFacts & features
Interior
Bedrooms & bathrooms
- Bedrooms: 3
- Bathrooms: 2
- Full bathrooms: 2
Primary bedroom
- Description: Primary Bedroom
- Level: Main
- Dimensions: 14.3 x 11.8
Bedroom 2
- Description: Bedroom 2
- Level: Main
- Dimensions: 10.11 x 9.4
Bedroom 3
- Description: Bedroom 3
- Level: Main
- Dimensions: 9.10 x 9.10
Dining room
- Description: Dining Room
- Level: Main
- Dimensions: 13.3 x 9.0
Kitchen
- Description: Kitchen
- Level: Main
- Dimensions: 11.7 x 13.3
Living room
- Description: Living Room
- Level: Main
- Dimensions: 21.0 x 12.0
Other
- Description: Other
- Level: Lower
- Dimensions: 26.0 x 43.0
Recreation
- Description: Rec Room
- Level: Lower
- Dimensions: 19.0 x 26.0
Heating
- Electric, Forced Air
Cooling
- Central Air
Appliances
- Included: Dishwasher, Electric Range, Disposal, Microwave, Refrigerator
Features
- Dining Area, Eat-in Kitchen, Great Room
- Flooring: Ceramic Tile, Laminate
- Windows: Insulated Windows
- Basement: Full
- Has fireplace: No
Interior area
- Total interior livable area: 1,673 sqft
Property
Parking
- Total spaces: 2
- Parking features: Attached, Garage, Two Car Garage
- Attached garage spaces: 2
Features
- Stories: 1
Lot
- Dimensions: 74 x 156 x 187 x 144
- Features: Wooded
Details
- Parcel number: 220046008300000000
Construction
Type & style
- Home type: SingleFamily
- Architectural style: Ranch,One Story
- Property subtype: Single Family Residence
Materials
- Brick, Drywall
- Roof: Composition,Shingle
Condition
- Year built: 1977
Utilities & green energy
- Sewer: Public Sewer
- Water: Public
Community & HOA
Community
- Security: Smoke Detector(s)
HOA
- Has HOA: No
Location
- Region: South Charleston
Financial & listing details
- Price per square foot: $137/sqft
- Tax assessed value: $106,200
- Annual tax amount: $2,899
- Date on market: 10/5/2026
Estimated market value
Not available
Estimated sales range
Not available
Not available
Price history
| Date | Event | Price |
|---|---|---|
| 10/5/2026 | Listed for sale | $230,000+1050%$137/sqft |
Source:  KVBR #285798 Report a problem KVBR #285798 Report a problem | ||
| 7/16/2010 | Sold | $20,000-76%$12/sqft |
Source: Agent Provided Report a problem | ||
| 11/5/1992 | Sold | $83,500$50/sqft |
Source: Agent Provided Report a problem | ||
Public tax history
| Year | Property taxes | Tax assessment |
|---|---|---|
| 2017 | $1,909 -1.1% | $63,720 -1% |
| 2016 | $1,931 | $64,380 -1.1% |
| 2015 | $1,931 +8.4% | $65,100 +7.9% |
| 2014 | $1,782 +13% | $60,360 +1% |
| 2013 | $1,577 | $59,760 +12.5% |
| 2012 | $1,577 -4.3% | $53,100 -2.3% |
| 2011 | $1,647 -0.3% | $54,360 |
| 2010 | $1,652 +54.8% | $54,360 -21.4% |
| 2009 | $1,068 -1.5% | $69,180 |
| 2008 | $1,084 +1.4% | $69,180 +0.9% |
| 2007 | $1,069 -1.2% | $68,580 -0.1% |
| 2006 | $1,082 +0.2% | $68,640 +0.1% |
| 2005 | $1,080 | $68,580 |
| 2004 | -- | $68,580 |
| 2003 | -- | $68,580 |
| 2002 | -- | $68,580 |
| 2001 | -- | $68,580 |
Find assessor info on the county website
Monthly payment
Est. payment
Payment breakdown
Explore the cost of this home by adjusting the details. Changes won't be saved.Climate risks
Neighborhood: 25309
Nearby schools
Schools provided by the listing agent
- Elementary: Ruthlawn
- Middle: John Adams
- High: G. Washington
Source: KVBR. This data may not be complete. We recommend contacting the local school district to confirm school assignments for this home.
- $150,0003 bd2 ba1.1k sqft152 Ruthlawn Dr, South Charleston, WV 25309Off Market
- $23,400-- bd-- ba-- sqft154 Ruthlawn Dr, South Charleston, WV 25309Off Market
- $282,0003 bd2 ba2.7k sqft154 Ruthlawn Dr, South Charleston, WV 25309Off Market
- $162,3004 bd3 ba1.9k sqft150 Ruthlawn Dr, South Charleston, WV 25309Off Market

Similar homes
- $234,9004 bd1 ba1.8k sqft163 Myrtle Tree Rd, South Charleston, WV 25309For Sale
 MLS ID #284284, Wanda Robertson. KVBR
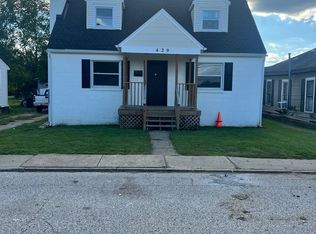
 - $150,0003 bd2 ba1.4k sqft429 Park Ave, South Charleston, WV 25309For Sale By Owner
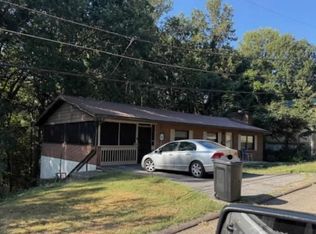
- $--3 bd2 ba2.1k sqft2325 S Walnut Dr, Saint Albans, WV 25177Auction
 Xome
Xome - $--3 bd2 ba2k sqft635 Wood Rd, Charleston, WV 25302Auction
 Auction.com 1
