Welcome to 152 Stockbridge Drive! This spacious three-bedroom, two bath home offers 1,686 sq ft. comfortable living space. The open floor plan features a combined living and dining area, and eat-in-breakfast area, galley-style kitchen. One bedroom and full bath is conveniently located downstairs, and the flexible layout upstairs offers the potential to create a fourth bedroom.
Active
$319,500
152 Stockbridge Dr, Savannah, GA 31419
3beds
1,011sqft
Single Family Residence
Built in 1995
7,405 Square Feet Lot
$317,400 Zestimate®
$316/sqft
$43/mo HOA
What's special
Open floor planGalley-style kitchen
- 22 days
- 364
- 27
Likely to sell faster than
Zillow last checked:
Listing updated:
Listed by:
Vanessa Taylor 912-547-0225,
Realty One Group Inclusion
Source: GAMLS,MLS#: 10850587
Facts & features
Interior
Bedrooms & bathrooms
- Bedrooms: 3
- Bathrooms: 2
- Full bathrooms: 2
- Main level bathrooms: 1
- Main level bedrooms: 1
Rooms
- Room types: Bonus Room, Exercise Room
Dining room
- Features: Dining Rm/Living Rm Combo
Kitchen
- Features: Breakfast Area, Pantry
Heating
- Central
Cooling
- Ceiling Fan(s), Central Air
Appliances
- Included: Convection Oven, Dryer, Electric Water Heater, Microwave, Refrigerator, Washer
- Laundry: In Hall, Laundry Closet
Features
- Split Bedroom Plan
- Flooring: Hardwood, Laminate, Tile, Vinyl
- Basement: None
- Number of fireplaces: 2
- Fireplace features: Living Room, Master Bedroom
Interior area
- Total structure area: 1,011
- Total interior livable area: 1,011 sqft
- Finished area above ground: 336
- Finished area below ground: 675
Property
Parking
- Parking features: Attached, Garage, Garage Door Opener
- Has attached garage: Yes
Features
- Levels: Two
- Stories: 2
- Patio & porch: Deck, Porch
- Exterior features: Garden
- Fencing: Wood
Lot
- Size: 7,405 Square Feet
- Features: City Lot
Details
- Additional structures: Shed(s)
- Parcel number: 10993E01005
Construction
Type & style
- Home type: SingleFamily
- Architectural style: Other
- Property subtype: Single Family Residence
Materials
- Vinyl Siding
- Foundation: Pillar/Post/Pier
- Roof: Composition
Condition
- Resale
- New construction: No
- Year built: 1995
Utilities & green energy
- Sewer: Public Sewer
- Water: Public
- Utilities for property: Cable Available, Electricity Available, High Speed Internet, Underground Utilities, Water Available
Community & HOA
Community
- Features: Clubhouse, Fitness Center, Pool
- Subdivision: Village Green
HOA
- Has HOA: Yes
- Services included: Facilities Fee, Maintenance Grounds, Swimming
- HOA fee: $514 annually
Location
- Region: Savannah
Financial & listing details
- Price per square foot: $316/sqft
- Tax assessed value: $274,100
- Annual tax amount: $4,108
- Date on market: 9/22/2026
- Cumulative days on market: 22 days
- Listing agreement: Exclusive Right To Sell
- Electric utility on property: Yes
Estimated market value
$317,400
$302,000 - $333,000
$1,657/mo
Price history
| Date | Event | Price |
|---|---|---|
| 9/22/2026 | Listed for sale | $319,500+175.4%$316/sqft |
Source:  Hive MLS #SA364784 Report a problem Hive MLS #SA364784 Report a problem | ||
| 5/6/2013 | Sold | $116,000+3.1%$115/sqft |
Source: Hive MLS #SA99555 Report a problem | ||
| 11/7/2012 | Price change | $112,500-4.3%$111/sqft |
Source: Keller Williams Realty Coastal Area Partners #99555 Report a problem | ||
| 10/18/2012 | Price change | $117,500-2%$116/sqft |
Source: Keller Williams Realty Coastal Area Partners #99555 Report a problem | ||
| 9/7/2012 | Price change | $119,900-6.3%$119/sqft |
Source: Keller Williams Realty Coastal Area Partners #99555 Report a problem | ||
| 8/2/2012 | Price change | $128,000-1.5%$127/sqft |
Source: Keller Williams Realty Coastal Area Partners #99555 Report a problem | ||
| 6/22/2012 | Price change | $130,000-9%$129/sqft |
Source: Keller Williams Realty Coastal Area Partners #99555 Report a problem | ||
| 4/11/2012 | Price change | $142,900-0.7%$141/sqft |
Source: Realty Executives, Coastal #93841 Report a problem | ||
| 3/22/2012 | Price change | $143,900-0.7%$142/sqft |
Source: Realty Executives, Coastal #93841 Report a problem | ||
| 2/29/2012 | Price change | $144,900-2%$143/sqft |
Source: Realty Executives, Coastal #93841 Report a problem | ||
| 1/25/2012 | Price change | $147,900-1.3%$146/sqft |
Source: Realty Executives, Coastal #93841 Report a problem | ||
| 1/11/2012 | Listed for sale | $149,900$148/sqft |
Source: Realty Executives, Coastal #93841 Report a problem | ||
Public tax history
| Year | Property taxes | Tax assessment |
|---|---|---|
| 2025 | $4,023 +18.9% | $109,640 +12.5% |
| 2024 | $3,384 +17.6% | $97,440 +18.9% |
| 2023 | $2,877 +8.5% | $81,960 +8.9% |
| 2022 | $2,650 +17.7% | $75,240 +25.4% |
| 2021 | $2,252 +11.7% | $60,000 +14.8% |
| 2020 | $2,016 -5.7% | $52,280 -5.8% |
| 2019 | $2,138 | $55,480 +2.1% |
| 2018 | $2,138 +1.8% | $54,320 +22.3% |
| 2017 | $2,100 +43.7% | $44,400 +1.2% |
| 2016 | $1,462 -8.9% | $43,880 -1.2% |
| 2015 | $1,605 -22.8% | $44,400 -1.5% |
| 2014 | $2,078 | $45,080 +11.7% |
| 2013 | -- | $40,360 -21% |
| 2012 | -- | $51,080 -14.9% |
| 2011 | -- | $60,000 -3.7% |
| 2010 | -- | $62,320 -5.9% |
| 2009 | -- | $66,200 |
| 2008 | -- | $66,200 |
| 2007 | -- | $66,200 +8.2% |
| 2006 | -- | $61,200 +13.8% |
| 2005 | -- | $53,800 +27.5% |
| 2003 | -- | $42,200 +6.6% |
| 2002 | -- | $39,600 +2.6% |
| 2001 | -- | $38,600 |
Find assessor info on the county website
Monthly payment
Est. payment
Payment breakdown
Explore the cost of this home by adjusting the details. Changes won't be saved.Climate risks
Neighborhood: Georgetown
Nearby schools
Schools provided by the listing agent
- Elementary: Georgetown
- Middle: Georgetown
- High: Windsor Forest
Source: GAMLS. This data may not be complete. We recommend contacting the local school district to confirm school assignments for this home.

Similar homes
- $295,0003 bd2 ba1.2k sqft111 Cambridge Dr, Savannah, GA 31419For Sale
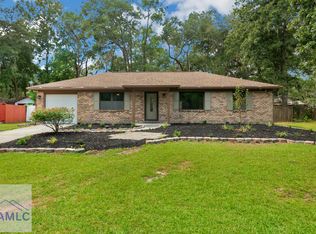 MLS ID #171758, Ana Delgadillo, Salt Marsh Realty LLC. HABR
 - $289,9003 bd2 ba1.2k sqft106 Huckleberry Ct, Savannah, GA 31419Active

 MLS ID #10834190, Sabriya Scott, Scott Realty Professionals LLC. GAMLS
 - $295,0003 bd2 ba1.3k sqft77 Red Fox Drive, Savannah, GA 31419For Sale
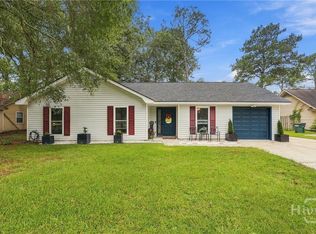
 MLS ID #SA365406, Kelli E. O'Connell, Jason Mitchell Group. Hive MLS
 - $315,0003 bd2 ba1.4k sqft2 St Ives Place, Savannah, GA 31419For Sale
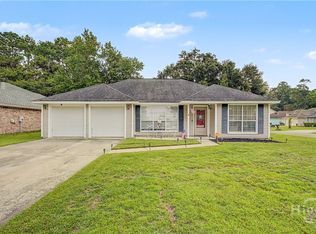 MLS ID #SA361392, Ann Lamoureux, NorthGroup Real Estate, Inc.. Hive MLS
 - $310,0003 bd2 ba1.3k sqft198 Chapel Lake S, Savannah, GA 31419ActiveMLS ID #10868481, Christopher Cerisier, Keller Williams Realty Coastal. GAMLS
- $306,9003 bd2 ba1.2k sqft167 Greenbriar Court, Savannah, GA 31419For SaleMLS ID #SA364189, Daniel Worsley, Bare Real Estate. Hive MLS
- $289,0003 bd2 ba1.1k sqft107 W White Hawthorne Drive, Savannah, GA 31419For SaleMLS ID #SA364002, Stephen A. Dunbar, Keller Williams Coastal Area P. Hive MLS
- $310,0003 bd2 ba1.2k sqft156 Burton Road, Savannah, GA 31405For SaleMLS ID #SA366289, Kristin Brown, Keller Williams Coastal Area P. Hive MLS
- $299,9004 bd2 ba1.4k sqft510 Wild Heron Rd, Savannah, GA 31419ActiveMLS ID #10849842, Kayla Shuman, Platinum Property Services, LLC. GAMLS
- $304,9003 bd2 ba1.4k sqft12417 Stillwood Drive, Savannah, GA 31419For SaleMLS ID #SA364992, Harold D. Jackson, TFI Realty LLC. Hive MLS
- $301,9993 bd3 ba1.4k sqft7 Verde Bend, Savannah, GA 31419For SaleMLS ID #SA365043, Ryan S. Tran, Virtual Properties Realty. Hive MLS
- $329,9004 bd2 ba1.4k sqft3 Marseilles Ct, Savannah, GA 31419ActiveMLS ID #10857578, Bryan Rhoads, LKV Realty. GAMLS
- $259,0003 bd2 ba1.1k sqft116 W White Hawthorne Drive, Savannah, GA 31419For SaleMLS ID #SA365831, Justin E. Vinton, Frank Moore & Company, LLC. Hive MLS
- $289,9003 bd2 ba1.3k sqft35 Cutler Dr, Savannah, GA 31419ActiveMLS ID #10786708, Matthew Fitzgerald, Realty One Group Inclusion. GAMLS
- $274,9003 bd2 ba1k sqft18 E White Hawthorne Drive, Savannah, GA 31419For SaleMLS ID #SA359250, Melissa Stanford, Next Move Real Estate LLC. Hive MLS
- $279,9003 bd2 ba1.2k sqft169 Greenbriar Court, Savannah, GA 31419For SaleMLS ID #SA365257, John R. Carr V, Seaport Real Estate Group. Hive MLS
- $310,0003 bd2 ba1.1k sqft115 S Circle Drive, Savannah, GA 31405For SaleMLS ID #SA364566, Lori A. Klein, Re/Max Savannah. Hive MLS
- $295,0003 bd2 ba1.4k sqft143 Carlisle Way, Savannah, GA 31419For SaleMLS ID #SA344420, Rebecca S. Wayman, Realty One Group Inclusion. Hive MLS
- $273,0003 bd2 ba1.2k sqft102 Verde Bend, Savannah, GA 31419For SaleMLS ID #SA363528, Courtney Ulmer, Century 21 Luxe Real Estate. Hive MLS
