EXCEPTIONAL CLASSIC CUSTOM HOME NESTLED ON .35 ACRE LOT WITH PANORAMIC VIEWS OF THE 8th FAIRWAY Impressive home has a stunning setting and is located in the prestigious Fairways of Rancho Murieta. Dramatic architectural design with stone facade, soaring roof lines, curvilinear walls and deep 1,328 sf four car garage plus golf cart space and built-in storage. Outstanding 3,701 sf with four bedrooms, three and a half bathrooms plus separate office/den downstairs which can convert to fifth bedroom. Convenient main floor living has oversized primary suite, luxurious bathroom with walk-in shower and large spa tub plus office downstairs. Designer interiors including extensive hardwood flooring, crown molding, slab Granite, decorator tile, white plantation shutters plus solid panel cabinetry and built-in furniture. Tall eight-foot leaded glass door with sidelights lead into grand cathedral entry and sweeping staircase. Bright front room with double hung windows and plantation shutters. Family room has gas burning fireplace, built-in media center, wet bar and wall of windows with view of the golf course. Large center island kitchen with dining bar has slab Granite counters, abundant cabinetry, hardwood floor and curvilinear wall of windows with vista views of the fairway. Entertainer's covered Trex deck overlooks the 8th tee and Fairway. Concrete tile roof. Expansive grassy yard with flagstone patio and room for swimming pool.
Active
$1,075,000
15201 De La Pena Cir, Rancho Murieta, CA 95683
4beds
3,701sqft
:
Get pre-qualified$7,024/mo
Single Family Residence
Built in 2002
0.35 Acres Lot
$1,027,500 Zestimate®
$290/sqft
$174/mo HOA
What's special
White plantation shuttersStone facadeSoaring roof linesDesigner interiorsOversized primary suiteDecorator tileSlab granite
- 6 days |
- 482 |
- 8 |
Zillow last checked:
Listing updated:
Listed by:
Karen Hoberg DRE #00670687 916-947-6910,
Rancho Murieta Homes & Land
Source: MetroList Services of CA,MLS#: 226089241Originating MLS: MetroList Services, Inc.
Facts & features
Interior
Bedrooms & bathrooms
- Bedrooms: 4
- Bathrooms: 4
- Full bathrooms: 3
- Partial bathrooms: 1
Rooms
- Room types: Bathroom, Office, Dining Room, Family Room, Kitchen, Wine Storage Area, Laundry, Living Room
Primary bedroom
- Features: Ground Floor, Walk-In Closet(s), Sitting Area
Primary bathroom
- Features: Shower Stall(s), Double Vanity, Soaking Tub, Stone, Outside Access, Window
Dining room
- Features: Breakfast Nook, Bar, Formal Area
Kitchen
- Features: Breakfast Area, Butlers Pantry, Pantry Closet, Granite Counters, Slab Counter, Island w/Sink
Heating
- Propane, Central, MultiUnits
Cooling
- Ceiling Fan(s), Central Air, Whole House Fan, Multi Units, Attic Fan
Appliances
- Included: Built-In Electric Oven, Gas Cooktop, Built-In Gas Range, Gas Water Heater, Built-In Refrigerator, Range Hood, Trash Compactor, Dishwasher, Disposal, Microwave, Double Oven, Plumbed For Ice Maker, Dual Fuel, Self Cleaning Oven, Tankless Water Heater
- Laundry: Laundry Room, Cabinets, Sink, Inside Room
Features
- Flooring: Carpet, Stone, Tile, Marble, Wood
- Number of fireplaces: 1
- Fireplace features: Family Room, Gas Log
Interior area
- Total structure area: 0
- Total interior livable area: 3,701 sqft
Property
Parking
- Total spaces: 4
- Parking features: 1/2 Car Space, 24'+ Deep Garage, Private, Attached, Garage Door Opener, Garage Faces Side, Golf Cart, Interior Access, Driveway, Level Driveway/Sidewalks
- Attached garage spaces: 4
- Has uncovered spaces: Yes
Features
- Levels: Two
- Stories: 2
- Exterior features: Balcony
- Fencing: None
- Frontage type: Golf Course
Lot
- Size: 0.35 Acres
- Dimensions: 15,290 sf
- Features: Auto Sprinkler F&R, Curb(s)/Gutter(s), Shape Regular, Street Lights, Landscape Back, Landscape Front
- Topography: Snow Line Below,Level,Trees Few,Snow Line Below,Level,Trees Few
Details
- Parcel number: 07308200190000
- Zoning: RD-5
- Special conditions: Standard
Construction
Type & style
- Home type: SingleFamily
- Architectural style: Mediterranean,Traditional
- Property subtype: Single Family Residence
Materials
- Stone, Stucco, Frame, Wood
- Foundation: Raised
- Roof: Tile
Condition
- Year built: 2002
Utilities & green energy
- Electric: 220 Volts, 220 Volts in Kitchen, 220 Volts in Laundry
- Sewer: Public Sewer
- Water: Public, Meter on Site, Water District
- Utilities for property: Cable Connected, Sewer In & Connected, Internet Available, Underground Utilities, Propane, Propane Tank Leased
Community & HOA
Community
- Features: Gated
- Subdivision: Fairways - Rancho Murieta
HOA
- Has HOA: Yes
- Amenities included: Barbecue, Playground, Clubhouse, Dog Park, Exercise Course, Recreation Facilities, Game Court Interior, Golf Course, Tennis Court(s), Greenbelt, Trail(s), Lake, Other, Park
- Services included: Organized Activities, Common Areas, Road, Other, Management
- HOA fee: $174 monthly
Location
- Region: Rancho Murieta
Financial & listing details
- Price per square foot: $290/sqft
- Tax assessed value: $738,846
- Annual tax amount: $7,949
- Price range: $1.1M - $1.1M
- Date on market: 7/17/2026
- Road surface type: Asphalt, Paved
Estimated market value
$1,027,500
$976,000 - $1.08M
$4,157/mo
Price history
| Date | Event | Price |
|---|---|---|
| 7/17/2026 | Listed for sale | $1,075,000+79.2%$290/sqft |
Source: MetroList Services of CA #226089241 Report a problem | ||
| 6/18/2013 | Sold | $600,000-7.7%$162/sqft |
Source: Public Record Report a problem | ||
| 9/1/2009 | Sold | $650,000+499.1%$176/sqft |
Source: Public Record Report a problem | ||
| 4/24/2000 | Sold | $108,500$29/sqft |
Source: Public Record Report a problem | ||
Public tax history
| Year | Property taxes | Tax assessment |
|---|---|---|
| 2025 | $7,949 +1.7% | $738,846 +2% |
| 2024 | $7,816 +2.6% | $724,360 +2% |
| 2023 | $7,615 +1.8% | $710,158 +2% |
| 2022 | $7,482 +1.1% | $696,234 +2% |
| 2021 | $7,397 +1.4% | $682,583 +1% |
| 2020 | $7,295 +1.9% | $675,585 +2% |
| 2019 | $7,159 +2.8% | $662,339 +2% |
| 2018 | $6,962 +1.8% | $649,353 +2% |
| 2017 | $6,838 +5.5% | $636,621 +2% |
| 2016 | $6,483 +3.7% | $624,139 +1.5% |
| 2015 | $6,249 | $614,765 +2% |
| 2014 | $6,249 | $602,723 -11.5% |
| 2013 | -- | $681,349 +12.7% |
| 2012 | -- | $604,500 |
| 2011 | -- | $604,500 -7% |
| 2010 | -- | $650,000 -5.7% |
| 2008 | -- | $688,950 +2% |
| 2007 | -- | $675,442 +2% |
| 2006 | -- | $662,199 +2% |
| 2005 | -- | $649,215 +2% |
| 2004 | -- | $636,486 +205% |
| 2003 | -- | $208,662 +2% |
| 2002 | -- | $204,571 +85.4% |
| 2001 | -- | $110,364 +58% |
| 2000 | -- | $69,862 |
Find assessor info on the county website
Monthly payment
Est. payment
Payment breakdown
Explore the cost of this home by adjusting the details. Changes won't be saved.Climate risks
Neighborhood: 95683
Nearby schools
GreatSchools rating
- 9/10Cosumnes River Elementary SchoolGrades: K-6Distance: 4.1 mi
- 8/10Katherine L. Albiani Middle SchoolGrades: 7-8Distance: 14.8 mi
- 9/10Pleasant Grove High SchoolGrades: 9-12Distance: 15 mi
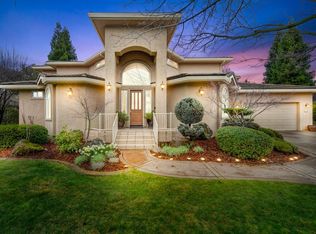
- $1,194,1004 bd3 ba3.8k sqft15189 De La Pena Cir, Rancho Murieta, CA 95683Off Market
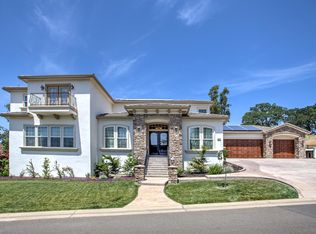
- $1,356,3005 bd4 ba4.4k sqft15217 De La Pena Cir, Rancho Murieta, CA 95683Off Market
- $1,015,7004 bd3 ba3.2k sqft15216 De La Pena Cir, Rancho Murieta, CA 95683Off Market
- $980,5005 bd3 ba3.4k sqft15190 De La Pena Cir, Rancho Murieta, CA 95683Off Market
- $1,212,3004 bd3 ba3.3k sqft15181 De La Pena Cir, Rancho Murieta, CA 95683Off Market
- $135,901-- bd-- ba-- sqft15228 De La Pena Cir, Rancho Murieta, CA 95683Off Market
- $977,9004 bd3 ba3k sqft15200 De La Pena Cir, Rancho Murieta, CA 95683Off Market
- $1,125,9004 bd4 ba4k sqft15182 De La Pena Cir, Rancho Murieta, CA 95683Off Market
A local agent can set up tours, give advice and negotiate with sellers.
Similar homes
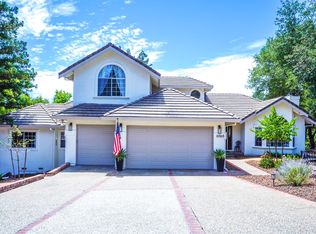
- $799,0004 bd3 ba3.2k sqft6565 Puerto Dr, Rancho Murieta, CA 95683For Sale
 MLS ID #226091987, Mandy Shepard. MetroList Services of CA
 - $1,125,0003 bd3 ba3.2k sqft14712 Guadalupe Dr Unit 558, Sloughhouse, CA 95683For Sale
 MLS ID #226070438, Karen Hoberg. MetroList Services of CA
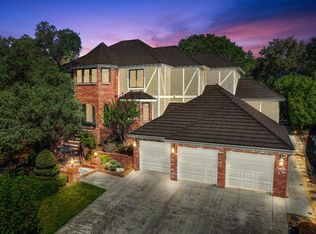
 - $975,0004 bd4 ba3.4k sqft14638 Guadalupe Dr, Rancho Murieta, CA 95683For Sale
 MLS ID #226024341, Patty Jenco. MetroList Services of CA
 - $829,9994 bd3 ba3.1k sqft14953 Anillo Way, Rancho Murieta, CA 95683For Sale
 MLS ID #226090691, Ina Semrau. MetroList Services of CA
 - $979,9004 bd3 ba2.6k sqft14841 Grace Warren Way, Sloughhouse, CA 95683New ConstructionMLS ID #226092773, Crystal Jones, LGI Realty - California, Inc.. BAREIS
- $799,0003 bd3 ba2.7k sqft6349 Puerto Dr, Rancho Murieta, CA 95683For SaleMLS ID #226093662, Natachia Taylor. MetroList Services of CA
- $609,0004 bd3 ba2.2k sqft15059 Reynosa Dr, Rancho Murieta, CA 95683For SaleMLS ID #226091284, Lynn Putman. MetroList Services of CA
- $889,8003 bd4 ba3k sqft14993 Retreats Trail Ct, Rancho Murieta, CA 95683For SaleMLS ID #226083627, Karen Hoberg. MetroList Services of CA
- $876,9004 bd3 ba2.3k sqft14830 Grace Warren Way, Sloughhouse, CA 95683New ConstructionMLS ID #226092669, Crystal Jones, LGI Realty - California, Inc.. BAREIS
- $735,0004 bd3 ba2k sqft14919 Reynosa Dr, Rancho Murieta, CA 95683For SaleMLS ID #226083179, Hayley Friedman. MetroList Services of CA
- $885,8003 bd2 ba2.1k sqft6531 Chesbro Cir, Rancho Murieta, CA 95683For SaleMLS ID #226078561, Karen Hoberg. MetroList Services of CA
- $799,0005 bd3 ba3k sqft14713 Guadalupe Dr, Rancho Murieta, CA 95683For SaleMLS ID #226078200, Deb Brittan. MetroList Services of CA
- $825,0004 bd3 ba2.5k sqft6458 Via Del Cerrito Dr, Sloughhouse, CA 95683For SaleMLS ID #226077488, Deb Brittan. MetroList Services of CA
- $859,0005 bd3 ba3.1k sqft6513 Puerto Dr, Rancho Murieta, CA 95683For SaleMLS ID #226015488, Denise Rooker Brown. MetroList Services of CA
- $799,0003 bd3 ba2k sqft6669 Ventana Dr, Rancho Murieta, CA 95683For SaleMLS ID #226073856, Michelle DiChristopher. MetroList Services of CA
- from $819,8824 bd4 ba2.9k sqftAlleman Plan, Haven at Murieta, Rancho Murieta, CA 95683New ConstructionRichmond Homes
- $819,8824 bd4 ba2.9k sqft15382 Karsten Dr, Rancho Murieta, CA 95683New ConstructionRichmond Homes
- $1,009,9005 bd3 ba3k sqft14835 Grace Warren Way, Rancho Murieta, CA 95683New ConstructionMLS ID #226032513, Jeanine M Roach, LGI Realty - California, Inc.. BAREIS
- $769,0004 bd3 ba2.3k sqft15084 Rio Cir, Rancho Murieta, CA 95683For SaleMLS ID #226059803, Karen Hoberg. MetroList Services of CA
- $999,9005 bd3 ba3k sqft7062 Sheldon Ranch Drive, Rancho Murieta, CA 95683New ConstructionBAREIS
Local buyer's agents are ready to help
