EXQUISITE CUSTOM MODERN DREAM HOME WITH SPECTACULAR ARCHITECTUAL DESIGN AND LARGE ENTERTAINING BACKYARD WITH PEBBLETECH POOL. Private hilltop home overlooks rolling hills, Heritage Oaks, Redwoods and distant golf course views. This exceptional architect's former home offers refined living while incorporating breathtaking two story curvilinear ceilings and walls, tall columns and archways, skylights and clearstory windows. Unsurpassed craftsmanship and quality throughout the property has been impeccably maintained and designed for effortless indoor-outdoor living. Superior energy efficient newer Lennox HVAC systems, Andersen doors and windows, new LED lighting, refinished hardwood flooring with decorator inlaid design, imported Granite and Marble plus solid hardwood cabinetry and built-in designer furniture. Incredible interiors with abundant light and architectural elegance. Expansive Great Room has vaulted ceilings, built-in lighted art shelving, floor-to-ceiling fireplace with Marble hearth and surround including wood inlaid mantel, Dining room with built-in hutch, plus slider doors to backyard. Gourmet Kitchen has solid wood custom cabinetry, Granite counters and center island with secondary prep sink plus updated with top of the line stainless steel appliances, gas cook top, instant hot water and LED lighting under kitchen cabinets. Open Family room has built-in media center and slider doors to back patio. Outstanding Primary Suite has tall ceilings, slider doors to private balcony with vista views, lounging area with gas fireplace, built-in Media center and French door to deck. Luxurious Primary Bathroom has double vanities with Granite counters, spa/soaking tub and oversized shower plus large organized walk-in closet. Convenient main floor ensuite has raised hearth Granite fireplace and slider door to balcony. Secondary ensuite with separate bath and built-in designer home office. Custom art glass pocket door leads into sheltered additional room. Additional crafts and laundry room with built-in cabinetry have access to wine room. Deep and wide 3-car and golf cart Garage with walls of built-in storage. Secluded backyard with resort style setting ideal for entertaining or quiet relaxation. Private retreat showcases various patios, cozy stone hearth and fireplace center, separate gazebo with BBQ area plus oversized newly plastered Pebble tech pool, replaced pool decking and pool cover. Enjoy your own built-in Bocce Court.
Contingent - show
$1,125,000
14712 Guadalupe Dr Unit 558, Sloughhouse, CA 95683
3beds
3,276sqft
Single Family Residence
Built in 1993
0.26 Acres Lot
$1,077,000 Zestimate®
$343/sqft
$174/mo HOA
What's special
Pebbletech poolSlider door to balconyNew led lightingBuilt-in bocce courtBuilt-in designer home officeImported granite and marbleAndersen doors and windows
- 65 days |
- 275 |
- 14 |
Zillow last checked:
Listing updated:
Listed by:
Karen Hoberg DRE #00670687 916-947-6910,
Rancho Murieta Homes & Land
Source: MetroList Services of CA,MLS#: 226070438Originating MLS: MetroList Services, Inc.
Facts & features
Interior
Bedrooms & bathrooms
- Bedrooms: 3
- Bathrooms: 3
- Full bathrooms: 2
- Partial bathrooms: 1
Rooms
- Room types: Bathroom, Dining Room, Family Room, Kitchen, Laundry, Living Room, Office, Wine Cellar
Primary bedroom
- Features: Balcony, Outside Access, Sitting Area
Primary bathroom
- Features: Shower Stall(s), Double Vanity, Skylight/Solar Tube, Granite Counters, Jetted Tub, Walk-In Closet(s), Window
Dining room
- Features: Breakfast Nook, Bar, Space in Kitchen, Formal Area
Kitchen
- Features: Breakfast Area, Pantry Closet, Granite Counters, Kitchen Island, Kitchen/Family Combo
Heating
- Propane, Central, MultiUnits
Cooling
- Ceiling Fan(s), Central Air, Zoned
Appliances
- Included: Built-In Electric Oven, Gas Cooktop, Built-In Gas Range, Gas Water Heater, Dishwasher, Water Heater, Disposal, Microwave, Plumbed For Ice Maker, Dual Fuel
- Laundry: Laundry Room, Cabinets, Sink, Ground Floor, Inside Room
Features
- Flooring: Carpet, Tile, Marble, Wood
- Number of fireplaces: 5
- Fireplace features: Family Room, Gas Log, Living Room, Other
Interior area
- Total structure area: 0
- Total interior livable area: 3,276 sqft
Video & virtual tour
Property
Parking
- Total spaces: 3
- Parking features: Private, Attached, Garage Door Opener, Garage Faces Front, Golf Cart, Interior Access, Gentle Up Driveway/Sidewalks
- Attached garage spaces: 3
Features
- Exterior features: Balcony
- Has private pool: Yes
- Pool features: In Ground, On Lot, Pool Cover, Pool Sweep, Gunite, Other
- Has spa: Yes
- Spa features: Bath
- Fencing: Back Yard,Metal,Fenced,Full
Lot
- Size: 0.26 Acres
- Dimensions: Estate Lot 116 x 100
- Features: Auto Sprinkler F&R, Curb(s)/Gutter(s), Secluded, Greenbelt, Street Lights, Landscape Back, Landscape Front
- Topography: Snow Line Below,Lot Grade Varies,Trees Few,Rock Outcropping,Snow Line Below,Lot Grade Varies,Trees Few,Rock Outcropping
Details
- Additional structures: Gazebo
- Zoning: RD 5 P
- Special conditions: Standard
Construction
Type & style
- Home type: SingleFamily
- Architectural style: Modern/High Tech,Contemporary
- Property subtype: Single Family Residence
Materials
- Stucco, Wood
- Foundation: Raised, Slab
- Roof: Tile
Condition
- Year built: 1993
Details
- Builder name: Kevin Yttrup
Utilities & green energy
- Electric: 220 Volts, 220 Volts in Kitchen, 220 Volts in Laundry
- Sewer: Public Sewer
- Water: Public, Meter on Site, Water District
- Utilities for property: Cable Connected, Public, Electric, Sewer In & Connected, Internet Available, Propane, Propane Tank Leased
Community & HOA
Community
- Features: Gated
- Subdivision: Rancho Murieta North
HOA
- Has HOA: Yes
- Amenities included: Barbecue, Playground, Dog Park, Exercise Course, Game Court Exterior, Golf Course, Tennis Court(s), Greenbelt, Trail(s), Lake, Park
- Services included: Organized Activities, Common Areas, Road, Management
- HOA fee: $174 monthly
Location
- Region: Sloughhouse
Financial & listing details
- Price per square foot: $343/sqft
- Price range: $1.1M - $1.1M
- Date on market: 6/14/2026
- Road surface type: Asphalt, Paved
Estimated market value
$1,077,000
$1.02M - $1.13M
$3,557/mo
Price history
| Date | Event | Price |
|---|---|---|
| 6/14/2026 | Listed for sale | $1,125,000+122.8%$343/sqft |
Source: MetroList Services of CA #226070438 Report a problem | ||
| 6/22/2010 | Sold | $505,000$154/sqft |
Source: MetroList Services of CA #10029202 Report a problem | ||
Public tax history
Tax history is unavailable.
Monthly payment
Est. payment
Payment breakdown
Explore the cost of this home by adjusting the details. Changes won't be saved.Climate risks
Neighborhood: 95683
Nearby schools
GreatSchools rating
- 9/10Cosumnes River Elementary SchoolGrades: K-6Distance: 3.6 mi
- 8/10Katherine L. Albiani Middle SchoolGrades: 7-8Distance: 14.5 mi
- 9/10Pleasant Grove High SchoolGrades: 9-12Distance: 14.6 mi
- $868,9004 bd3 ba2.9k sqft14712 Guadalupe Dr, Rancho Murieta, CA 95683Off Market
- $768,4003 bd3 ba2.5k sqft14716 Guadalupe Dr, Rancho Murieta, CA 95683Off Market
- $660,0004 bd3 ba2.4k sqft14708 Guadalupe Dr, Rancho Murieta, CA 95683Sold

- $725,0003 bd3 ba2.7k sqft6553 Puerto Dr, Rancho Murieta, CA 95683Sold

- $693,7002 bd2 ba2.7k sqft6557 Puerto Dr, Rancho Murieta, CA 95683Off Market
- $799,0005 bd3 ba3k sqft14713 Guadalupe Dr, Rancho Murieta, CA 95683For Sale
- $685,0004 bd3 ba2.4k sqft14704 Guadalupe Dr, Rancho Murieta, CA 95683Sold
- $588,4003 bd2 ba1.9k sqft14717 Guadalupe Dr, Rancho Murieta, CA 95683Off Market
A local agent can set up tours, give advice and negotiate with sellers.
Similar homes
- $949,0004 bd4 ba3.4k sqft14638 Guadalupe Dr, Rancho Murieta, CA 95683For Sale
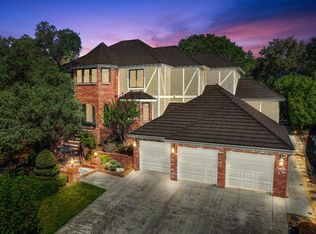 MLS ID #226024341, Patty Jenco. MetroList Services of CA
 - $749,0003 bd3 ba2k sqft6669 Ventana Dr, Rancho Murieta, CA 95683For Sale
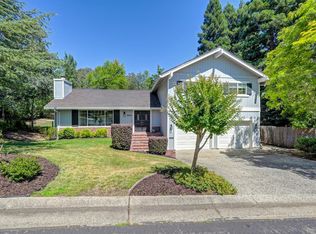 MLS ID #226073856, Michelle DiChristopher. MetroList Services of CA
 - $829,9994 bd3 ba3.1k sqft14953 Anillo Way, Rancho Murieta, CA 95683For Sale
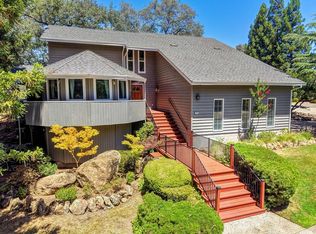 MLS ID #226090691, Ina Semrau. MetroList Services of CA
 - $799,0005 bd3 ba3k sqft14713 Guadalupe Dr, Rancho Murieta, CA 95683For Sale
 MLS ID #226078200, Deb Brittan. MetroList Services of CA
 - $779,0004 bd3 ba2.6k sqft6405 Rio Blanco Dr, Rancho Murieta, CA 95683For SaleMLS ID #226084932, Mandy Shepard. MetroList Services of CA
- $750,0004 bd2 ba2.1k sqft7465 Labranza St, Rancho Murieta, CA 95683For SaleMLS ID #226099490, Deb Brittan. MetroList Services of CA
- $769,0004 bd3 ba2.3k sqft15084 Rio Cir, Rancho Murieta, CA 95683For SaleMLS ID #226059803, Karen Hoberg. MetroList Services of CA
- $699,9003 bd3 ba2.3k sqft6400 Lago Cir, Rancho Murieta, CA 95683For SaleMLS ID #226068082, Karen Hoberg. MetroList Services of CA
- $569,0003 bd2 ba1.8k sqft14891 Lago Dr, Rancho Murieta, CA 95683For SaleMLS ID #226098506, Ina Semrau. MetroList Services of CA
- $699,8004 bd3 ba2.6k sqft6406 Lobo Dr, Rancho Murieta, CA 95683For SaleMLS ID #226016076, Karen Hoberg. MetroList Services of CA
- $1,200,0004 bd3 ba3.4k sqft5551 Saddlehorn Rd, Shingle Springs, CA 95682For SaleMLS ID #226083864, Helene Cornevin. MetroList Services of CA
- $1,100,0004 bd3 ba2.6k sqft117 Oak Rock Cir, Folsom, CA 95630For SaleMLS ID #226095956, Bryan Finkel. MetroList Services of CA
- $1,100,0003 bd3 ba2.6k sqft1601 Velvet Horn Ln, Rescue, CA 95672For SaleMLS ID #226060031, Polly Rathe. MetroList Services of CA
- $1,250,0004 bd4 ba3.4k sqft4006 Canonero Ct, Fair Oaks, CA 95628For SaleMLS ID #226100864, Becky Lund. MetroList Services of CA
- $1,150,0004 bd6 ba3.8k sqft11780 Long Bar Ct, Gold River, CA 95670For SaleMLS ID #226056588, Katie Simpson. MetroList Services of CA
- $1,265,0004 bd3 ba2.9k sqft4032 Vega Loop, Shingle Springs, CA 95682For SaleMLS ID #226074764, Janice Bothwell. MetroList Services of CA
- $1,125,0003 bd3 ba2.1k sqft5005 Shady Creek Ln, Granite Bay, CA 95746For SaleMLS ID #226020797, Geoffrey Poulos. MetroList Services of CA
- $1,199,9994 bd3 ba3.3k sqft3135 Weymouth Way, Rescue, CA 95672For SaleMLS ID #226085220, Trish Bist. MetroList Services of CA
- $725,0003 bd3 ba2.4k sqft2535 Country Club Dr, Cameron Park, CA 95682For SaleMLS ID #226103023, Randall Ortiz. MetroList Services of CA
- $1,125,0004 bd3 ba3.1k sqft760 Cortlandt Dr, Sacramento, CA 95864For SaleMLS ID #226007658, Marco Romo. MetroList Services of CA
Local buyer's agents are ready to help
