BRAND NEW HOME TO BE BUILT! 3 BEDROOM | 2.5 BATH | .67 ACRES | 2000 SQ. FT. This 2000sqft 3 bed 2.5 bath Colonial has been designed to work with this .64 acre lot to maximize privacy & functionality! The lot is fully cleared w/ plenty of grassy area for activities. This floorplan has been designed to give buyers the open concept they have been looking for along with good sized bedrooms to boot. Basement integral oversized 1 car garage has was created to maximize functionality of the lot and allow for an excellent storage/workshop space. Customizations and additional floorplans are welcome! Call to discuss standard features/upgrades! New construction in Hughesville at this price point is hard to come by! Building permits in hand! Home can be complete before the end of 2025! Inquire ASAP before this house package is GONE! This new construction home is built to suit so there is time for your customization.You can use these plans, choose another plan the builder has or the builder can modify a plan to meet your needs! Don't miss your chance to purchase this Charming home built by Tri-County Builders! CALL FOR DETAILS!
New construction
$529,900
15204 Hughesville School Rd, Hughesville, MD 20637
3beds
1,688sqft
:
Get pre-qualified$3,521/mo
Single Family Residence
Built in 2025
0.64 Acres Lot
$-- Zestimate®
$314/sqft
$-- HOA
What's special
Good sized bedrooms
- 201 days |
- 119 |
- 7 |
Zillow last checked:
Listing updated:
Listed by:
Mark Frisco Jr. 443-532-8776,
CENTURY 21 New Millennium 4439689595
Source: Bright MLS,MLS#: MDCH2048370
Facts & features
Interior
Bedrooms & bathrooms
- Bedrooms: 3
- Bathrooms: 3
- Full bathrooms: 2
- 1/2 bathrooms: 1
- Main level bathrooms: 1
Rooms
- Room types: Living Room, Dining Room, Primary Bedroom, Bedroom 2, Bedroom 3, Kitchen, Basement, Breakfast Room, Laundry, Bathroom 2, Primary Bathroom, Half Bath
Primary bedroom
- Level: Upper
Bedroom 2
- Level: Upper
Bedroom 3
- Level: Upper
Primary bathroom
- Level: Upper
Bathroom 2
- Level: Upper
Basement
- Level: Lower
Breakfast room
- Level: Main
Dining room
- Level: Main
Half bath
- Level: Main
Kitchen
- Level: Main
Laundry
- Level: Upper
Living room
- Level: Main
Heating
- Heat Pump, Electric
Cooling
- Central Air, Heat Pump, Electric
Appliances
- Included: Microwave, Dishwasher, Exhaust Fan, Ice Maker, Oven/Range - Electric, Refrigerator, Stainless Steel Appliance(s), Cooktop, Water Heater, Electric Water Heater
- Laundry: Upper Level, Hookup, Laundry Room
Features
- Attic, Built-in Features, Combination Dining/Living, Dining Area, Open Floorplan, Primary Bath(s), Recessed Lighting, Dry Wall
- Flooring: Luxury Vinyl, Carpet, Concrete
- Basement: Unfinished
- Has fireplace: No
Interior area
- Total structure area: 1,688
- Total interior livable area: 1,688 sqft
- Finished area above ground: 1,688
- Finished area below ground: 0
Property
Parking
- Total spaces: 6
- Parking features: Garage Faces Side, Basement, Built In, Garage Door Opener, Inside Entrance, Private, Attached, Driveway
- Attached garage spaces: 2
- Uncovered spaces: 4
- Details: Garage Sqft: 394
Accessibility
- Accessibility features: Other
Features
- Levels: Three
- Stories: 3
- Exterior features: Balcony
- Pool features: None
Lot
- Size: 0.64 Acres
Details
- Additional structures: Above Grade, Below Grade
- Parcel number: 0909037004
- Zoning: R
- Special conditions: Standard
Construction
Type & style
- Home type: SingleFamily
- Architectural style: Colonial
- Property subtype: Single Family Residence
Materials
- Vinyl Siding
- Foundation: Slab
- Roof: Architectural Shingle
Condition
- Excellent
- New construction: Yes
- Year built: 2025
Details
- Builder name: Tri-County Builders
Utilities & green energy
- Sewer: Perc Approved Septic, On Site Septic
- Water: Well Required
Community & HOA
Community
- Subdivision: None Available
HOA
- Has HOA: No
Location
- Region: Hughesville
Financial & listing details
- Price per square foot: $314/sqft
- Tax assessed value: $78,900
- Annual tax amount: $1,342
- Date on market: 1/5/2026
- Listing agreement: Exclusive Right To Sell
- Ownership: Fee Simple
Estimated market value
Not available
Estimated sales range
Not available
Not available
Price history
| Date | Event | Price |
|---|---|---|
| 1/5/2026 | Listed for sale | $529,900$314/sqft |
Source:  Bright MLS #MDCH2048370 Report a problem Bright MLS #MDCH2048370 Report a problem | ||
| 1/1/2026 | Listing removed | $529,900$314/sqft |
Source: Bright MLS #MDCH2038756 Report a problem | ||
| 1/8/2025 | Listed for sale | $529,900$314/sqft |
Source: Bright MLS #MDCH2038756 Report a problem | ||
| 1/1/2025 | Listing removed | $529,900$314/sqft |
Source: Bright MLS #MDCH2033462 Report a problem | ||
| 6/26/2024 | Price change | $529,900+6%$314/sqft |
Source: Bright MLS #MDCH2033462 Report a problem | ||
| 3/20/2024 | Listed for sale | $499,900$296/sqft |
Source: Bright MLS #MDCH2030918 Report a problem | ||
| 1/30/2024 | Listing removed | -- |
Source: Bright MLS #MDCH2026934 Report a problem | ||
| 10/2/2023 | Listed for sale | $499,900$296/sqft |
Source: Bright MLS #MDCH2026934 Report a problem | ||
| 10/2/2023 | Listing removed | $499,900$296/sqft |
Source: Bright MLS #MDCH2024198 Report a problem | ||
| 9/7/2023 | Price change | $499,900-4.8%$296/sqft |
Source: Bright MLS #MDCH2024198 Report a problem | ||
| 7/12/2023 | Listed for sale | $524,900$311/sqft |
Source: Bright MLS #MDCH2024198 Report a problem | ||
Public tax history
| Year | Property taxes | Tax assessment |
|---|---|---|
| 2025 | $1,039 | $78,900 |
| 2024 | $1,039 +5.1% | $78,900 |
| 2023 | $989 +12.7% | $78,900 |
| 2022 | $877 -11.3% | $78,900 |
| 2021 | $989 | $78,900 |
| 2020 | $989 -4.9% | $78,900 |
| 2019 | $1,039 | $78,900 |
| 2018 | $1,039 | $78,900 |
| 2017 | $1,039 -9.9% | $78,900 |
| 2016 | $1,154 | $78,900 |
| 2015 | $1,154 | $78,900 |
| 2014 | $1,154 | $78,900 |
| 2013 | -- | $78,900 |
| 2012 | -- | $78,900 -19.4% |
| 2011 | -- | $97,910 |
Find assessor info on the county website
Monthly payment
Est. payment
Payment breakdown
Explore the cost of this home by adjusting the details. Changes won't be saved.Climate risks
Neighborhood: 20637
Nearby schools
GreatSchools rating
- 5/10T. C. Martin Elementary SchoolGrades: PK-5Distance: 3.4 mi
- 4/10John Hanson Middle SchoolGrades: 6-8Distance: 8.8 mi
- 3/10St Charles High SchoolGrades: 9-12Distance: 7.4 mi
Schools provided by the listing agent
- Elementary: T C Martin
- Middle: John Hanson
- High: St. Charles
- District: Charles County Public Schools
Source: Bright MLS. This data may not be complete. We recommend contacting the local school district to confirm school assignments for this home.
- $400,1003 bd2 ba1.4k sqft15200 Hughesville School Rd, Hughesville, MD 20637Off Market
- $417,500-- bd3 ba1.8k sqft15225 Hughesville School Rd, Hughesville, MD 20637Off Market
- $527,0005 bd3 ba2k sqft8552 Old Leonardtown Rd, Hughesville, MD 20637Off Market
- $625,0004 bd3 ba3.9k sqft15300 Electric Pl, Hughesville, MD 20637Sold
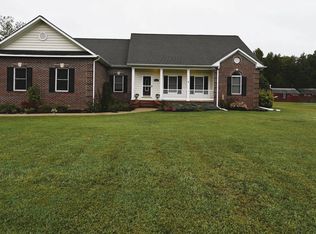
- $373,200-- bd-- ba1k sqft8592 Old Leonardtown Rd, Hughesville, MD 20637Off Market
- $449,9005 bd4 ba2.4k sqft15275 Lukes Ln, Hughesville, MD 20637Sold
- $266,500-- bd1 ba924 sqft8575 Old Leonardtown Rd, Hughesville, MD 20637Off Market
- $356,900-- bd2 ba1.1k sqft8605 Old Leonardtown Rd, Hughesville, MD 20637Off Market
A local agent can set up tours, give advice and negotiate with sellers.
Similar homes
- $539,9003 bd3 ba2.4k sqft7098 Quicktree Pl, Hughesville, MD 20637For Sale

 MLS ID #MDCH2056836, Michael Petras, Veterans USA Realty. Bright MLS
 - $575,0003 bd2 ba1.8k sqft15820 Chalice Vine Ct, Hughesville, MD 20637For Sale
 MLS ID #MDCH2055404, Jessica Shipman, CENTURY 21 New Millennium. Bright MLS
 - $549,9003 bd2 ba1.3k sqft9977 Trinity Church Rd, Charlotte Hall, MD 20622New Construction
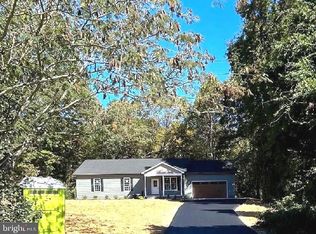 MLS ID #MDCH2055922, Kathy McClary, Berkshire Hathaway HomeServices PenFed Realty. Bright MLS
 - from $500,9903 bd2 ba1.8k sqftCanton Plan, Parklands | Active Adult 55+ : Parklands Signature, White Plains, MD 20695New Construction
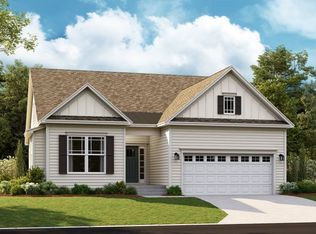 Lennar Homes
 - $499,9004 bd3 ba2k sqft11521 Beacon Hill Ct, Issue, MD 20645For SaleMLS ID #MDCH2051334, Elizabeth Ellis, Brookfield Mid-Atlantic Brokerage, LLC. Bright MLS
- from $510,9903 bd3 ba2.2k sqftDover Plan, Parklands | Active Adult 55+ : Parklands Signature, White Plains, MD 20695New ConstructionLennar Homes
- $558,2453 bd3 ba2.2k sqft3965 Katmai St, White Plains, MD 20695New ConstructionLennar Homes
- $474,9004 bd3 ba2.4k sqft11505 Beacon Hill Ct, Issue, MD 20645For SaleMLS ID #MDCH2051280, Elizabeth Ellis, Brookfield Mid-Atlantic Brokerage, LLC. Bright MLS
- $568,9904 bd3 ba2.5k sqft513 Twisted Twig Ln, La Plata, MD 20646New ConstructionBright MLS
- $449,9003 bd2 ba1.7k sqft11748 Torcello Ct, Waldorf, MD 20601For SaleMLS ID #MDCH2046308, Alethea Morris, Fairfax Realty Premier. Bright MLS
- from $475,9903 bd2 ba1.5k sqftNewport Plan, Parklands | Active Adult 55+ : Parklands Signature, White Plains, MD 20695New ConstructionLennar Homes
- from $546,9904 bd3 ba2.3k sqftSomerset Plan, St. Charles | Highlands : Highlands Signature, White Plains, MD 20695New ConstructionLennar Homes
- $568,3403 bd3 ba2.2k sqft3978 Katmai St, White Plains, MD 20695New ConstructionLennar Homes
- $485,0004 bd4 ba2.4k sqft3116 Alfalfa Cir, La Plata, MD 20646New ConstructionMLS ID #MDCH2056552, Chris Coughlan, RE/MAX One. Bright MLS
- from $480,9903 bd2 ba1.5k sqftSavannah Plan, Parklands | Active Adult 55+ : Parklands Signature, White Plains, MD 20695New ConstructionLennar Homes
- from $639,5003 bd2 ba1.9k sqftLexington Plan, Kinsey's Ridge, Prince Frederick, MD 20678New ConstructionSchaefer Homes
- $541,2903 bd2 ba1.5k sqft10346 Yosemite St, White Plains, MD 20695New ConstructionLennar Homes
- $529,9543 bd4 ba2.2k sqft2767 Bear Claw Pl, Waldorf, MD 20601New ConstructionMLS ID #MDCH2055560, Mike Snow, Pearson Smith Realty, LLC. Bright MLS
- from $425,9903 bd3 ba2.1k sqftLafayette Plan, Parklands | Active Adult 55+ : Parklands Villas, White Plains, MD 20695New ConstructionLennar Homes
- from $399,9903 bd3 ba1.9k sqftAbigail Plan, Parklands | Active Adult 55+ : Parklands Villas, White Plains, MD 20695New ConstructionLennar Homes
