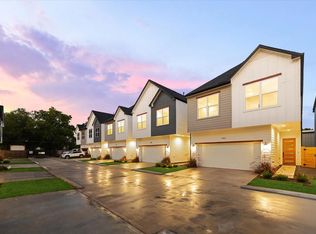
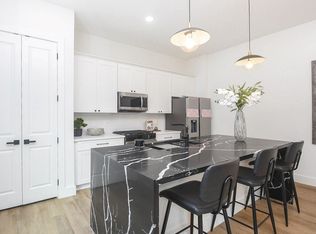
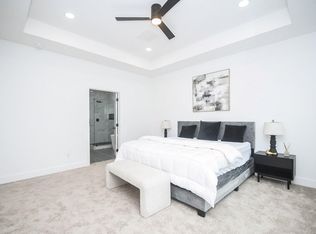
PHOTOS CAN SHOW THE FINISHES. A PRIVATE TOUR REVEALS THE DIFFERENCE. With 1,850-sq-ft, 3-bedroom, 2.5-bath new-construction home stands apart through its materials and thoughtful details. The kitchen offers 30+ cabinets & drawers, Taj Mahal quartz countertops, waterfall island and a full-height quartz backsplash. Fully tiled bathroom floors and walls feature designer accent tile. The spa-inspired primary bath showcases an approx. 12-ft. double vanity, freestanding tub and oversized frameless-glass shower. Upgraded LVP flooring and sleek glass staircase railings continue the elevated design. Outside, enjoy an oversized private backyard. Advantages include a private driveway, no HOA, whole-house water-filtration connection and 240V EV readiness. Buyers should verify improvements, permits, and condition. Independent inspections strongly encouraged; no waivers allowed. Buyer advised to perform due diligence.
New construction
Price cut: $26.1K (10/8)
$348,800
1521 Armada Dr, Houston, TX 77091
3beds
1,850sqft
Single Family Residence
Built in 2026
3,898 Square Feet Lot
$-- Zestimate®
$189/sqft
$-- HOA
What's special
Oversized private backyardUpgraded lvp flooringWaterfall islandSleek glass staircase railingsTaj mahal quartz countertopsOversized frameless-glass showerFull-height quartz backsplash
- 30 days
- 155
- 22
Zillow last checked:
Listing updated:
Listed by:
Derick Townsend TREC #0614426 682-224-9517,
Morine Empire Realty
Source: HAR,MLS#: 31193907
Facts & features
Interior
Bedrooms & bathrooms
- Bedrooms: 3
- Bathrooms: 3
- Full bathrooms: 2
- 1/2 bathrooms: 1
Primary bedroom
- Level: Second
- Area: 361
- Dimensions: 19x19
Bedroom
- Level: Second
- Area: 155.04
- Dimensions: 11.4x13.6
Bedroom
- Level: Second
- Area: 155.04
- Dimensions: 11.4x13.6
Other
- Level: First
- Area: 30.24
- Dimensions: 5.6x5.4
Other
- Level: Second
- Area: 61.56
- Dimensions: 5.4x11.4
Kitchen
- Level: First
- Area: 307.8
- Dimensions: 16.2x19
Living room
- Level: First
- Area: 570
- Dimensions: 30x19
Primary bath
- Level: Second
- Area: 155.04
- Dimensions: 13.6x11.4
Heating
- Heat Pump
Cooling
- Ceiling Fan(s), Heat Pump
Appliances
- Included: Disposal, Gas Oven, Microwave, Gas Range, Dishwasher
- Laundry: Electric Dryer Hookup
Features
- 3 Bedrooms Up
- Flooring: Vinyl
Interior area
- Total structure area: 1,850
- Total interior livable area: 1,850 sqft
Property
Parking
- Total spaces: 2
- Parking features: Attached
- Attached garage spaces: 2
Features
- Stories: 2
- Exterior features: Back Green Space
- Fencing: Back Yard
Lot
- Size: 3,898 Square Feet
- Dimensions: 25 x 120
- Features: Back Yard, Cleared, 0 Up To 1/4 Acre
Details
- Parcel number: 1458330010002
Construction
Type & style
- Home type: SingleFamily
- Architectural style: Contemporary
- Property subtype: Single Family Residence
Materials
- Vinyl Siding, Wood Siding
- Foundation: Slab
- Roof: Built-Up
Condition
- New construction: Yes
- Year built: 2026
Details
- Builder name: Built Well Properties
Utilities & green energy
- Sewer: Public Sewer
Community & HOA
Community
- Subdivision: Armada Villas
Location
- Region: Houston
Financial & listing details
- Price per square foot: $189/sqft
- Tax assessed value: $46,800
- Annual tax amount: $1,497
- Date on market: 9/21/2026
- Listing terms: Cash,Conventional,FHA,Investor
- Road surface type: Asphalt, Concrete
Estimated market value
Not available
Estimated sales range
Not available
Not available
Price history
| Date | Event | Price |
|---|---|---|
| 10/21/2026 | Price change | $2,950+11.3%$2/sqft |
Source:  HAR #33963830 Report a problem | ||
| 10/10/2026 | Listed for rent | $2,650$1/sqft |
Source: HAR #33963830 Report a problem | ||
| 10/8/2026 | Price change | $348,800-7%$189/sqft |
Source:  HAR #31193907 Report a problem | ||
| 9/21/2026 | Listed for sale | $374,900+167.8%$203/sqft |
Source: HAR #31193907 Report a problem | ||
| 8/27/2024 | Listing removed | -- |
Source: HAR #14536954 Report a problem | ||
| 8/13/2024 | Pending sale | $140,000$76/sqft |
Source: HAR #14536954 Report a problem | ||
| 6/12/2024 | Listed for sale | $140,000$76/sqft |
Source: HAR #14536954 Report a problem | ||
Public tax history
| Year | Property taxes | Tax assessment |
|---|---|---|
| 2022 | $551 | $46,800 +140% |
| 2021 | -- | $19,500 |
| 2020 | $248 -1.4% | $19,500 |
| 2019 | $252 -40.2% | $19,500 +25% |
| 2018 | $421 | $15,600 |
| 2017 | $421 +1.8% | $15,600 |
| 2016 | $414 +23.2% | $15,600 +23.6% |
| 2015 | $336 | $12,623 |
| 2014 | $336 | $12,623 |
| 2013 | -- | $12,623 -2.7% |
| 2012 | -- | $12,972 |
| 2011 | -- | $12,972 |
| 2010 | -- | $12,972 |
| 2009 | -- | $12,972 |
| 2008 | -- | $12,972 |
| 2007 | -- | $12,972 +27.7% |
| 2006 | -- | $10,158 |
| 2005 | -- | $10,158 +16.4% |
| 2004 | -- | $8,730 +77.8% |
| 2003 | -- | $4,910 |
| 2002 | -- | $4,910 |
| 2001 | -- | $4,910 |
| 2000 | -- | $4,910 |
Find assessor info on the county website
Monthly payment
Est. payment
Payment breakdown
Explore the cost of this home by adjusting the details. Changes won't be saved.Climate risks
Neighborhood: Acres Home
Nearby schools
Schools provided by the listing agent
- Elementary: Anderson Academy
- Middle: Drew Academy
- High: Carver H S For Applied Tech/Engineering/Arts
Source: HAR. This data may not be complete. We recommend contacting the local school district to confirm school assignments for this home.
Similar homes
- $339,7003 bd3 ba1.9k sqft1832 W Tidwell Rd, Houston, TX 77091New Construction
 MLS ID #17895590, Michael Afshari, OakHouse Real Estate. HAR
- $339,9903 bd4 ba1.6k sqft6537 Sealey St, Houston, TX 77091New Construction
 MLS ID #21847481, Victor Lofinmakin, Fairdale Realty. HAR
- $339,9903 bd4 ba1.6k sqft6541 Sealey St, Houston, TX 77091New Construction
 MLS ID #22448357, Victor Lofinmakin, Fairdale Realty. HAR
- $329,9003 bd3 ba1.7k sqft5817 Highland Sun Ln, Houston, TX 77091New Construction
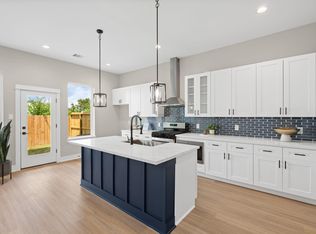 MLS ID #47240843, Natalie Garza, Compass RE Texas, LLC - Houston. HAR
