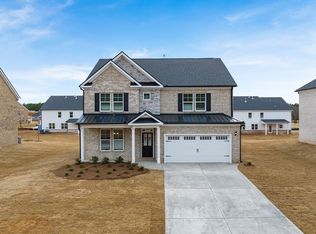
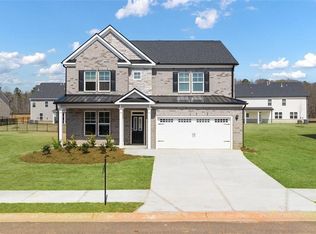
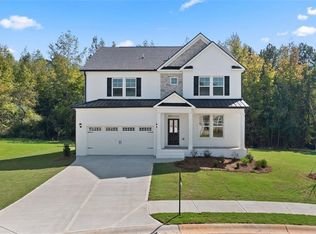
Welcome to 1521 Brookside Terrace in Westland! This 3,389 square foot home with its beautiful white painted brick upgraded exterior is move-in ready! Designed with an open-concept layout, the Hampshire floor plan offers an effortless flow between the kitchen, dining, and living areas, making it ideal for entertaining and everyday living. As you enter, you will see the large formal dining room with coffered ceiling. The oversized pantry and beautiful butlers pantry seamlessly connect the dining room to the gourmet kitchen. The kitchen features extensive cabinetry, subway tile backsplash, stainless steel appliances, gas cooktop, dual ovens, and a large center island with Quartz countertops creating a functional space for cooking and gathering. This beautiful kitchen overlooks a casual dining space and is open to the spacious family room featuring a cozy fireplace. Enjoy the built-ins just off the two-car garage. This area makes the perfect drop zone for backpacks, coats, and shoes. A guest bedroom with full bathroom round out the main level. Upstairs you will find the private owner's suite with a tray ceiling and sitting room. The expansive walk-in closet with direct access to the laundry room provides ample storage and convenience. The luxurious primary bathroom features dual vanities, soaking tub, separate tiled shower, toilet room, and linen closet. A full bathroom sits between 2 well-sized secondary bedrooms. The enclosed upstairs family room makes a perfect 5th bedroom, playroom, or secondary living space. Westland residents enjoy access to the community pool, park, greenspace, and tennis/pickle ball courts. 1521 Brookside Terrace is zoned for the highly sought-after North Oconee County Schools of Rocky Branch Elementary, Dove Creek Middle, and North Oconee High. It is conveniently located close to US-78, Highway 53, SR 316, downtown Athens, The University of Georgia, and so much more! Available now!
Active
$598,450
1521 Brookside Ter, Statham, GA 30666
4beds
3baths
--sqft
Multi Family
Built in 2024
-- sqft lot
$594,400 Zestimate®
$--/sqft
$67/mo HOA
What's special
Open-concept layoutStainless steel appliancesOversized pantryBeautiful butlers pantryCasual dining spaceEnclosed upstairs family roomSubway tile backsplash
- 13 days
- 152
- 5
Zillow last checked:
Listing updated:
Listed by:
April Johnson 706-202-1854,
Cozart Realty
Source: GAMLS,MLS#: 10870436
Facts & features
Interior
Bedrooms & bathrooms
- Bedrooms: 4
- Bathrooms: 3
Heating
- Central, Heat Pump
Cooling
- Central Air, Electric, Heat Pump
Features
- Basement: None
- Number of fireplaces: 1
Property
Parking
- Total spaces: 2
- Parking features: Attached, Garage, Garage Door Opener, Kitchen Level
- Has attached garage: Yes
Features
- Levels: Two
- Stories: 2
Lot
- Size: 10,454 Square Feet
Details
- Parcel number: A 02D 006D
Construction
Type & style
- Home type: MultiFamily
- Property subtype: Multi Family
Materials
- Brick
- Foundation: Slab
Condition
- Resale
- New construction: No
- Year built: 2024
Utilities & green energy
- Sewer: Public Sewer
- Water: Public
- Utilities for property: Underground Utilities
Community & HOA
Community
- Features: Playground, Pool, Sidewalks, Street Lights, Tennis Court(s)
- Subdivision: Westland
HOA
- Has HOA: Yes
- Services included: Maintenance Grounds, Swimming, Tennis
- HOA fee: $800 annually
Location
- Region: Statham
Financial & listing details
- Tax assessed value: $551,552
- Annual tax amount: $3,900
- Date on market: 10/9/2026
- Cumulative days on market: 12 days
- Listing agreement: Exclusive Right To Sell
Estimated market value
$594,400
$565,000 - $624,000
$2,920/mo
Price history
| Date | Event | Price |
|---|---|---|
| 10/9/2026 | Listed for sale | $598,450+5.3% |
Source:  GAMLS #10870436 Report a problem | ||
| 5/1/2024 | Sold | $568,450 |
Source: Public Record Report a problem | ||
Public tax history
| Year | Property taxes | Tax assessment |
|---|---|---|
| 2025 | $4,003 +1549.9% | $220,621 +1702.5% |
| 2024 | $243 +33.1% | $12,240 +44% |
| 2023 | $182 +15.8% | $8,500 +25% |
| 2022 | $157 +14.1% | $6,800 +14.3% |
| 2021 | $138 +6.3% | $5,950 +6.3% |
| 2020 | $130 -2.1% | $5,600 |
| 2019 | $133 +9.6% | $5,600 +9.6% |
| 2018 | $121 +15.9% | $5,110 +15.9% |
| 2017 | $104 | $4,410 +8.6% |
| 2016 | $104 | $4,060 -24.2% |
| 2015 | $104 -17.8% | $5,355 +24.4% |
| 2014 | $127 +21.6% | $4,305 +32.3% |
| 2013 | $105 | $3,255 |
| 2012 | -- | -- |
| 2011 | -- | -- |
| 2010 | -- | -- |
| 2009 | -- | $19,200 -40% |
| 2008 | -- | $32,000 |
| 2007 | -- | $32,000 |
Find assessor info on the county website
Monthly payment
Est. payment
Payment breakdown
Explore the cost of this home by adjusting the details. Changes won't be saved.Climate risks
Neighborhood: 30666
Nearby schools
Schools provided by the listing agent
- Elementary: Rocky Branch
- Middle: Dove Creek
- High: North Oconee
Source: GAMLS. This data may not be complete. We recommend contacting the local school district to confirm school assignments for this home.
Similar homes
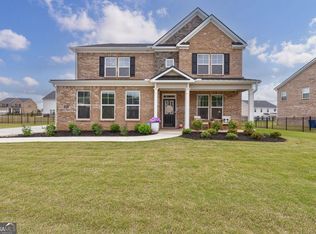
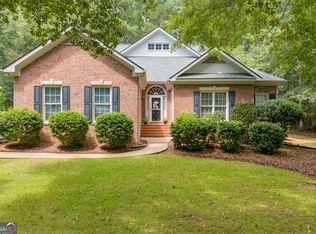
- $584,9004 bd3 ba3.3k sqft2062 Brookside Cir, Statham, GA 30666Active
 MLS ID #10842933, Daniel Taylor, eXp Realty. GAMLS
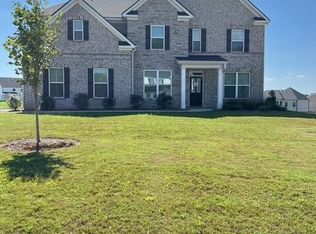
- $589,9004 bd3 ba2.9k sqft1650 Oconee Crossing Cir, Bogart, GA 30622Active
 MLS ID #10835872, Ashleigh Baker, Coldwell Banker Upchurch Realty. GAMLS
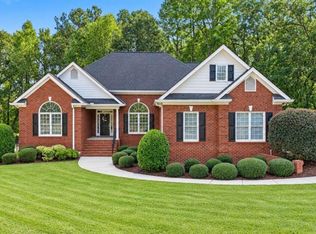
- $575,0005 bd4 ba3k sqft1110 Brookstone Pl, Bogart, GA 30622Active
 MLS ID #10849439, Katie E Bishop, First Class Realty. GAMLS
- $695,0004 bd4 ba2.8k sqft1050 Dials Plantation Dr, Statham, GA 30666Active
 MLS ID #10876343, Robin Woodall, Cottage Door Realty. GAMLS
- $679,9004 bd3 ba2.3k sqft1025 Dewey Rd, Statham, GA 30666ActiveMLS ID #10843562, Brittany Powers, Keller Williams Greater Athens. GAMLS
- $530,3555 bd4 ba2.9k sqft1616 Brookstone Xing, Bogart, GA 30622ActiveGAMLS
- $518,9904 bd3 ba2.1k sqft1203 Rivercrest Dr, Bogart, GA 30622ActiveGAMLS
- $526,5004 bd3 ba2.6k sqft1267 Rivercrest Dr, Bogart, GA 30622ActiveGAMLS
- $528,9504 bd3 ba2.4k sqft1331 Rivercrest Dr, Bogart, GA 30622ActiveGAMLS
- $725,0004 bd5 ba3.1k sqft1251 Dials Plantation Dr, Statham, GA 30666ActiveMLS ID #10855494, Michelle Henry, Harry Norman Realtors. GAMLS
- $643,5404 bd4 ba2.8k sqft3872 Rivercrest Dr, Bogart, GA 30622ActiveMLS ID #10766992, Elaine Latiff, D.R. Horton Realty of Georgia, Inc.. GAMLS
- $615,0004 bd2 ba1.8k sqft1094 McLeod Estates Dr, Monroe, GA 30655ActiveMLS ID #10866543, Lorine R Rogers, LIVE Property Group Real Estate. GAMLS
- $522,3254 bd3 ba2.6k sqft1240 Riverwood Dr, Bogart, GA 30622ActiveMLS ID #10826992, Michelle Stewart, D.R. Horton Realty of Georgia, Inc.. GAMLS
- $625,0004 bd3 ba2.4k sqft1901 Franklin Grove Pkwy, Bogart, GA 30622ActiveMLS ID #10844650, Lynn Brogdon, RE/MAX Living. GAMLS
- $580,0004 bd3 ba2.5k sqft1091 Glenwood Ln, Bogart, GA 30622ActiveMLS ID #10805761, Jerry W Robertson, Keller Williams Realty Atl. Partners. GAMLS
