This 5 bedroom home has over 2900SF of living space to include 3 bathrooms, 2 dining rooms and an oversized living room. It also offers a large patio that is enclosed on three side, enclosed storage closet off the patio, and a two story storage building/workshop. Behind the home is a span of land that is maintained by the city and very useful for outside activity. At the end of the block is direct access to the golf course for those with a membership. Listed by Susan Shaffer 580-251-0618 Preferred Real Estate, Shaffer & Assoc. in Duncan
For sale
$275,000
1521 N 13th St, Duncan, OK 73533
5beds
2,926sqft
Single Family Residence
Built in ----
-- sqft lot
$266,200 Zestimate®
$94/sqft
$-- HOA
What's special
- 9 hours |
- 132 |
- 6 |
Zillow last checked:
Listing updated:
Listed by:
Shaffer Team,
Preferred Real Estate
Source: Duncan AOR,MLS#: 40434
Facts & features
Interior
Bedrooms & bathrooms
- Bedrooms: 5
- Bathrooms: 3
- Full bathrooms: 3
Dining room
- Features: Kitchen/Dine Combo
Heating
- Natural Gas, Zoned
Cooling
- Electric
Appliances
- Included: Electric Oven/Range, Dishwasher
Features
- Inside Utility
- Has fireplace: No
Interior area
- Total structure area: 2,926
- Total interior livable area: 2,926 sqft
Property
Parking
- Total spaces: 2
- Parking features: Carport
- Has carport: Yes
Features
- Levels: One
- Patio & porch: Covered Patio
- Fencing: Chain Link
Lot
- Features: Less than 1 Acre
Details
- Additional structures: Storage Shed
- Parcel number: 136000002012000000
Construction
Type & style
- Home type: SingleFamily
- Architectural style: Traditional
- Property subtype: Single Family Residence
Materials
- Brick and Frame
- Roof: Composition
Condition
- 51-99 Years,Good Condition
Utilities & green energy
- Sewer: Public Sewer
- Water: Public
Community & HOA
Community
- Subdivision: Country Club
Location
- Region: Duncan
Financial & listing details
- Price per square foot: $94/sqft
- Tax assessed value: $148,010
- Price range: $275K - $275K
- Date on market: 8/25/2026
- Listing terms: Cash,FHA,VA Loan,Conventional
Estimated market value
$266,200
$253,000 - $280,000
$1,481/mo
Price history
| Date | Event | Price |
|---|---|---|
| 8/25/2026 | Listed for sale | $275,000+103.7%$94/sqft |
Source: Duncan AOR #40434 Report a problem | ||
| 9/18/2015 | Sold | $135,000-8.2%$46/sqft |
Source: Public Record Report a problem | ||
| 5/21/2015 | Price change | $147,000-2%$50/sqft |
Source: Kay's Real Estate #30367 Report a problem | ||
| 3/31/2015 | Listed for sale | $150,000+20%$51/sqft |
Source: Kay's Real Estate #30367 Report a problem | ||
| 1/25/2010 | Sold | $125,000-15.5%$43/sqft |
Source: Public Record Report a problem | ||
| 3/3/2006 | Sold | $148,000$51/sqft |
Source: Public Record Report a problem | ||
Public tax history
| Year | Property taxes | Tax assessment |
|---|---|---|
| 2024 | -- | -- |
| 2023 | -- | -- |
| 2022 | -- | -- |
| 2021 | -- | -- |
| 2020 | -- | -- |
| 2019 | -- | -- |
| 2017 | -- | -- |
| 2016 | $1,146 | -- |
| 2015 | $1,146 | $13,310 |
| 2014 | $1,146 | $13,310 +4.6% |
| 2013 | $1,146 | $12,724 -2.8% |
| 2012 | $1,146 -11.2% | $13,091 -4.8% |
| 2011 | $1,291 -12% | $13,750 -10.3% |
| 2010 | $1,466 +4.4% | $15,331 -3.2% |
| 2009 | $1,404 +2.2% | $15,833 -1.6% |
| 2008 | $1,373 -2.4% | $16,086 -2.3% |
| 2007 | $1,407 | $16,459 |
Find assessor info on the county website
Monthly payment
Est. payment
Payment breakdown
Explore the cost of this home by adjusting the details. Changes won't be saved.Climate risks
Neighborhood: 73533
Nearby schools
GreatSchools rating
- 8/10Plato Elementary SchoolGrades: K-5Distance: 0.9 mi
- 7/10Duncan Middle SchoolGrades: 6-8Distance: 1.5 mi
- 7/10Duncan High SchoolGrades: 9-12Distance: 0.6 mi
Schools provided by the listing agent
- Elementary: Plato
- District: Duncan
Source: Duncan AOR. This data may not be complete. We recommend contacting the local school district to confirm school assignments for this home.
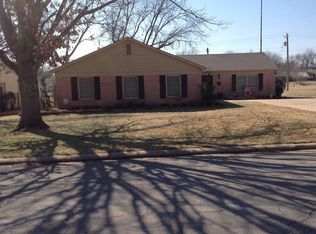
- $173,7003 bd2 ba2.6k sqft1523 N 13th St, Duncan, OK 73533Off Market
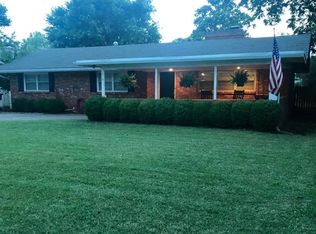
- $174,3003 bd2 ba1.4k sqft1519 N 13th St, Duncan, OK 73533Off Market
- $134,9003 bd1 ba1.7k sqft1525 N 13th St, Duncan, OK 73533Off Market
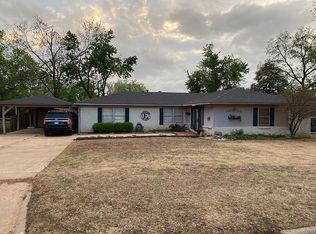
- $230,2003 bd2 ba2.7k sqft1517 N 13th St, Duncan, OK 73533Off Market
- $154,0003 bd2 ba1.4k sqft1522 N 13th St, Duncan, OK 73533Sold
- $182,1003 bd2 ba1.7k sqft1520 N 13th St, Duncan, OK 73533Off Market
- $129,3002 bd2 ba1.7k sqft1524 N 13th St, Duncan, OK 73533Off Market
- $203,5003 bd2 ba2.3k sqft1527 N 13th St, Duncan, OK 73533Sold
A local agent can set up tours, give advice and negotiate with sellers.
A local lender can help you make sure your offer is ready when you are.
Similar homes
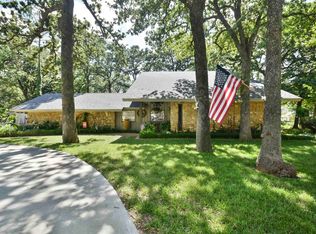
- $280,0004 bd3 ba2.5k sqft1014 Oakview Dr, Duncan, OK 73533For Sale
 MLS ID #40429, Rhonda L Roberts. Duncan AOR
 - $259,9994 bd2 ba2.3k sqft1012 W Pine Ave, Duncan, OK 73533For Sale
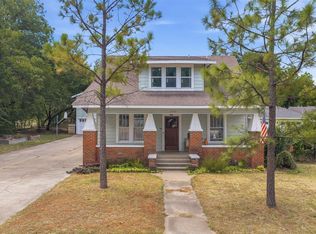 MLS ID #1245670, Lauren Ruth, BHGRE The Platinum Collective. MLSOK/OKCMAR as distributed by MLS GRID
 - $289,5003 bd2 ba2.1k sqft2102 W Club Rd, Duncan, OK 73533For Sale
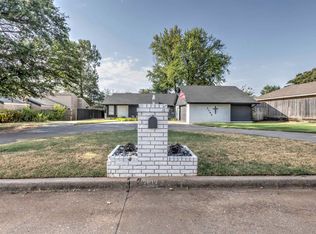 MLS ID #40430, Craig F Ferrell. Duncan AOR
 - $319,9002 bd2 ba2.7k sqft1109 Crescent Dr, Duncan, OK 73533For Sale
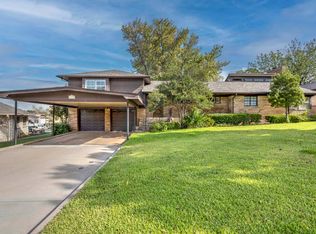 MLS ID #40433, Shorty Brown. Duncan AOR
 - $277,9905 bd4 ba3.3k sqft2104 Rockwell Dr, Duncan, OK 73533For SaleMLS ID #40066, Kara Bowes. Duncan AOR
- $274,5003 bd2 ba2.2k sqft1506 Crescent Dr, Duncan, OK 73533For SaleMLS ID #2604909, Krissie Gordon, Oklahoma Land & Realty, LLC. MLS Technology, Inc.
- $265,0004 bd2 ba2k sqft2125 Mallard, Duncan, OK 73533For SaleMLS ID #40397, Heather Jolley. Duncan AOR
- $289,9003 bd3 ba2.4k sqft1501 N 13th St, Duncan, OK 73533For SaleMLS ID #40068, Alexis Sanchez. Duncan AOR
- $385,0004 bd3 ba2.8k sqft1532 Pearl St, Duncan, OK 73533For SaleMLS ID #171938, SHAYLE CORP, COLDWELL BANKER SELECT. Lawton BOR
- $250,0003 bd2 ba2.3k sqft280251 Tanglewood Dr, Duncan, OK 73533For SaleMLS ID #39882, Gary M Criswell. Duncan AOR
- $285,0004 bd2 ba2.9k sqft1317 S 58th St, Duncan, OK 73533For SaleMLS ID #1229801, Amanda Mead, Keystone Realty Group. MLSOK/OKCMAR as distributed by MLS GRID
- $249,0004 bd3 ba2.1k sqft1906 Windsor Dr, Duncan, OK 73533For SaleMLS ID #40101, Keith C Perkins. Duncan AOR
- $310,0005 bd3 ba2.9k sqft2810 Springdale Ln, Duncan, OK 73533For SaleMLS ID #40377, Jennifer Lowe. Duncan AOR
- $239,9004 bd4 ba3k sqft729 W Plato Rd, Duncan, OK 73533For SaleMLS ID #2609626, Lisa Munday, Heart Land Pro Realty L.L.C. MLS Technology, Inc.
- $295,0005 bd4 ba3.5k sqft707 N 13th St, Duncan, OK 73533For SaleMLS ID #11778796, Kathryn Iverson, Marlow Properties and Investments. My State MLS
- $285,0004 bd3 ba2.8k sqft903 N Harville Rd, Duncan, OK 73533For SaleMLS ID #39902, Jennifer M Wolston. Duncan AOR
- $247,9003 bd2 ba1.6k sqft798 W Camelback Rd, Duncan, OK 73533For SaleMLS ID #40375, Ron Mulkey. Duncan AOR
- $299,0003 bd3 ba2.8k sqft500 E Plato Rd, Duncan, OK 73533For SaleMLS ID #39795, Michelle Lewis. Duncan AOR
- $212,0003 bd2 ba1.8k sqft2008 Park Dr, Duncan, OK 73533For Sale By Owner
- $368,0003 bd3 ba2.5k sqft908 Westgate Rd, Duncan, OK 73533For SaleMLS ID #40427, Bryan Fisher. Duncan AOR
