Gorgeous and spacious new construction duplex featuring modern design and high-quality finishes. Each unit offers 3 bedrooms, 2 bathrooms, a 1-car garage, and a fully fenced backyard for privacy. Built with foam-insulated walls and roof, plus a firewall between units for added comfort and sound reduction. Features include quartz countertops, porcelain tile flooring, LED lighting, and durable cement backer board beneath the stucco for long-term durability. Includes front and back lawn. Located in one of Brownsville's fastest-growing areas directly near the Port of Brownsville and only minutes from LNG facilities, SpaceX, and major employers, making it an outstanding location for workforce housing and long-term investment potential. Outside of a flood zone and near shopping, dining, and major highways. Perfect to live on one side and rent the other. Additional duplexes with similar specs available.
New construction
$440,000
1521 Strawberry Cir, Brownsville, TX 78526
--beds
--baths
2,570sqft
Multi Family
Built in 2026
-- sqft lot
$438,900 Zestimate®
$171/sqft
$-- HOA
What's special
Front and back lawnHigh-quality finishesPorcelain tile flooringQuartz countertopsModern designLed lighting
- 30 days |
- 169 |
- 10 |
Likely to sell faster than
Zillow last checked:
Listing updated:
Listed by:
Octavio Javier Singlaterry 956-525-3891,
RE/MAX Sun Valley Realtors
Source: RGVMLS,MLS#: 29778285
Facts & features
Interior
Heating
- Central, Electric
Appliances
- Included: 2 or More Water Heaters Per Unit, Electric Water Heater
Features
- Walk-In Closet(s)
- Flooring: Tile
- Windows: Double Pane Windows
Interior area
- Total structure area: 2,570
- Total interior livable area: 2,570 sqft
Property
Parking
- Total spaces: 2
- Parking features: Two Car Garage
- Garage spaces: 2
Features
- Levels: One
- Exterior features: None
- Fencing: Partial
Lot
- Size: 8,276 Square Feet
- Features: None
Details
- Additional structures: None
Construction
Type & style
- Home type: MultiFamily
- Property subtype: Multi Family
Materials
- Stucco
- Foundation: Slab
Condition
- New Construction
- New construction: Yes
- Year built: 2026
Utilities & green energy
- Sewer: Public Sewer
- Water: Public
Green energy
- Energy efficient items: Thermostat
Community & HOA
Community
- Security: Smoke Detector(s)
- Subdivision: Villas At 511 Phase 1
Location
- Region: Brownsville
Financial & listing details
- Price per square foot: $171/sqft
- Date on market: 7/28/2026
- Listing terms: Cash,Conventional,FHA,VA Loan
- Road surface type: Paved
Estimated market value
$438,900
$417,000 - $461,000
$1,973/mo
Price history
| Date | Event | Price |
|---|---|---|
| 5/25/2026 | Listed for sale | $440,000$171/sqft |
Source:  RGVMLS #29776704 Report a problem RGVMLS #29776704 Report a problem | ||
Public tax history
Tax history is unavailable.
Monthly payment
Est. payment
Payment breakdown
Explore the cost of this home by adjusting the details. Changes won't be saved.Climate risks
Neighborhood: 78526
Nearby schools
GreatSchools rating
- 5/10Vermillion Road Elementary SchoolGrades: PK-5Distance: 0.9 mi
- 3/10Perkins Middle SchoolGrades: 6-8Distance: 2.4 mi
- 5/10Rivera High SchoolGrades: 9-12Distance: 0.8 mi
Schools provided by the listing agent
- Elementary: Vermillion
- Middle: Perkins
- High: Rivera
- District: Brownsville I.S.D.
Source: RGVMLS. This data may not be complete. We recommend contacting the local school district to confirm school assignments for this home.
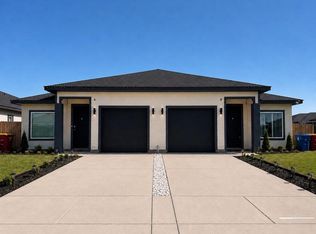
- $440,000-- bd-- ba2.5k sqft1517 Strawberry Cir, Brownsville, TX 78521New Construction
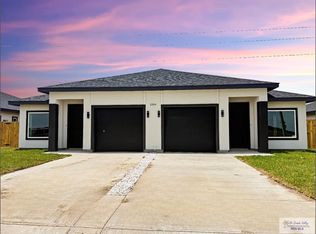
- $440,000-- bd-- ba2.5k sqft1509 Strawberry Cir, Brownsville, TX 78521New Construction
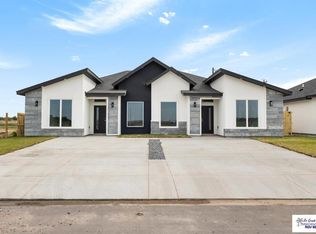
- $399,500-- bd-- ba2.4k sqft7908 Villa Fino Ln, Brownsville, TX 78521New Construction
- $399,500-- bd-- ba2.4k sqft7912 Villa Fino Ln, Brownsville, TX 78521New Construction
- $37,486-- bd-- ba9.6k sqft1407 N Indiana Ave, Brownsville, TX 78521Off Market
- $399,500-- bd-- ba2.4k sqft7932 Villa Fino Ln, Brownsville, TX 78521New Construction
- $1,8003 bd2 ba1.1k sqft7932 Villa Fino Ln #A, Brownsville, TX 78521For Rent
- $1,8003 bd2 ba1.1k sqft7932 Villa Fino Ln #B, Brownsville, TX 78521For Rent
A local agent can set up tours, give advice and negotiate with sellers.
A local lender can help you make sure your offer is ready when you are.
Similar homes
- $399,500-- bd-- ba2.4k sqft7912 Villa Fino Ln, Brownsville, TX 78521New Construction
 MLS ID #29779025, Melissa J. Martinez, KELLER WILLIAMS LRGV. RGVMLS
 - $399,500-- bd-- ba2.4k sqft7908 Villa Fino Ln, Brownsville, TX 78521New ConstructionMLS ID #29779027, Melissa J. Martinez, KELLER WILLIAMS LRGV. RGVMLS
- $440,000-- bd-- ba2.5k sqft1517 Strawberry Cir, Brownsville, TX 78521New ConstructionMLS ID #29778121, Veronica Vargas, Coldwell Banker La Mansion Real Estate Brownsville. RGVMLS
- $440,000-- bd-- ba2.5k sqft1509 Strawberry Cir, Brownsville, TX 78521New ConstructionMLS ID #29778764, Luis Sanchez, Texas Stars Realty Group, LLC. RGVMLS
- $449,9993 bd3 ba2.6k sqft5684 Heron Cove Ln, Brownsville, TX 78526For SaleMLS ID #29776582, Cristina Grove, GRT Realty. RGVMLS
- $385,0004 bd2 ba2.1k sqft5305 Cocoa Beach Ct, Brownsville, TX 78526For SaleMLS ID #29778790, Cassandra Champion, EXP Realty, LLC. RGVMLS
- $441,3204 bd3 ba2.3k sqft8780 Jupiter St, Brownsville, TX 78521New ConstructionMLS ID #29776577, Veronica Resendiz, KELLER WILLIAMS LRGV. RGVMLS
- $440,000-- bd-- ba2.5k sqft3222 Villa Rosa Dr, Brownsville, TX 78526New ConstructionMLS ID #29775889, Luis Sanchez, Texas Stars Realty Group, LLC. RGVMLS
- $395,0003 bd4 ba2.7k sqft1464 Guadalajara St, Brownsville, TX 78526For SaleMLS ID #29776848, Valeska Vallve, KELLER WILLIAMS LRGV. RGVMLS
- $415,0004 bd3 ba2.3k sqft6089 Surrey Ln, Brownsville, TX 78526For SaleMLS ID #29764754, Laura Moreno, RE/MAX ELITE. RGVMLS
- $390,0003 bd3 ba2.1k sqft5301 Oakley St, Brownsville, TX 78526New ConstructionMLS ID #29777303, Octavio Javier Singlaterry, RE/MAX Sun Valley Realtors. RGVMLS
- $399,0005 bd3 ba3.3k sqft2784 Woodside, Brownsville, TX 78526For SaleMLS ID #29777267, Alberto Cordova, GRT Realty. RGVMLS
- $480,0004 bd4 ba2.8k sqft5872 Kings Xing, Brownsville, TX 78526For SaleMLS ID #29775575, Michelle De Hoyos, ROCKING K REALTY & AUCTIONS. RGVMLS
- $398,0004 bd3 ba3k sqft945 Acacia Lake Dr, Brownsville, TX 78521For SaleMLS ID #29775930, Cindy Machac, RE/MAX ELITE. RGVMLS
- $419,0004 bd3 ba2.3k sqft5929 Willow Palm Ct, Brownsville, TX 78526New ConstructionMLS ID #29774802, Patricia Caballero, Coldwell Banker La Mansion Real Estate Brownsville. RGVMLS
- $585,0004 bd5 ba3.3k sqft5012 Indian Shr, Brownsville, TX 78526For SaleMLS ID #29765311, Monica Luna, Realty One Group, Modern Edge. RGVMLS
- $339,9003 bd3 ba1.9k sqft4532 Alba Cir, Brownsville, TX 78526For SaleMLS ID #29778777, Cristina Grove, GRT Realty. RGVMLS
- $390,0003 bd4 ba2.1k sqft8781 Jupiter St, Brownsville, TX 78521New ConstructionMLS ID #29770513, Veronica Resendiz, KELLER WILLIAMS LRGV. RGVMLS
- $399,0004 bd3 ba2.1k sqft6414 Paola St, Brownsville, TX 78526New ConstructionMLS ID #29777549, Hector Rodriguez, RE/MAX Elite Brownsville. RGVMLS
- $329,9953 bd2 ba2.3k sqft1245 E San Marcelo Blvd, Brownsville, TX 78526For SaleMLS ID #29778549, Craig Grove, GRT Realty. RGVMLS
