When condition counts this well-maintained single level home is exactly what you are looking for. Sitting on a one-acre lot in the quaint town of Montross this home has all of the features you would like to have and more. There is plenty of off-street parking on the circular driveway complete with added parking pad. Greet your guests on the large rocking chair front porch or just enjoy your morning coffee or afternoon beverage watching the sunset. Once inside you will notice the beautiful hardwood floors and warming wood stove in the living room. Have dinner gatherings in the dining room or BBQ's on the expansive back deck overlooking the backyard surrounded by trees for added privacy. After a long day retire to one of the two bedrooms each compete with a double sized closet for added storage., Imagine waking to the rain falling gently on the freshly painted metal roof. The main floor is complete with an oversized laundry room with extra sink and room for storage. Great condition and a convenient location- it's what you have been looking for so schedule a time to see it today! This includes Tax id # 34A1117C
Under contract
$289,900
15219 Kings Hwy, Montross, VA 22520
2beds
--sqft
:
Get pre-qualified$1,765/mo
Single Family Residence
Built in 1985
1 Acres Lot
$286,500 Zestimate®
$--/sqft
$-- HOA
What's special
Well-maintained single level homeOne-acre lotAdded parking padBeautiful hardwood floorsFreshly painted metal roofDining room
- 27 days |
- 549 |
- 12 |
Zillow last checked:
Listing updated:
Listed by:
Debbie Jett 540-847-3108,
Real Broker, LLC 8504500442
Source: Bright MLS,MLS#: VAWE2011698
Facts & features
Interior
Bedrooms & bathrooms
- Bedrooms: 2
- Bathrooms: 1
- Full bathrooms: 1
- Main level bathrooms: 1
- Main level bedrooms: 2
Rooms
- Room types: Living Room, Dining Room, Bedroom 2, Kitchen, Bedroom 1, Laundry, Bathroom 1
Bedroom 1
- Features: Flooring - Carpet
- Level: Main
Bedroom 2
- Features: Flooring - Carpet
- Level: Main
Bathroom 1
- Features: Flooring - Vinyl
- Level: Main
Dining room
- Features: Flooring - HardWood
- Level: Main
Kitchen
- Level: Main
Laundry
- Features: Flooring - Vinyl
- Level: Main
Living room
- Features: Flooring - HardWood
- Level: Main
Heating
- Heat Pump, Wood Stove, Electric, Wood
Cooling
- Heat Pump, Ductless, Electric
Appliances
- Included: Microwave, Dishwasher, Dryer, Oven/Range - Electric, Refrigerator, Washer, Water Heater, Electric Water Heater
- Laundry: Main Level, Has Laundry, Laundry Room
Features
- Bathroom - Tub Shower, Dining Area, Entry Level Bedroom, Formal/Separate Dining Room
- Flooring: Hardwood, Wood
- Has basement: No
- Has fireplace: No
- Fireplace features: Wood Burning Stove
Interior area
- Total structure area: 0
- Finished area above ground: 0
- Finished area below ground: 0
Property
Parking
- Total spaces: 5
- Parking features: Circular Driveway, Driveway, Off Street
- Uncovered spaces: 5
Accessibility
- Accessibility features: None
Features
- Levels: One
- Stories: 1
- Exterior features: Satellite Dish
- Pool features: None
Lot
- Size: 1 Acres
- Features: Backs to Trees
Details
- Additional structures: Above Grade, Below Grade
- Parcel number: 34A1 1 1 8
- Zoning: R
- Special conditions: Standard
Construction
Type & style
- Home type: SingleFamily
- Architectural style: Ranch/Rambler
- Property subtype: Single Family Residence
Materials
- Wood Siding
- Foundation: Crawl Space
- Roof: Metal
Condition
- Very Good
- New construction: No
- Year built: 1985
Utilities & green energy
- Sewer: Septic = # of BR, Gravity Sept Fld
- Water: Public
- Utilities for property: Water Available
Community & HOA
Community
- Subdivision: None Available
HOA
- Has HOA: No
Location
- Region: Montross
Financial & listing details
- Tax assessed value: $149,000
- Annual tax amount: $1,088
- Date on market: 7/9/2026
- Listing agreement: Exclusive Right To Sell
- Listing terms: Cash,Conventional,FHA,Rural Development,USDA Loan,VA Loan
- Inclusions: Built In Microwave, Clothes Dryer, Clothes Washer, Dishwasher, Refrigerator, Storage Shed, Stove, Window Blinds, Wood Stove
- Ownership: Fee Simple
Estimated market value
$286,500
$272,000 - $301,000
$772/mo
Price history
| Date | Event | Price |
|---|---|---|
| 8/5/2026 | Contingent | $289,900 |
Source:  Bright MLS #VAWE2011698 Report a problem Bright MLS #VAWE2011698 Report a problem | ||
| 7/9/2026 | Listed for sale | $289,900 |
Source: Bright MLS #VAWE2011698 Report a problem | ||
Public tax history
| Year | Property taxes | Tax assessment |
|---|---|---|
| 2025 | $1,013 | $149,000 |
| 2024 | $1,013 +9.7% | $149,000 |
| 2023 | $924 | $149,000 |
| 2022 | $924 +16.3% | $149,000 +42.6% |
| 2021 | $794 | $104,500 |
| 2020 | $794 +25.3% | $104,500 +3.9% |
| 2018 | $634 | $100,600 |
| 2017 | -- | $100,600 |
| 2016 | -- | $100,600 -6.6% |
| 2015 | -- | $107,700 |
| 2014 | -- | -- |
| 2011 | -- | -- |
| 2010 | -- | -- |
Find assessor info on the county website
Monthly payment
Est. payment
Payment breakdown
Explore the cost of this home by adjusting the details. Changes won't be saved.Climate risks
Neighborhood: 22520
Nearby schools
GreatSchools rating
- 5/10Cople Elementary SchoolGrades: PK-5Distance: 8.9 mi
- 7/10Montross Middle SchoolGrades: 6-8Distance: 3.8 mi
- 4/10Washington & Lee High SchoolGrades: 9-12Distance: 1.3 mi
Schools provided by the listing agent
- High: Washington & Lee
- District: Westmoreland County Public Schools
Source: Bright MLS. This data may not be complete. We recommend contacting the local school district to confirm school assignments for this home.
- $336,8004 bd2 ba2k sqft15239 Kings Hwy, Montross, VA 22520Off Market
- $231,200-- bd2 ba-- sqft15238 Kings Hwy, Montross, VA 22520Off Market
- $185,300-- bd-- ba-- sqft15259 Kings Hwy, Montross, VA 22520Off Market
- $193,200-- bd1 ba-- sqft15175 Kings Hwy, Montross, VA 22520Off Market
- $199,600-- bd2 ba-- sqft15152 Kings Hwy, Montross, VA 22520Off Market
- $221,7003 bd2 ba1.6k sqft15277 Kings Hwy, Montross, VA 22520Off Market
- $251,200-- bd2 ba-- sqft15277 Kings Hwy, Montross, VA 22520Off Market
- $180,600-- bd-- ba-- sqft15149 Kings Hwy, Montross, VA 22520Off Market
A local agent can set up tours, give advice and negotiate with sellers.
Similar homes
- $275,0003 bd2 ba2.7k sqft14032 Kings Hwy, Montross, VA 22520For Sale

 MLS ID #VAWE2011234, Christa Rorrer, King George Realty. Bright MLS
 - $265,0002 bd1 ba1.6k sqft33 Crookhorn Rd, Montross, VA 22520For Sale
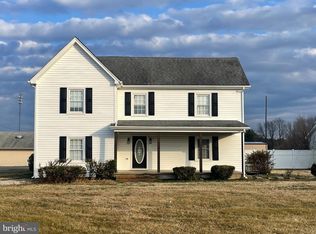 MLS ID #VAWE2010568, Cathy Reed, Coldwell Banker Elite. Bright MLS
 - $359,5004 bd3 ba2.1k sqft11 Lee St, Montross, VA 22520For Sale
 MLS ID #120408, Carolyn S. Packett. Northern Neck AOR
 - $265,0003 bd1 ba1k sqft201 Grainery Rd, Montross, VA 22520For Sale
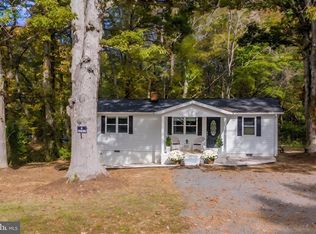 MLS ID #VAWE2009990, Sarah Reynolds, Keller Williams Realty. Bright MLS
 - $325,0003 bd2 ba1.3k sqft1246 Grants Hill Church Rd, Montross, VA 22520For SaleMLS ID #VAWE2011442, Jamie Cook, Treck Realty LLC. Bright MLS
- $235,0003 bd2 ba1.2k sqft107 Federalist Way, Montross, VA 22520For SaleMLS ID #VAWE2011416, Jamie Cook, Treck Realty LLC. Bright MLS
- $400,0003 bd2 ba2.8k sqft12483 Kings Hwy, Montross, VA 22520For SaleMLS ID #120464, Kevin Kuykendall. Northern Neck AOR
- $239,9003 bd2 ba1k sqft1812 Snyder Rd, Warsaw, VA 22572For SaleMLS ID #VARV2000636, Rosa Johnson, EXIT Mid-Rivers Realty. Bright MLS
- $359,9004 bd3 ba2.4k sqft21 Traveller Cir, Montross, VA 22520For SaleMLS ID #120615, Angela Carter. Northern Neck AOR
- $289,0003 bd2 ba1.3k sqft336 American Dr, Montross, VA 22520New ConstructionMLS ID #VAWE2011672, Marc Harbour, Samson Properties. Bright MLS
- $263,0002 bd1 ba1.3k sqft9244 Cople Hwy, Hague, VA 22469For SaleMLS ID #VAWE2011830, Reamy Chalkley, EXIT Mid-Rivers Realty. Bright MLS
- $289,0003 bd3 ba1.4k sqft1287 Glebe Harbor Dr, Montross, VA 22520For SaleMLS ID #VAWE2010064, Rosa Johnson, EXIT Mid-Rivers Realty. Bright MLS
- $250,0004 bd2 ba2.1k sqft353 Plunk Town Rd, Montross, VA 22520For SaleMLS ID #VAWE2011512, Megan Porter, Berkshire Hathaway HomeServices PenFed Realty. Bright MLS
- $329,9993 bd2 ba1.5k sqft307 Beacon Ct, Montross, VA 22520For SaleMLS ID #VAWE2010488, Marc Blair, Own Real Estate. Bright MLS
- $350,0003 bd2 ba1.9k sqft38 Silverleaf Dr, Hague, VA 22469For SaleMLS ID #VAWE2010754, Devin Moore, Innovation Properties, LLC. Bright MLS
- $389,0003 bd2 ba1.7k sqft105 Pelican Way, Montross, VA 22520For SaleMLS ID #VAWE2011638, Cinthia Neumer, Coldwell Banker Elite. Bright MLS
- $325,0003 bd2 ba1.3k sqft827 Travelers Rest Rd, Hague, VA 22469For SaleMLS ID #VAWE2011750, Deb Warford, Coldwell Banker Elite. Bright MLS
- $415,0003 bd4 ba2.3k sqft1943 Nomini Grove Rd, Montross, VA 22520For SaleMLS ID #VAWE2011162, Wendy Newsome, Middle Bay Realty. Bright MLS
- $259,9002 bd1 ba960 sqft63 N Cedar Ln, Colonial Beach, VA 22443For SaleMLS ID #VAWE2011834, Cinthia Neumer, Coldwell Banker Elite. Bright MLS
- $379,9004 bd3 ba2.1k sqft125 Kings Orchard Ln, Montross, VA 22520For SaleMLS ID #VAWE2011544, Jon Campbell, Samson Properties. Bright MLS
