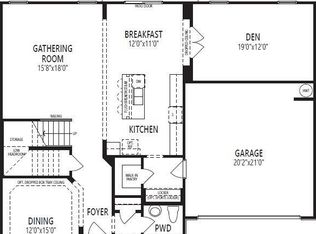
April Estimated Completion! Seller will pay up to 5% of sales price in closing cost, prepaids and rate buydown with approved lender. Beautiful new construction home with a 2- car garage on beautiful homesite. This home has 5 bedrooms and 4 1/2 baths with one bedroom a guest suite on the first floor. The Marshall greets you with a foyer that opens to a formal dining room with walk through butler's pantry to the kitchen the gourmet kitchen with built-in oven & microwave plus gas range top with overhead range hood. Walk through the foyer and you’ll find the large open gathering room with fireplace and a breakfast room plus sensational sunroom. The second floor features an owner’s suite with bath oasis, incredible laundry room, a huge loft, three additional bedrooms and 2 more full bathrooms.
Under contract-no show
$666,412
1522 Ainslie Pl, Indian Trail, NC 28079
5beds
3,585sqft
:
Get pre-qualified$4,193/mo
Single Family Residence
Built in 2023
0.2 Acres Lot
$657,400 Zestimate®
$186/sqft
$65/mo HOA
What's special
- 1185 days |
- 9 |
- 0 |
Zillow last checked:
Listing updated:
Listed by:
Jerry Critchlow jerry.critchlow@mattamycorp.com,
Mattamy Carolina Corporation,
Rick Epley,
Mattamy Carolina Corporation
Source: Canopy MLS as distributed by MLS GRID,MLS#: 4027629
Facts & features
Interior
Bedrooms & bathrooms
- Bedrooms: 5
- Bathrooms: 5
- Full bathrooms: 4
- 1/2 bathrooms: 1
- Main level bedrooms: 1
Primary bedroom
- Level: Upper
Bedroom s
- Level: Main
Bedroom s
- Level: Upper
Bathroom full
- Level: Main
Bathroom half
- Level: Main
Bathroom full
- Level: Upper
Breakfast
- Level: Main
Dining room
- Level: Main
Great room
- Level: Main
Kitchen
- Level: Main
Laundry
- Level: Upper
Loft
- Level: Upper
Other
- Level: Main
Sunroom
- Level: Main
- Area: 120 Square Feet
- Dimensions: 10' 0" X 12' 0"
Heating
- Forced Air, Natural Gas, Zoned
Cooling
- Central Air, Zoned
Appliances
- Included: Dishwasher, Disposal, Gas Cooktop, Gas Water Heater, Microwave, Wall Oven
- Laundry: Laundry Room, Upper Level
Features
- Drop Zone, Soaking Tub, Kitchen Island, Open Floorplan, Pantry, Tray Ceiling(s)(s), Walk-In Closet(s), Walk-In Pantry
- Flooring: Carpet, Tile, Vinyl
- Windows: Insulated Windows
- Has basement: No
- Attic: Pull Down Stairs
Interior area
- Total structure area: 3,585
- Total interior livable area: 3,585 sqft
- Finished area above ground: 3,585
- Finished area below ground: 0
Property
Parking
- Total spaces: 2
- Parking features: Attached Garage, Garage on Main Level
- Attached garage spaces: 2
Features
- Levels: Two
- Stories: 2
- Patio & porch: Covered, Front Porch, Patio
- Pool features: Community
Lot
- Size: 0.2 Acres
Details
- Parcel number: 07022308
- Zoning: SFR
- Special conditions: Standard
Construction
Type & style
- Home type: SingleFamily
- Architectural style: Tudor
- Property subtype: Single Family Residence
Materials
- Hardboard Siding, Stone
- Foundation: Slab
- Roof: Insulated
Condition
- New construction: Yes
- Year built: 2023
Details
- Builder model: Marshall / Tudor
- Builder name: Mattamy Homes
Utilities & green energy
- Sewer: County Sewer
- Water: County Water
Community & HOA
Community
- Features: Cabana, Playground
- Subdivision: Braeburn
HOA
- Has HOA: Yes
- HOA fee: $194 quarterly
- HOA name: Kuester
- HOA phone: 803-802-0004
Location
- Region: Indian Trail
Financial & listing details
- Price per square foot: $186/sqft
- Tax assessed value: $666,412
- Date on market: 5/6/2023
- Cumulative days on market: 102 days
- Road surface type: Concrete
Estimated market value
$657,400
$618,000 - $697,000
$3,392/mo
Price history
| Date | Event | Price |
|---|---|---|
| 5/14/2023 | Pending sale | $666,412$186/sqft |
Source:  Canopy MLS as distributed by MLS GRID #4027629 Report a problem Canopy MLS as distributed by MLS GRID #4027629 Report a problem | ||
| 5/6/2023 | Listed for sale | $666,412$186/sqft |
Source: Canopy MLS as distributed by MLS GRID #CAR4027629 Report a problem | ||
Public tax history
Tax history is unavailable.
Monthly payment
Est. payment
Payment breakdown
Explore the cost of this home by adjusting the details. Changes won't be saved.Climate risks
Neighborhood: 28079
Nearby schools
GreatSchools rating
- 7/10Hemby Bridge Elementary SchoolGrades: PK-5Distance: 0.9 mi
- 9/10Porter Ridge Middle SchoolGrades: 6-8Distance: 2.3 mi
- 7/10Porter Ridge High SchoolGrades: 9-12Distance: 2.1 mi
Schools provided by the listing agent
- Elementary: Hemby Bridge
- Middle: Porter Ridge
- High: Porter Ridge
Source: Canopy MLS as distributed by MLS GRID. This data may not be complete. We recommend contacting the local school district to confirm school assignments for this home.
- $661,6005 bd4 ba3.6k sqft1522 Ainslie Place Rd, Indian Trail, NC 28079Off Market
- $581,9005 bd4 ba3.1k sqft1216 Cannongate Dr #186, Indian Trail, NC 28079Off Market
- $555,0004 bd3 ba3.3k sqft1526 Ainslie Place Rd, Indian Trail, NC 28079Sold
- $652,2004 bd3 ba3.5k sqft1518 Ainslie Place Rd, Indian Trail, NC 28079Off Market
- $648,5005 bd5 ba3.4k sqft1518 Ainslie Pl, Indian Trail, NC 28079Off Market
- $695,0005 bd3 ba3.6k sqft1514 Ainslie Place Rd, Indian Trail, NC 28079Sold
- $694,7425 bd5 ba3.6k sqft1514 Ainslie Place Dr, Indian Trail, NC 28079Sold
- $612,8005 bd4 ba3.2k sqft1521 Ainslie Place Rd, Indian Trail, NC 28079Off Market
A local agent can set up tours, give advice and negotiate with sellers.
Similar homes
- $524,9374 bd3 ba3k sqft1217 Mossy Glade Rd, Indian Trail, NC 28079New Construction

 Canopy MLS as distributed by MLS GRID
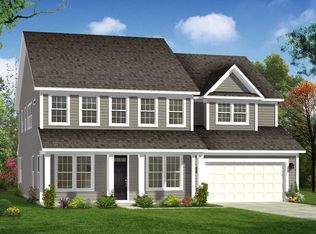
 - from $609,9904 bd4 ba3.6k sqftStonehaven Plan, McBride, Indian Trail, NC 28079New Construction
 DRB Homes

 - $519,0004 bd4 ba2.7k sqft2055 Gallinule Dr, Indian Trail, NC 28079New Construction
 Canopy MLS as distributed by MLS GRID
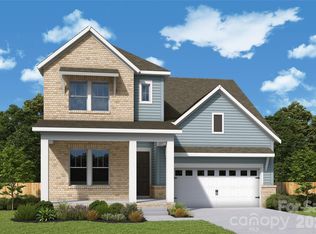
 - $725,4094 bd3 ba2.7k sqft13122 Benessare Ln, Matthews, NC 28105New Construction
 MLS ID #4409739, Tracy Olson, David Weekley Homes. Canopy MLS as distributed by MLS GRID
 - $649,9903 bd3 ba2.7k sqftBlair Place, Monroe, NC 28110New ConstructionMLS ID #4369570, Alisha Kasing, Mattamy Carolina Corporation. Canopy MLS as distributed by MLS GRID
- $622,7504 bd4 ba3.2k sqft7010 Brandon Pl, Charlotte, NC 28227New ConstructionMLS ID #4402799, Michael Conley, Eastwood Homes. Canopy MLS as distributed by MLS GRID
- $729,9005 bd5 ba3.4k sqft8012 James Query Rd, Mint Hill, NC 28227New ConstructionMLS ID #4373107, Michael Conley, Eastwood Homes. Canopy MLS as distributed by MLS GRID
- $726,8275 bd4 ba3.3k sqft1202 Chasity Trails Ct, Matthews, NC 28104New ConstructionCanopy MLS as distributed by MLS GRID
- $599,9004 bd3 ba2.4k sqft7004 Brandon Place Rd, Charlotte, NC 28227New ConstructionMLS ID #4407284, Michael Conley, Eastwood Homes. Canopy MLS as distributed by MLS GRID
- from $357,9903 bd3 ba1.8k sqftBlake Plan, Sanctuary at Southgate, Indian Trail, NC 28079New ConstructionDR Horton
- $720,0055 bd4 ba3.1k sqft1206 Chasity Trails Ct, Matthews, NC 28104New ConstructionCanopy MLS as distributed by MLS GRID
- $521,1874 bd3 ba3k sqft1319 Mossy Glade Rd, Indian Trail, NC 28079New ConstructionStanley Martin Homes
- $776,7305 bd5 ba3.4k sqft16024 Cloud Nine Ct, Matthews, NC 28105New ConstructionCanopy MLS as distributed by MLS GRID
- $679,9905 bd5 ba3.5k sqft3012 Broken Spur Ln, Pineville, NC 28134New ConstructionCanopy MLS as distributed by MLS GRID
- $573,7543 bd3 ba2.4k sqft2521 Plyler Mill Rd, Monroe, NC 28112New ConstructionMLS ID #4405193, Sommer Belk, Howard Hanna Allen Tate Southland Homes + Realty LLC. Canopy MLS as distributed by MLS GRID
- $573,7543 bd3 ba2.4k sqft2517 Plyler Mill Rd, Monroe, NC 28112New ConstructionMLS ID #4405211, Sommer Belk, Howard Hanna Allen Tate Southland Homes + Realty LLC. Canopy MLS as distributed by MLS GRID
- $493,4154 bd3 ba2.6k sqft1335 Mossy Glade Rd, Indian Trail, NC 28079New ConstructionStanley Martin Homes
- $799,9905 bd5 ba3.7k sqft3168 Tramore Dr, Harrisburg, NC 28075New ConstructionCanopy MLS as distributed by MLS GRID
- from $613,9904 bd3 ba2.7k sqftBiscoe Plan, The Reserve at Cadia Village, Matthews, NC 28105New ConstructionDavid Weekley Homes
- $582,5133 bd2 ba1.9k sqft2411 Plyler Mill Rd, Monroe, NC 28112New ConstructionMLS ID #4407857, Sommer Belk, Howard Hanna Allen Tate Southland Homes + Realty LLC. Canopy MLS as distributed by MLS GRID
