Fantastic two-family in a convenient Linden location ideal for investors or owner-occupants looking to offset their mortgage with rental income! 1st Floor: Living room, eat-in kitchen, formal dining room, mudroom/office, 2 bedrooms, 1.5 baths. 2nd Floor: 1 bedroom, 1 full bath, living room, kitchen. Basement: Two bonus rooms plus laundry area, great for storage or a den. Outside, enjoy a backyard perfect for entertaining, a long driveway fitting 3+ cars, and a detached garage. Close to major highways, NJ Transit, and Newark Airport great access for tenants and owners alike. Live in one unit and rent the other, or add strong rental income to your portfolio. Don't miss this opportunity schedule your showing today! Separate utilities for cooking gas, electricity and hot water.
Under contract
$525,000
1522 Bower St, Linden City, NJ 07036
3beds
--sqft
Multi Family
Built in 1923
-- sqft lot
$538,100 Zestimate®
$--/sqft
$-- HOA
What's special
Eat-in kitchenDetached garageBackyard perfect for entertainingFormal dining room
- 62 days
- 382
- 26
Zillow last checked:
Listing updated:
Listed by:
Najjiyya Perry 201-230-4835,
Coldwell Banker Realty
Source: GSMLS,MLS#: 4041824
Facts & features
Interior
Bedrooms & bathrooms
- Bedrooms: 3
- Bathrooms: 2.1
- Full bathrooms: 2
- 1/2 bathrooms: 1
Heating
- 1 Unit, Radiators - Steam, Natural Gas
Cooling
- Window Unit(s)
Appliances
- Included: Dishwasher, Microwave, Range/Oven - Gas, Refrigerator, Electric Water Heater, Gas Water Heater
Features
- Bedrooms, Dining Room, Eat-in Kitchen, Living Room, Master Bedroom, Kitchen, Living/Dining Room, Ceiling Fan(s)
- Basement: Yes,Partially Finished,Full
- Has fireplace: No
Interior area
- Total structure area: 0
Property
Parking
- Total spaces: 4
- Parking features: 1 Car Width, Asphalt, Driveway-Exclusive, Detached Garage
- Garage spaces: 1
- Uncovered spaces: 4
Features
- Levels: Two
- Stories: 2
Lot
- Size: 4,356 Square Feet
- Dimensions: 40 x 100
Details
- Parcel number: 2909001310000000250000
Construction
Type & style
- Home type: MultiFamily
- Property subtype: Multi Family
Materials
- Vinyl Siding
- Roof: Asphalt Shingle
Condition
- Year built: 1923
Utilities & green energy
- Gas: Gas-Natural
- Sewer: Public Sewer
- Water: Public
- Utilities for property: Electricity Connected, Natural Gas Connected
Community & HOA
Community
- Security: Carbon Monoxide Detector(s), Smoke Detector(s), Carbon Monoxide Detector, Smoke Detector
Location
- Region: Linden
Financial & listing details
- Tax assessed value: $124,400
- Annual tax amount: $9,137
- Date on market: 7/20/2026
- Exclusions: Personal belongings & washer in basement
- Total actual rent: 750
- Tenant pays: Electricity, Gas, Tenant Pays Electric, Tenant Pays Gas
- Electric utility on property: Yes
Estimated market value
$538,100
$511,000 - $565,000
$2,721/mo
Price history
| Date | Event | Price |
|---|---|---|
| 8/28/2026 | Pending sale | $525,000 |
Source:  GSMLS #4041824 Report a problem GSMLS #4041824 Report a problem | ||
| 8/14/2026 | Listed for sale | $525,000 |
Source: GSMLS #4041824 Report a problem | ||
| 8/5/2026 | Pending sale | $525,000 |
Source: GSMLS #4041824 Report a problem | ||
| 7/20/2026 | Listed for sale | $525,000 |
Source: GSMLS #4041824 Report a problem | ||
Public tax history
| Year | Property taxes | Tax assessment |
|---|---|---|
| 2025 | $8,748 | $124,400 |
| 2024 | $8,748 +2.2% | $124,400 |
| 2023 | $8,556 -0.5% | $124,400 |
| 2022 | $8,601 -0.5% | $124,400 |
| 2021 | $8,645 +0.9% | $124,400 |
| 2020 | $8,570 +0% | $124,400 |
| 2019 | $8,567 | $124,400 |
| 2018 | $8,567 +5.5% | $124,400 |
| 2017 | $8,118 +4% | $124,400 |
| 2016 | $7,809 +2% | $124,400 |
| 2015 | $7,657 +3.7% | $124,400 |
| 2014 | $7,383 +4% | $124,400 |
| 2013 | $7,096 +3.1% | $124,400 |
| 2012 | $6,879 +4.2% | $124,400 |
| 2011 | $6,604 +8% | $124,400 |
| 2010 | $6,116 +4.5% | $124,400 |
| 2009 | $5,851 | $124,400 +6.8% |
| 2008 | -- | $116,500 |
| 2007 | $5,125 | $116,500 |
| 2006 | -- | $116,500 |
| 2005 | -- | $116,500 |
| 2004 | -- | $116,500 |
| 2003 | -- | $116,500 |
| 2002 | -- | $116,500 |
| 2001 | -- | $116,500 |
Find assessor info on the county website
Monthly payment
Est. payment
Payment breakdown
Explore the cost of this home by adjusting the details. Changes won't be saved.Climate risks
Neighborhood: 07036
Nearby schools
Schools provided by the listing agent
- Elementary: 5 E.s.
- Middle: Soehl
- High: Linden
Source: GSMLS. This data may not be complete. We recommend contacting the local school district to confirm school assignments for this home.

Similar homes
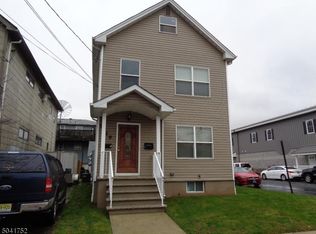
- $499,9993 bd2 ba-- sqft1220 E Henry St, Linden City, NJ 07036For Sale
 MLS ID #4050157, Sandy Cuevas, Weichert Realtors. GSMLS
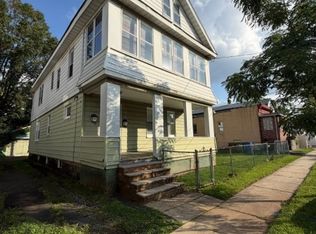
 - $515,0003 bd1 ba-- sqft8 Pallant Ave, Linden City, NJ 07036For Sale
 MLS ID #4053625, Gabrielle Basulto, Serhant New Jersey Llc. GSMLS
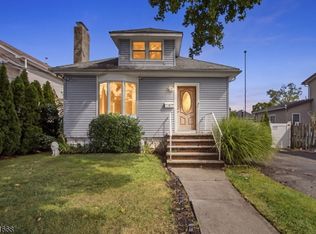
 - $549,0005 bd2 ba-- sqft309 Roselle St, Linden City, NJ 07036For Sale
 MLS ID #4037834, Maria Theresa Mennella, Coldwell Banker Realty. GSMLS
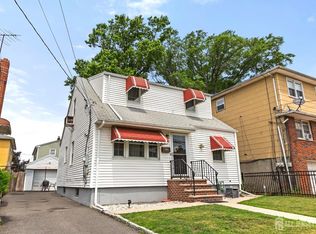
 - $574,9984 bd3 ba1.2k sqft1147 Passaic Ave, Linden, NJ 07036For Sale
 MLS ID #2704595R, CHARLES KORB. All Jersey MLS
