THE COMPLETE PACKAGE! If you've been waiting for a home where all the hard work has already been done, this is the one! Welcome to 1522 Broadway Avenue — a beautifully updated bi-level offering modern finishes, incredible outdoor space, and true move-in-ready living. Completely renovated from top to bottom over the past 15 years, this home has seen updates to plumbing, electrical, insulation, drywall, windows, siding, shingles, furnace, AC, water heater, deck, kitchen, bathrooms, and more! Simply move in and enjoy. The bright, modern kitchen is a standout, featuring quartz countertops, stainless steel appliances, and an abundance of cabinetry. Every room has been thoughtfully updated, creating a home that is both stylish and functional. Step outside and prepare to be impressed! Situated on an exceptional 75' x 440' lot, you'll have endless room for kids, pets, gardening, entertaining, or even future development. The property also includes a lovely double tiered deck, detached HEATED garage, a large storage shed, and plenty of parking. Homes offering this level of renovation, space, and value don't come along often. Whether you're a first-time buyer or simply looking for a home you won't have to renovate, this one checks every box. PRICED AT $289,000! Book your private showing today — you won't be disappointed!
Conditional sale
C$289,000
1522 Broadway AVENUE, Moosomin, SK S0G 3N0
2beds
2baths
785sqft
Single Family Residence
Built in 1976
-- sqft lot
$-- Zestimate®
C$368/sqft
C$-- HOA
What's special
Beautifully updated bi-levelModern finishesBright modern kitchenQuartz countertopsStainless steel appliancesAbundance of cabinetryLovely double tiered deck
- 1 day |
- 0 |
- 0 |
Zillow last checked:
Listing updated:
Listed by:
Carmen Hamilton,
eXp Realty
Source: Saskatchewan REALTORS® Association,MLS®#: SK044597Originating MLS®#: Saskatchewan REALTORS® Association
Facts & features
Interior
Bedrooms & bathrooms
- Bedrooms: 2
- Bathrooms: 2
Bedroom
- Features: Room Floor: Laminate
- Level: Main
- Area: 116.67 Square Feet
- Dimensions: 11'8x10'
Bedroom
- Features: Room Floor: Laminate
- Level: Main
- Area: 94.17 Square Feet
- Dimensions: 10'x9'5
Other
- Features: Room Floor: Linoleum
- Level: Basement
- Area: 35 Square Feet
- Dimensions: 7'x5'
Other
- Features: Room Floor: Linoleum
- Level: Main
- Area: 45 Square Feet
- Dimensions: 9'x5'
Dining room
- Features: Room Floor: Laminate
- Level: Main
- Area: 132 Square Feet
- Dimensions: 12'x11'
Kitchen
- Features: Room Floor: Laminate
- Level: Main
- Area: 173.33 Square Feet
- Dimensions: 13'4x13'
Laundry
- Features: Room Floor: Laminate
- Level: Basement
- Area: 39.5 Square Feet
- Dimensions: 6'7x6'
Living room
- Features: Room Floor: Carpet
- Level: Basement
- Area: 240 Square Feet
- Dimensions: 20'x12'
Porch
- Features: Room Floor: Linoleum
- Level: Main
- Area: 54.17 Square Feet
- Dimensions: 8'4x6'6
Storage
- Features: Room Floor: Laminate
- Level: Basement
- Area: 84.06 Square Feet
- Dimensions: 11'4x7'5
Utility room
- Features: Room Floor: Wood
- Level: Basement
- Area: 81 Square Feet
- Dimensions: 9'x9'
Heating
- Forced Air, Natural Gas
Cooling
- Central Air
Appliances
- Included: Water Heater, Gas Water Heater, Water Softener, Dishwasher Built In, Dryer, Freezer, Refrigerator, Microwave, Microwave Hood Fan, Stove, Washer
Features
- Windows: Window Treatments
- Basement: Full,Finished,Sump Pump,Preserved Wood
- Has fireplace: No
Interior area
- Total structure area: 785
- Total interior livable area: 785 sqft
Property
Parking
- Total spaces: 5
- Parking features: 1 Car Detached, Heated Garage, Double Driveway, Gravel
- Garage spaces: 1
- Has uncovered spaces: Yes
- Details: Parking Size: 22.0x16.0
Features
- Levels: Bi-Level
- Patio & porch: Deck
- Exterior features: Lawn Back, Lawn Front
- Frontage length: 75.00
Lot
- Dimensions: 440
- Features: Rectangular Lot
Details
- Additional structures: Shed(s)
Construction
Type & style
- Home type: SingleFamily
- Property subtype: Single Family Residence
Materials
- Rock Imitation, Vinyl Siding
- Roof: Asphalt
Condition
- Year built: 1976
Community & HOA
Location
- Region: Moosomin
Financial & listing details
- Price per square foot: C$368/sqft
- Annual tax amount: C$2,404
- Date on market: 8/6/2026
- Ownership: Freehold
C
Carmen Hamilton
(306) 452-8198
By pressing Contact Agent, you agree that the real estate professional identified above may call/text you about your search, which may involve use of automated means and pre-recorded/artificial voices. You don't need to consent as a condition of buying any property, goods, or services. Message/data rates may apply. You also agree to our Terms of Use. Zillow does not endorse any real estate professionals. We may share information about your recent and future site activity with your agent to help them understand what you're looking for in a home.
Price history
| Date | Event | Price |
|---|---|---|
| 8/6/2026 | Listed for sale | C$289,000C$368/sqft |
Source: Saskatchewan REALTORS® Association #SK044597 Report a problem | ||
Public tax history
Tax history is unavailable.
Climate risks
Neighborhood: S0G
Nearby schools
GreatSchools rating
No schools nearby
We couldn't find any schools near this home.
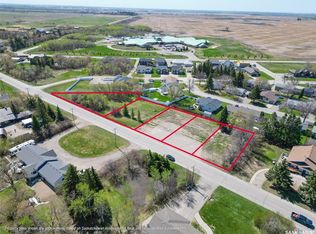
- C$250,0000.96 acres1617 Broadway Ave, Moosomin, SK S0G3N0Lot/Land
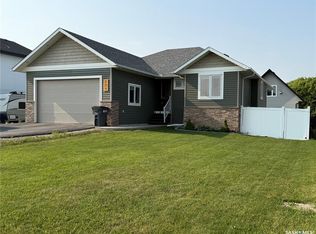
- C$359,0005 bd3 ba1.2k sqft608 Alberni St, Moosomin, SK S0G3N0For Sale

- C$504,9004 bd3 ba1.4k sqft504 Wright Rd, Moosomin, SK S0G3N0For Sale
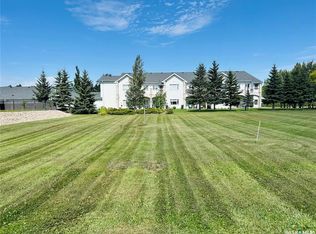
- C$59,5006,682 sqft414 Wright Rd, Moosomin, SK S0G3N0Lot/Land
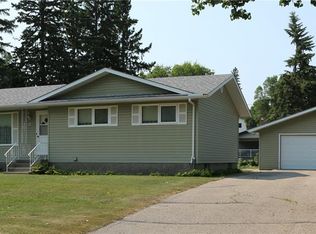
- C$265,0004 bd2 ba900 sqft906 Ogilvie St, Moosomin, SK S0G3N0For Sale
- C$28,0004,199 sqft306 Wright Rd, Moosomin, SK S0G3N0Lot/Land
- C$395,0004 bd4 ba2.6k sqft1001 Mark Ave, Moosomin, SK S0G3N0For Sale
- C$199,0002 bd1 ba840 sqft514 Main St, Moosomin, SK S0G3N0For Sale
Similar homes
- C$265,0004 bd2 ba900 sqft906 Ogilvie STREET, Moosomin, SK S0G 3N0For Sale
 MLS ID #SK044565, Kimberly Setrum, Royal LePage Martin Liberty (Sask) Realty. Saskatchewan REALTORS® Association
 - C$305,0005 bd2 ba1.1k sqft1110 Carleton STREET, Moosomin, SK S0G 3N0For Sale
 MLS ID #SK043817, Rolna Pranke, RE/MAX Blue Chip Realty. Saskatchewan REALTORS® Association
 - C$185,0003 bd2 ba1.1k sqft811 McNaughton STREET, Moosomin, SK S0G 3N0For Sale
 MLS ID #SK044547, Carmen Hamilton, eXp Realty. Saskatchewan REALTORS® Association
 - C$199,0002 bd1 ba840 sqft514 Main STREET, Moosomin, SK S0G 3N0For Sale
 MLS ID #SK021539, Kimberly Setrum, Royal LePage Martin Liberty (Sask) Realty. Saskatchewan REALTORS® Association
 - C$255,0003 bd2 ba988 sqft1110 Robin AVENUE, Rocanville, SK S0A 3L0For SaleMLS ID #SK033325, Kimberly Setrum, Royal LePage Martin Liberty (Sask) Realty. Saskatchewan REALTORS® Association
- C$210,0004 bd2 ba916 sqft319 Pelly STREET, Rocanville, SK S0A 3L0For SaleMLS ID #SK031734, Sarah Robleski, Royal LePage Martin Liberty (Sask) Realty. Saskatchewan REALTORS® Association
- C$249,0005 bd3 ba1.1k sqft302 Pitt STREET, Rocanville, SK S0A 3L0For SaleMLS ID #SK018242, Alexander Vandenameele, Royal LePage Premier Realty. Saskatchewan REALTORS® Association
- C$260,0002 bd2 ba936 sqft511 1st AVENUE, Wapella, SK S0G 4Z0For SaleMLS ID #SK028485, Rolna Pranke, RE/MAX Blue Chip Realty. Saskatchewan REALTORS® Association
- C$229,0003 bd2 ba1.1k sqft301 Pelly STREET, Rocanville, SK S0A 3L0For SaleMLS ID #SK033180, Kimberly Setrum, Royal LePage Martin Liberty (Sask) Realty. Saskatchewan REALTORS® Association
- C$209,0003 bd1 ba875 sqft105 Garry STREET, Rocanville, SK S0G 3N0For SaleMLS ID #SK028733, Rolna Pranke, RE/MAX Blue Chip Realty. Saskatchewan REALTORS® Association
