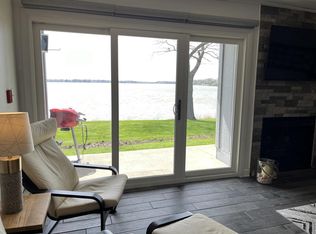
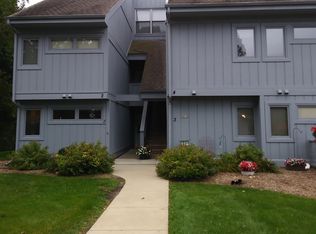

Freshly updated and move-in ready, this beautifully maintained fully furnished condo offers effortless lake living with incredible value, just bring your suitcase and start enjoying. Take in peaceful lake views from your own retreat featuring a cozy gas fireplace, updated finishes, and newer appliances throughout. Recent major improvements include a new roof and siding (2024), plus a newer furnace and A/C for added comfort and peace of mind. The spacious bath includes a walk-in shower, and the flexible layout makes it ideal as a year-round home, weekend getaway, or turnkey lake escape. Even better--this package includes a private garage, dedicated parking space, and a highly sought-after boat slip so you can enjoy the water all season long. HOA fee includes cable TV, internet and boat slip
Pending
$274,900
1522 Grandview COURT #9, Kansasville, WI 53139
1beds
808sqft
:
Get pre-qualified$2,148/mo
Condominium
Built in 1989
-- sqft lot
$275,300 Zestimate®
$340/sqft
$405/mo HOA
What's special
Private garageHighly sought-after boat slipUpdated finishesFreshly updatedPeaceful lake viewsCozy gas fireplaceDedicated parking space
- 26 days |
- 167 |
- 9 |
Zillow last checked:
Listing updated:
Listed by:
Bradley Buntrock 262-344-1147,
Coldwell Banker Realty
Source: WIREX MLS,MLS#: 1969893 Originating MLS: Metro MLS
Originating MLS: Metro MLSFacts & features
Interior
Bedrooms & bathrooms
- Bedrooms: 1
- Bathrooms: 1
- Full bathrooms: 1
- Main level bedrooms: 1
Primary bedroom
- Level: Main
- Area: 176
- Dimensions: 16 x 11
Bathroom
- Features: Ceramic Tile, Shower Stall
Dining room
- Level: Main
- Area: 143
- Dimensions: 13 x 11
Kitchen
- Level: Main
- Area: 64
- Dimensions: 8 x 8
Living room
- Level: Main
- Area: 247
- Dimensions: 19 x 13
Heating
- Electric, Natural Gas, Forced Air
Cooling
- Central Air
Appliances
- Included: Dishwasher, Dryer, Microwave, Oven, Range, Refrigerator, Washer
- Laundry: In Unit
Features
- High Speed Internet
- Flooring: Wood or Sim.Wood Floors
- Basement: None / Slab
Interior area
- Total structure area: 808
- Total interior livable area: 808 sqft
Property
Parking
- Total spaces: 1
- Parking features: Detached, 1 Car, 1 Space, Assigned, Surface
- Garage spaces: 1
Features
- Levels: Two,1 Story
- Stories: 2
- Patio & porch: Patio/Porch
- Exterior features: Private Entrance, Boat Slip, Dock
- Has view: Yes
- View description: Water
- Has water view: Yes
- Water view: Water
- Waterfront features: Lake, Deeded Water Access, Water Access/Rights, Waterfront
- Body of water: Eagle Lake
Lot
- Features: Wooded
Details
- Parcel number: 006032022001139
- Zoning: RES
Construction
Type & style
- Home type: Condo
- Property subtype: Condominium
Materials
- Vinyl Siding
Condition
- 21+ Years
- New construction: No
- Year built: 1989
Utilities & green energy
- Water: Shared Well, Municipal Shared Well, Public
- Utilities for property: Cable Available
Community & HOA
HOA
- Has HOA: Yes
- Amenities included: Boat Slip / Pier, Common Green Space
- HOA fee: $405 monthly
Location
- Region: Kansasville
- Municipality: Dover
Financial & listing details
- Price per square foot: $340/sqft
- Annual tax amount: $2,493
- Date on market: 7/2/2026
- Inclusions: All Furnishings And Appliances
- Exclusions: Seller's Personal Property
Estimated market value
$275,300
$262,000 - $289,000
$1,179/mo
Price history
| Date | Event | Price |
|---|---|---|
| 7/3/2026 | Pending sale | $274,900$340/sqft |
Source:  WIREX MLS #1969893 Report a problem WIREX MLS #1969893 Report a problem | ||
| 7/2/2026 | Listed for sale | $274,900$340/sqft |
Source: WIREX MLS #1969893 Report a problem | ||
Public tax history
Tax history is unavailable.
Monthly payment
Est. payment
Payment breakdown
Explore the cost of this home by adjusting the details. Changes won't be saved.Climate risks
Neighborhood: 53139
Nearby schools
GreatSchools rating
- 9/10Nettie E Karcher SchoolGrades: 5-8Distance: 8.4 mi
- 4/10Burlington High SchoolGrades: 9-12Distance: 7.7 mi
- 7/10Waller Elementary SchoolGrades: K-4Distance: 8.8 mi
Schools provided by the listing agent
- Middle: Nettie E Karcher
- High: Burlington
- District: Burlington Area
Source: WIREX MLS. This data may not be complete. We recommend contacting the local school district to confirm school assignments for this home.
- $235,0001 bd1 ba828 sqft1522 Grandview Ct, Kansasville, WI 53139Sold
- $261,5002 bd2 ba1.1k sqft1522 Grandview Ct, Kansasville, WI 53139Off Market
- $287,9003 bd2 ba1.2k sqft1522 Grandview Ct, Kansasville, WI 53139Off Market
- $280,800-- bd-- ba-- sqft1522 Grandview Ct, Kansasville, WI 53139Off Market
- $335,000-- bd-- ba-- sqft1522 Grandview Ct, Kansasville, WI 53139Off Market
- $270,9002 bd2 ba1k sqft1522 Grandview Ct, Kansasville, WI 53139Off Market
- $382,5003 bd3 ba-- sqft1522 Grandview Ct, Kansasville, WI 53139Sold
- $299,9992 bd2 ba1.1k sqft1522 Grandview Ct UNIT 8, Kansasville, WI 53139Sold
A local agent can set up tours, give advice and negotiate with sellers.
Similar homes
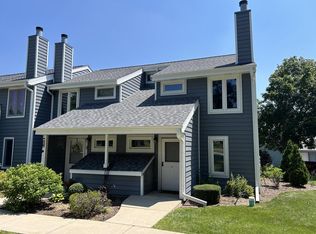
- $229,0002 bd2 ba1k sqftRegency, Kansasville, WI 53139Active
 MLS ID #1950388, Robert Wisdom. WIREX MLS
 - $289,7002 bd1 ba744 sqft3404 Fischer DRIVE, Burlington, WI 53105Active
 MLS ID #1972975, Jerry Kroupa. WIREX MLS
 - $269,9001 bd1 ba739 sqftThe Cove Of Lake Geneva, Lake Geneva, WI 53147Active
 MLS ID #1970080, Shirley Coulman. WIREX MLS
 - $259,9003 bd1 ba870 sqft24603 70th STREET, Salem, WI 53168Active
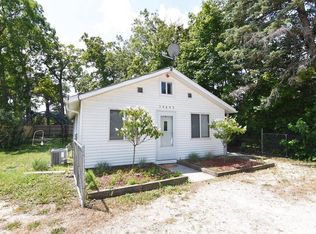 MLS ID #1973056, Jody Frederking. WIREX MLS
 - $299,9001 bd1 ba920 sqft11810 W Howard AVENUE, Greenfield, WI 53228ActiveMLS ID #1972445, Zlatko Vujnovic. WIREX MLS
- $240,0002 bd2 ba1.1k sqftMariner Ii Condominium Homes, Mount Pleasant, WI 53406ActiveMLS ID #1969308, Andrea Hueppe. WIREX MLS
- $265,9002 bd2 ba1.1k sqftMeadowlands, Pleasant Prairie, WI 53158ActiveMLS ID #1968369, Margaret Jacobson. WIREX MLS
- $259,9002 bd2 ba1.1k sqftTira Glen, Kenosha, WI 53142ActiveMLS ID #1970360, Laura Bahena. WIREX MLS
- $299,9002 bd1 ba864 sqft7341 S 37th PLACE, Franklin, WI 53132ActiveMLS ID #1972703, Rebecca Shaw. WIREX MLS
- $259,9002 bd2 ba1.1k sqft3615 85th St, Kenosha, WI 53142For SaleBHHS broker feed
- $254,9004 bd2 ba1.1k sqft614 16th PLACE, Kenosha, WI 53140ActiveMLS ID #1968973, Patrick Komperda. WIREX MLS
- $--3 bd2 ba1.1k sqft39939 97th St, Genoa City, WI 53128AuctionAuction.com 1
- $275,0002 bd2 ba1.1k sqft11102 82nd STREET, Pleasant Prairie, WI 53158ActiveMLS ID #1971036, Diana Dahlberg. WIREX MLS
- $250,0002 bd1 ba560 sqft26920 97th St, Trevor, WI 53179For SaleMLS ID #2027000, Imelda Campuzano. SCWMLS
- $295,0002 bd2 ba984 sqftElmwood Terrace, Lake Geneva, WI 53147ActiveMLS ID #1962115, Janis Hartley. WIREX MLS
- $275,0003 bd2 ba1.1k sqft1868 19th AVENUE, Kenosha, WI 53140ActiveMLS ID #1973376, Christina Boyle. WIREX MLS
- $299,9002 bd2 ba900 sqftKendal Creek Condominiums Xvii, Oak Creek, WI 53154ActiveMLS ID #1972407, Christopher Clark. WIREX MLS
- $315,0002 bd1 ba905 sqftGeorgetown, Lake Geneva, WI 53147ActiveMLS ID #1970709, Cobian & Co Group*. WIREX MLS
- $315,0002 bd1 ba905 sqftGeorgetown, Lake Geneva, WI 53147ActiveMLS ID #1970665, Cobian & Co Group*. WIREX MLS
- $265,0002 bd2 ba936 sqftGolfview Condominiums, Lake Geneva, WI 53147ActiveMLS ID #1947477, Lila Petersen. WIREX MLS
