Welcome to this three-bedroom, two-bathroom ranch-style home in the highly sought-after Ashton Glenn community of Surfside Beach. Designed for easy one-level living, this home has no stairs and features a spacious, open living and dining area with vaulted ceilings and a ceiling fan—perfect for relaxing or entertaining. The fully equipped kitchen offers ample counter and cabinet space, stainless steel appliances, and an additional dining and living area. The primary suite features a large walk-in closet, vaulted ceiling, and private bathroom with an updated vanity, walk-in tiled shower, and LVP flooring. Two secondary bedrooms provide plenty of room for furniture and storage, while the guest bathroom includes an updated vanity, LVP flooring, and a tub/shower combination. Enjoy the peaceful, fenced backyard with a patio overlooking the trees, plus an additional patio outside the garage. The private two-car garage features screens, offering extra parking and storage as well as a comfortable space to enjoy the outdoors. After a day at the beach, unwind at the community pool. Ashton Glenn is conveniently located near Surfside Beach, dining, shopping, golf, and entertainment. Whether you’re searching for a year-round home or a vacation retreat, this property is an excellent choice. Schedule your showing today!
For sale
$337,900
1522 Hallborough Dr., Surfside Beach, SC 29575
3beds
1,883sqft
Single Family Residence
Built in 1997
7,405 Square Feet Lot
$322,400 Zestimate®
$179/sqft
$98/mo HOA
What's special
Easy one-level livingFully equipped kitchenStainless steel appliancesLvp flooringPrimary suiteVaulted ceilingsLarge walk-in closet
- 1 day
- 278
- 44
Likely to sell faster than
Zillow last checked:
Listing updated:
Listed by:
Greg Harrelson Sales Team 843-457-7816,
Century 21 The Harrelson Group,
Jacob Ross 843-429-1239,
Century 21 The Harrelson Group
Source: CCAR,MLS#: 2627468 Originating MLS: Coastal Carolinas Association of Realtors
Facts & features
Interior
Bedrooms & bathrooms
- Bedrooms: 3
- Bathrooms: 2
- Full bathrooms: 2
Rooms
- Room types: Bathroom, Screened Porch, Utility Room
Primary bedroom
- Features: Ceiling Fan(s), Main Level Primary, Vaulted Ceiling(s), Walk-In Closet(s)
- Level: First
Bedroom 1
- Level: First
Bedroom 2
- Level: First
Bedroom 3
- Level: First
Primary bathroom
- Features: Bathtub, Dual Sinks, Separate Shower
Dining room
- Features: Ceiling Fan(s), Living/Dining Room
Family room
- Features: Ceiling Fan(s), Vaulted Ceiling(s)
Kitchen
- Features: Breakfast Bar, Breakfast Area, Dishwasher, Stainless Steel Appliances
Living room
- Features: Ceiling Fan(s), Vaulted Ceiling(s)
Other
- Features: Bedroom on Main Level, Utility Room
Heating
- Central, Electric
Cooling
- Central Air
Appliances
- Included: Dishwasher, Disposal, Microwave, Range, Refrigerator, Dryer, Washer
- Laundry: Washer Hookup
Features
- Bathtub, Ceiling Fan(s), Dual Sinks, Main Level Primary, Separate Shower, Vaulted Ceiling(s), Walk-In Closet(s), Window Treatments, Breakfast Bar, Bedroom on Main Level, Breakfast Area, Stainless Steel Appliances
- Flooring: Carpet, Laminate, Vinyl
- Windows: Window Treatments
Interior area
- Total structure area: 2,493
- Total interior livable area: 1,883 sqft
Video & virtual tour
Property
Parking
- Total spaces: 2
- Parking features: Attached, Garage, Two Car Garage, Garage Door Opener
- Attached garage spaces: 2
Features
- Levels: One
- Stories: 1
- Patio & porch: Patio, Porch, Screened
- Exterior features: Fence, Irrigation Sprinklers, Patio
- Pool features: Community, Outdoor Pool
Lot
- Size: 7,405 Square Feet
- Features: Outside City Limits
Details
- Additional parcels included: ,
- Parcel number: 45812030051
- Zoning: RES
- Special conditions: None
Construction
Type & style
- Home type: SingleFamily
- Architectural style: Ranch
- Property subtype: Single Family Residence
Materials
- Vinyl Siding, Wood Frame
- Foundation: Slab
Condition
- Resale
- Year built: 1997
Utilities & green energy
- Water: Public
- Utilities for property: Cable Available, Electricity Available, Phone Available, Sewer Available, Water Available
Community & HOA
Community
- Features: Long Term Rental Allowed, Pool
- Security: Smoke Detector(s)
- Subdivision: Ashton Glenn
HOA
- Has HOA: Yes
- Services included: Association Management, Common Areas, Pool(s)
- HOA fee: $98 monthly
Location
- Region: Myrtle Beach
Financial & listing details
- Price per square foot: $179/sqft
- Tax assessed value: $361,469
- Annual tax amount: $902
- Date on market: 11/13/2026
- Listing terms: Cash,Conventional,FHA,VA Loan
- Electric utility on property: Yes
Estimated market value
$322,400
$306,000 - $339,000
$2,260/mo
Price history
| Date | Event | Price |
|---|---|---|
| 11/13/2026 | Listed for sale | $337,900+79.9%$179/sqft |
Source:  CCAR #2627468 Report a problem | ||
| 9/30/2016 | Sold | $187,784-5.6%$100/sqft |
Source: Public Record Report a problem | ||
| 8/23/2016 | Pending sale | $199,000$106/sqft |
Source: BHHS Myrtle Beach Real Estate #1516814 Report a problem | ||
| 2/1/2016 | Listed for sale | $199,000$106/sqft |
Source: BHHS Myrtle Beach Real Estate #1516814 Report a problem | ||
| 1/4/2016 | Pending sale | $199,000$106/sqft |
Source: BHHS Myrtle Beach Real Estate #1516814 Report a problem | ||
| 10/13/2015 | Price change | $199,000-9.1%$106/sqft |
Source: BHHS Myrtle Beach Real Estate #1516814 Report a problem | ||
| 8/21/2015 | Listed for sale | $219,000+12.6%$116/sqft |
Source: BHHS Myrtle Beach Real Estate #1516814 Report a problem | ||
| 4/22/2012 | Listing removed | $194,500$103/sqft |
Source: Visual Tour #1107510 Report a problem | ||
| 4/14/2012 | Listed for sale | $194,500-2.5%$103/sqft |
Source: Visual Tour #1107510 Report a problem | ||
| 12/9/2011 | Listing removed | $199,500$106/sqft |
Source: Coldwell Banker Chicora Briar #1016279 Report a problem | ||
| 12/8/2011 | Listed for sale | $199,500+6.4%$106/sqft |
Source: Coldwell Banker Chicora Briar #1016279 Report a problem | ||
| 10/4/2011 | Sold | $187,500-3.6%$100/sqft |
Source: Public Record Report a problem | ||
| 7/23/2011 | Listed for sale | $194,500-2.5%$103/sqft |
Source: Chicora Real Estate #1107510 Report a problem | ||
| 8/23/2010 | Listed for sale | $199,500$106/sqft |
Source: Coldwell Banker #1016279 Report a problem | ||
Public tax history
| Year | Property taxes | Tax assessment |
|---|---|---|
| 2025 | $902 | $220,996 |
| 2024 | $902 | $220,996 +15% |
| 2023 | -- | $192,170 |
| 2022 | $817 | $192,170 |
| 2021 | $817 +14.5% | -- |
| 2020 | $713 | -- |
| 2019 | -- | -- |
| 2018 | $667 | $6,950 0% |
| 2017 | -- | $6,951 +13% |
| 2016 | -- | $6,151 -33.3% |
| 2015 | -- | $9,227 |
| 2014 | $1,993 | $9,227 |
| 2013 | -- | -- |
| 2012 | -- | -- |
| 2010 | -- | $6,092 +0.9% |
| 2009 | -- | $6,040 |
| 2008 | -- | $6,040 |
| 2007 | -- | $6,040 |
| 2005 | -- | $6,040 |
| 2004 | $1,062 +9.2% | $6,040 +9.2% |
| 2003 | $973 | $5,532 |
| 2002 | -- | -- |
| 2001 | -- | -- |
| 2000 | -- | -- |
Find assessor info on the county website
Monthly payment
Est. payment
Payment breakdown
Explore the cost of this home by adjusting the details. Changes won't be saved.Climate risks
Neighborhood: 29575
Nearby schools
Schools provided by the listing agent
- Elementary: Seaside Elementary School
- Middle: Saint James Middle School
- High: Saint James High School
Source: CCAR. This data may not be complete. We recommend contacting the local school district to confirm school assignments for this home.


Similar homes
- $378,0003 bd2 ba1.5k sqft227 S Reindeer Rd., Myrtle Beach, SC 29575For Sale
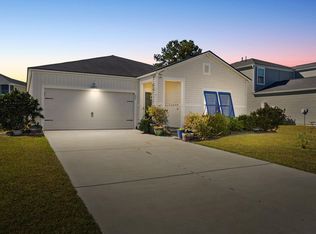
 MLS ID #2627291, Blackwater Team, Welcome Home Realty. CCAR
- $364,5003 bd2 ba1.5k sqft1110 Plantation Dr., Surfside Beach, SC 29575For Sale
 MLS ID #2615409, The Gerring Group, Realty ONE Group Dockside. CCAR
- $329,0003 bd2 ba1.5k sqft1430 Ashton Glenn Dr, Myrtle Beach, SC 29575For Sale
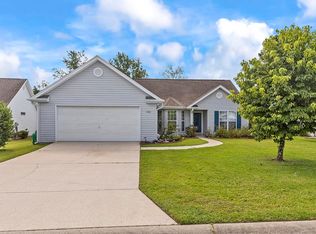 MLS ID #2619287, The Anderson Team, Spero Realty. CCAR
- $349,0003 bd2 ba1.5k sqft430 Deerfield Links Dr., Myrtle Beach, SC 29575For Sale
 MLS ID #2625371, Jean Schmaus, Garden City Realty, Inc. CCAR
- $339,9003 bd2 ba1.4k sqft476 Deerfield Links Dr., Surfside Beach, SC 29575For SaleMLS ID #2619735, Greg Harrelson Sales Team, Century 21 The Harrelson Group. CCAR
- $429,9003 bd2 ba1.5k sqft325 Rycola Circle, Surfside Beach, SC 29575For SaleMLS ID #2626827, Hans A Neugebauer, REMAX Southern Shores GC. CCAR
- $430,0003 bd3 ba1.9k sqft1010 Plantation Dr., Surfside Beach, SC 29575For SaleMLS ID #2626961, Eileen J Garcia, ERA Real Estate Modo. CCAR
- $370,0003 bd2 ba1.7k sqft722 1st Ave. N, Surfside Beach, SC 29575For SaleMLS ID #2623586, Stasha Baker, Tradd Residential. CCAR
- $415,0003 bd2 ba1.7k sqft3 Sandy Pine Dr., Surfside Beach, SC 29575For SaleMLS ID #2625880, Darren Woodard Team, INNOVATE Real Estate. CCAR
- $359,0003 bd3 ba1.3k sqft6001- MH182 S Kings Hwy. #MH 182, Myrtle Beach, SC 29575For SaleMLS ID #2626920, Joey Kerr, TheGrandStrandSalesTeamEXP. CCAR
- $349,9993 bd3 ba1.6k sqft78 S Reindeer Rd., Surfside Beach, SC 29575For SaleMLS ID #2623940, Dejana Ikonic, CB Sea Coast Advantage CF. CCAR
- $389,9003 bd3 ba2.2k sqft1624 Deer Park Ln., Surfside Beach, SC 29575For SaleMLS ID #2620882, Blake Sloan, Sloan Realty Group. CCAR
- $384,9003 bd2 ba1.4k sqft128 Dusty Trail Ln., Surfside Beach, SC 29575For SaleMLS ID #2624319, Renata Morrissette, Surfside Realty Co Inc. CCAR
- $395,0003 bd2 ba1.5k sqft421 Kessinger Dr., Surfside Beach, SC 29575For SaleMLS ID #2625478, Angela DeMarta, BHGRE Paracle Myrtle Beach. CCAR
- $499,6004 bd2 ba2k sqft313 N Poplar Dr., Surfside Beach, SC 29575For SaleMLS ID #2626931, Lisa A Duncan-Wellons, Fitzgerald Realty Inc. CCAR
- $359,0003 bd2 ba1.3k sqft6001 - MH53 S Kings Hwy. #MH53 Coquina Lane, Myrtle Beach, SC 29575For SaleMLS ID #2623554, Chip Cook, Keller Williams Innovate South. CCAR
- $445,0003 bd2 ba1.7k sqft1008 Plantation Dr., Myrtle Beach, SC 29575For SaleMLS ID #2620207, Lory Ellen L Prescott, Realty ONE Group Dockside. CCAR
- $499,0003 bd2 ba1.5k sqft415 17th Ave. N, Surfside Beach, SC 29575For SaleMLS ID #2616131, The Mills Group Team, Century 21 Barefoot Realty. CCAR
- $300,0002 bd2 ba1.3k sqft483 Deerfield Links Dr., Myrtle Beach, SC 29575For SaleMLS ID #2618168, Blake B Ferguson, Realty One Group Coastal. CCAR
