MLS# 32303669 - Built by Toll Brothers - Nov 2026 completion! ~ The kitchen is truly the heart of the Fenton home design. The well-designed kitchen overlooks a sizable casual dining area perfect for entertaining, and features a large center island with breakfast bar, ample counter and cabinet space, and a roomy walk-in pantry. Beyond the kitchen lies the impressive great room with cathedral ceiling and views to the spacious covered patio. Adjacent to the great room is a spacious flex room with additional storage. The primary bedroom suite is enhanced by a lovely tray ceiling, king-size walk-in closet, and deluxe primary bath with dual vanities, large soaking tub, luxe shower with seat, and private water closet. Secondary bedrooms, one with private bath and two with shared hall bath, each feature large closets. Additional highlights include a versatile office off the foyer, convenient everyday entry, centrally located laundry, and additional storage.
New construction
$632,000
1522 Timber Woods, Missouri City, TX 77459
4beds
3,137sqft
:
Get pre-qualified$4,621/mo
Single Family Residence
Built in 2026
9,286 Square Feet Lot
$618,900 Zestimate®
$201/sqft
$119/mo HOA
What's special
Convenient everyday entryPrivate water closetLarge soaking tubLuxe shower with seatKing-size walk-in closetSpacious covered patioCentrally located laundry
- 67 days |
- 36 |
- 4 |
Likely to sell faster than
Zillow last checked:
Listing updated:
Listed by:
Ben Caballero TREC #096651 888-872-6006,
HomesUSA.com
Source: HAR,MLS#: 32303669
Facts & features
Interior
Bedrooms & bathrooms
- Bedrooms: 4
- Bathrooms: 4
- Full bathrooms: 3
- 1/2 bathrooms: 1
Rooms
- Room types: Game Room, Utility Room
Primary bathroom
- Features: Primary Bath: Double Sinks, Primary Bath: Separate Shower, Primary Bath: Soaking Tub
Kitchen
- Features: Kitchen Island, Kitchen open to Family Room, Under Cabinet Lighting, Walk-in Pantry
Heating
- Natural Gas
Cooling
- Electric
Appliances
- Included: ENERGY STAR Qualified Appliances, Disposal, Oven, Microwave, Gas Cooktop, Dishwasher
- Laundry: Electric Dryer Hookup, Washer Hookup
Features
- Formal Entry/Foyer, High Ceilings, Prewired for Alarm System, En-Suite Bath, Primary Bed - 1st Floor, Walk-In Closet(s)
- Flooring: Carpet, Tile
- Number of fireplaces: 1
- Fireplace features: Electric
Interior area
- Total structure area: 3,137
- Total interior livable area: 3,137 sqft
Property
Parking
- Total spaces: 3
- Parking features: Attached, Tandem
- Attached garage spaces: 3
Features
- Stories: 1
- Patio & porch: Covered
- Exterior features: Back Green Space, Sprinkler System
- Fencing: Back Yard
Lot
- Size: 9,286 Square Feet
- Features: Greenbelt, Subdivided, 0 Up To 1/4 Acre
Details
- Parcel number: 8118600010120907
Construction
Type & style
- Home type: SingleFamily
- Architectural style: Other
- Property subtype: Single Family Residence
Materials
- Blown-In Insulation, Brick
- Foundation: Slab
- Roof: Composition
Condition
- New construction: Yes
- Year built: 2026
Details
- Builder name: Toll Brothers
Utilities & green energy
- Sewer: Public Sewer
- Water: Public
Green energy
- Green verification: HERS Index Score
- Energy efficient items: Thermostat
Community & HOA
Community
- Security: Prewired for Alarm System
- Subdivision: Toll Brothers At Sienna - Select Collect
HOA
- Has HOA: Yes
- HOA fee: $1,428 annually
Location
- Region: Missouri City
Financial & listing details
- Price per square foot: $201/sqft
- Date on market: 6/2/2026
- Listing terms: Cash,Conventional,FHA,Other,VA Loan
Estimated market value
$618,900
$588,000 - $650,000
$3,763/mo
Price history
| Date | Event | Price |
|---|---|---|
| 6/2/2026 | Listed for sale | $632,000$201/sqft |
Source:  HAR #32303669 Report a problem HAR #32303669 Report a problem | ||
Public tax history
Tax history is unavailable.
Monthly payment
Est. payment
Payment breakdown
Explore the cost of this home by adjusting the details. Changes won't be saved.Climate risks
Neighborhood: 77459
Nearby schools
GreatSchools rating
- 10/10Donald Leonetti Elementary SchoolGrades: PK-5Distance: 0.4 mi
- 6/10Ronald Thornton MiddleGrades: 6-8Distance: 0.4 mi
- 5/10Almeta Crawford High SchoolGrades: 9-11Distance: 2.5 mi
Schools provided by the listing agent
- Elementary: Leonetti Elementary School
- Middle: Thornton Middle School (Fort Bend)
- High: Almeta Crawford High School
Source: HAR. This data may not be complete. We recommend contacting the local school district to confirm school assignments for this home.
- $82,640-- bd-- ba-- sqft1526 Timber Woods Dr, Missouri City, TX 77459Off Market
- $608,7004 bd3 ba3.1k sqft1522 Timber Woods Dr, Missouri City, TX 77459Off Market
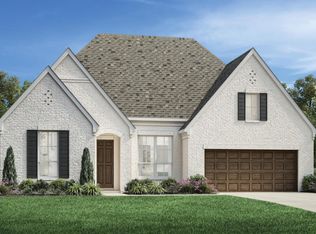
- $82,640-- bd-- ba-- sqft1518 Timber Woods Dr, Missouri City, TX 77459Off Market
- $659,800-- bd-- ba-- sqft1523 Timber Woods Dr, Missouri City, TX 77459Off Market
- $82,640-- bd-- ba-- sqft1530 Timber Woods Dr, Missouri City, TX 77459Off Market
- $677,200-- bd-- ba-- sqft1514 Timber Woods Dr, Missouri City, TX 77459Off Market
- $82,640-- bd-- ba-- sqft1519 Timber Woods Dr, Missouri City, TX 77459Off Market
- $572,5004 bd3 ba3k sqft1515 Timber Woods Dr, Missouri City, TX 77459Off Market
A local agent can set up tours, give advice and negotiate with sellers.
Similar homes
- $649,0004 bd5 ba3.6k sqft1566 Timber Woods, Missouri City, TX 77459New Construction
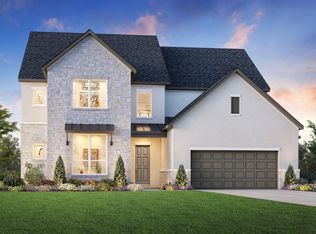 HAR
HAR - $610,0004 bd4 ba3.1k sqft10923 Prospect Hill Ct, Missouri City, TX 77459For Sale
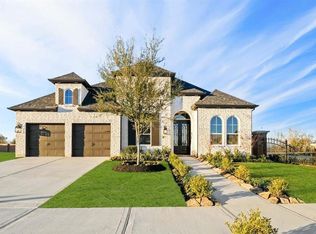 MLS ID #4317067, Erik Arias, White Picket Realty LLC. HAR
 - $599,0004 bd5 ba3.7k sqft1551 Watermont, Missouri City, TX 77459New Construction
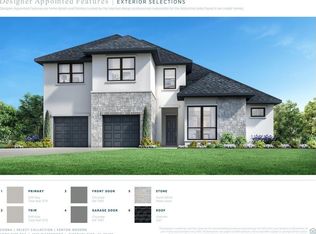 HAR
HAR - $649,0004 bd4 ba3.1k sqft2010 Big Creek Way, Missouri City, TX 77459For Sale
 MLS ID #74339670, Jeffrey Sadler, SADLER REALTY. HAR
 - $649,0004 bd3 ba3k sqft1631 Delta Oaks Dr, Missouri City, TX 77459For SaleMLS ID #50635756, Stephen Chang, Keller Williams Realty Southwest. HAR
- $599,7395 bd5 ba2.7k sqft1422 Crest Dale Ln, Missouri City, TX 77459New ConstructionMLS ID #55513702, Nimesh Patel, RE/MAX Fine Properties. HAR
- $660,9004 bd4 ba3.7k sqft10319 Deerpark Dr, Missouri City, TX 77459For SaleMLS ID #97546820, Ndubuisi Ngwolo, Walzel Properties - Corporate Office. HAR
- $630,0004 bd5 ba3.4k sqft1515 Sunrise View Ln, Missouri City, TX 77459New ConstructionHAR
- $649,8925 bd5 ba3.7k sqft1615 Summer Pine Ct, Missouri City, TX 77459New ConstructionMLS ID #33258547, Tammy Fruge, Westin Homes. HAR
- $548,4884 bd4 ba2.7k sqft1410 Watermont Dr, Missouri City, TX 77459New ConstructionMLS ID #50304502, Nimesh Patel, RE/MAX Fine Properties. HAR
- $669,0005 bd6 ba3.9k sqft1535 Watermont Dr, Missouri City, TX 77459New ConstructionHAR
- $599,0005 bd6 ba3.7k sqft1511 Watermont Dr, Missouri City, TX 77459New ConstructionHAR
- $659,5335 bd5 ba3.7k sqft1527 Watermont Dr, Missouri City, TX 77459New ConstructionMLS ID #61230841, Tammy Fruge, Westin Homes. HAR
- $550,0004 bd3 ba2.7k sqft1307 Watermont Dr, Missouri City, TX 77459For SaleMLS ID #25300117, Tarsha Jackson, Ravette Real Estate LLC. HAR
- $659,7665 bd5 ba3.7k sqft1523 Watermont Dr, Missouri City, TX 77459New ConstructionMLS ID #16314917, Tammy Fruge, Westin Homes. HAR
- $689,9004 bd3 ba3.1k sqft1623 Delta Oaks Dr, Missouri City, TX 77459For SaleMLS ID #82090143, Jeffrey Sadler, SADLER REALTY. HAR
- $624,9004 bd4 ba2.9k sqft2026 Orchard Rose Dr, Missouri City, TX 77459New ConstructionHAR
- $624,9004 bd4 ba2.7k sqft2019 Playa Valencia, Missouri City, TX 77459New ConstructionHAR
- $684,6405 bd5 ba3.8k sqft10919 Palmwood Dr, Missouri City, TX 77459New ConstructionMLS ID #61663625, Tammy Fruge, Westin Homes. HAR
- $550,0004 bd4 ba3k sqft1623 Summer Pine Ct, Missouri City, TX 77459New ConstructionHAR
