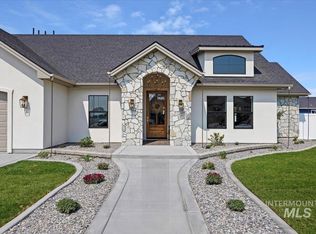
Welcome to Country Fields in Rupert! Built in 2025, this beautifully designed home offers modern finishes, a functional layout, and the comfort of newer construction. Featuring 4 bedrooms, 2 bathrooms, and approximately 2,024 square feet of living space, this property is ideal for those seeking style, space, and convenience. The open-concept floor plan seamlessly connects the kitchen, dining, and living areas, creating an inviting space for everyday living and entertaining. The kitchen features granite countertops, a spacious island, stainless steel appliances, a pantry, and a garbage disposal. The private primary suite includes a walk-in closet and an en-suite bathroom with a double vanity. Three additional bedrooms provide flexibility for family, guests, a home office, or hobbies. Additional features include central air conditioning, forced-air heating, a tankless water heater, window blinds, and a gas fireplace. Situated on an approximately 0.33-acre corner lot, the property offers an automatic sprinkler system, an attractive stone-and-stucco exterior, a spacious driveway, and an attached 3-car garage. Additional RV or boat parking provides extra convenience and versatility. Whether you are purchasing your first home, looking for more room to grow, or seeking the benefits of newer construction, this property offers a wonderful opportunity to enjoy modern living in Rupert.
New
Price increase: $26K (10/15)
$510,000
1522 W Ruby Dr, Rupert, ID 83350
4beds
2baths
2,041sqft
Single Family Residence
Built in 2025
0.33 Acres Lot
$-- Zestimate®
$250/sqft
$17/mo HOA
What's special
Gas fireplaceModern finishesOpen-concept floor planFunctional layoutAttractive stone-and-stucco exteriorTankless water heaterSpacious driveway
- 9 hours
- 16
- 0
Zillow last checked:
Listing updated:
Listed by:
Lior Johnson Main:208-529-8888,
Keller Williams Realty East ID
Source: IMLS,MLS#: 99003711
Facts & features
Interior
Bedrooms & bathrooms
- Bedrooms: 4
- Bathrooms: 2
- Main level bathrooms: 2
- Main level bedrooms: 4
Primary bedroom
- Level: Main
Bedroom 2
- Level: Main
Bedroom 3
- Level: Main
Bedroom 4
- Level: Main
Heating
- Forced Air
Cooling
- Central Air
Appliances
- Included: Gas Water Heater, Tankless Water Heater, Dishwasher, Disposal
Features
- Granite Counters, Number of Baths Main Level: 2
- Flooring: Carpet, Laminate
- Has basement: No
- Has fireplace: No
Interior area
- Total structure area: 2,041
- Total interior livable area: 2,041 sqft
- Finished area above ground: 2,041
Property
Parking
- Total spaces: 3
- Parking features: Attached
- Attached garage spaces: 3
Features
- Levels: One
Lot
- Size: 0.33 Acres
- Features: 10000 SF - .49 AC, Irrigation Sprinkler System
Details
- Parcel number: RPR20050020190
- Special conditions: Short Sale
Construction
Type & style
- Home type: SingleFamily
- Property subtype: Single Family Residence
Materials
- Concrete, Stone, Stucco, Vinyl Siding
Condition
- Year built: 2025
Community & HOA
Community
- Subdivision: Country Fields
HOA
- Has HOA: Yes
- HOA fee: $200 annually
Location
- Region: Rupert
Financial & listing details
- Price per square foot: $250/sqft
- Tax assessed value: $66,693
- Annual tax amount: $520
- Date on market: 10/15/2026
- Listing terms: Cash,Conventional,FHA,Other
- Ownership: Fee Simple
Estimated market value
Not available
Estimated sales range
Not available
$2,437/mo
Price history
Price history is unavailable.
Public tax history
| Year | Property taxes | Tax assessment |
|---|---|---|
| 2025 | $495 -4.8% | $66,693 |
| 2024 | $520 +271.6% | $66,693 +300% |
| 2023 | $140 +1791.9% | $16,673 +2090.9% |
| 2022 | $7 | $761 |
Find assessor info on the county website
Monthly payment
Est. payment
Payment breakdown
Explore the cost of this home by adjusting the details. Changes won't be saved.Climate risks
Neighborhood: 83350
Nearby schools
Schools provided by the listing agent
- Elementary: Rupert
- Middle: East Minico
- High: Minico
- District: Minidoka County School District #331
Source: IMLS. This data may not be complete. We recommend contacting the local school district to confirm school assignments for this home.
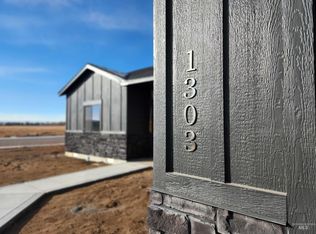
Similar homes
- $480,0004 bd2 ba1.9k sqft1121 Moss Ave, Rupert, ID 83350Active
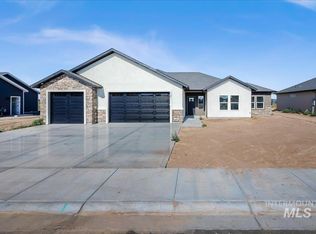 MLS ID #98986369, Deborah Covey, Keller Williams Sun Valley Southern Idaho. IMLS
 - $475,0004 bd2 ba1.8k sqft1205 Moss Ave, Rupert, ID 83350Active
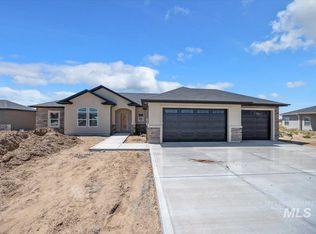 MLS ID #98986371, Deborah Covey, Keller Williams Sun Valley Southern Idaho. IMLS
 - $369,9003 bd2 ba1.5k sqft1117 14th St, Rupert, ID 83350New
 MLS ID #99003602, Cliff Jaro, Out West Realty. IMLS
 - $449,0004 bd2 ba1.9k sqft1521 Lavender St, Rupert, ID 83350Active
 MLS ID #98997961, Natalee Martinez, H & L Real Estate Company. IMLS
