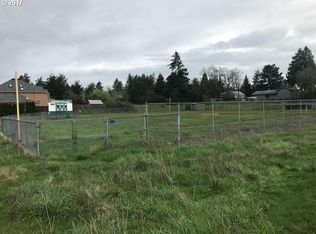
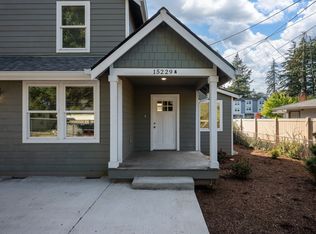
Beautiful finishes and flexible living options at 15229 E Burnside! Offered at $799,000, this property features a spacious main residence plus a separate two-bedroom ADU—ideal for multigenerational living or occupying one home while renting the other.
The approximately 1,850-square-foot main home offers three bedrooms, a den/office, and 2.5 bathrooms. A vaulted great room and gas fireplace create an inviting gathering space, complemented by luxury vinyl plank flooring. The kitchen features custom cabinetry, quartz countertops, and stainless steel appliances. Custom tile work, a dedicated laundry area, a private deck, and an attached single-car garage with remote add comfort and convenience.
The ADU offers two bedrooms, one bathroom, a private entrance, and its own laundry. Its kitchen features custom cabinetry, quartz countertops, stainless steel appliances, and a large peninsula for meal preparation and casual dining. A gas fireplace, luxury vinyl plank flooring, a custom-tiled bathroom, and mini-split heating and cooling complete this welcoming space.
Together, the homes provide five bedrooms plus a den, 3.5 bathrooms, and two kitchens and living areas. Both feature fire sprinkler systems. Easy-maintenance landscaping and a setting back from the street add to the appeal, while the location ON the MAX light rail line offers convenient transit access. A versatile opportunity for a home, rental investment, or a combination of both!
For sale by owner
$799,000
15229 E Burnside St #A-b, Portland, OR 97233
5beds
2,650sqft
SingleFamily
Built in 2026
5,613 Square Feet Lot
$-- Zestimate®
$302/sqft
$-- HOA
What's special
Gas fireplaceMini-split heating and coolingCustom tile workDedicated laundry areaSeparate two-bedroom aduCustom-tiled bathroomStainless steel appliances
What the owner loves about this home
Two separate living spaces, one versatile property! Offered at $799,000, 15229 E Burnside offers options for multigenerational living, rental income, or a combination of both. Enjoy the flexibility of occupying one unit and renting the other, or keeping loved ones nearby with separate spaces to call home.
Located right on the MAX rail line, the property offers convenient access to transit for commuting and exploring the Portland area. Both Unit A and Unit B feature fire sprinkler systems. Whether you’re looking for a home with income potential or an investment property, this is an opportunity worth exploring.
- 1 day
- 69
- 6
Listed by:
Property Owner (503) 319-1554
Facts & features
Interior
Bedrooms & bathrooms
- Bedrooms: 5
- Bathrooms: 4
- Full bathrooms: 3
- 1/2 bathrooms: 1
Heating
- Forced air, Wall, Electric
Cooling
- Wall
Appliances
- Included: Dishwasher, Microwave, Range / Oven, Refrigerator
Features
- Flooring: Laminate
- Basement: Finished
- Has fireplace: Yes
Interior area
- Total interior livable area: 2,650 sqft
Property
Parking
- Parking features: Garage - Attached, Off-street
Features
- Exterior features: Cement / Concrete
Lot
- Size: 5,613 Square Feet
Construction
Type & style
- Home type: SingleFamily
Materials
- Roof: Composition
Condition
- New construction: No
- Year built: 2026
Community & HOA
Location
- Region: Portland
Financial & listing details
- Price per square foot: $302/sqft
- Date on market: 10/3/2026
Estimated market value
Not available
Estimated sales range
Not available
Not available
Price history
| Date | Event | Price |
|---|---|---|
| 10/3/2026 | Listed for sale | $799,000$302/sqft |
Source: Owner Report a problem | ||
Public tax history
Tax history is unavailable.
Monthly payment
Est. payment
Payment breakdown
Explore the cost of this home by adjusting the details. Changes won't be saved.Climate risks
Neighborhood: Glenfair
Similar homes
- $499,9505 bd3 ba2.5k sqft819 SE 136th Ave, Portland, OR 97233Active

 MLS ID #343353150, Leanne Gillies, Walczyk Associates Realty. RMLS (OR)
 - $540,0005 bd2 ba2.9k sqft109 NE 148th Ave, Portland, OR 97230Active
 MLS ID #217270861, Hung La, Streamline Real Estate. RMLS (OR)
 - $749,9006 bd6 ba2.2k sqft17312-17314 E Burnside St, Portland, OR 97233Active
 MLS ID #502400456, Taylor Campbell, Urban Pacific Real Estate. RMLS (OR)
 - $625,0004 bd3 ba2.2k sqft15938 SE Alder St, Portland, OR 97233Active
 MLS ID #222942082, Nasser Farhoud, Pinnacle Real Estate Service LLC. RMLS (OR)
 - $799,0004 bd3 ba2.6k sqft16032 NE Wasco St, Portland, OR 97230ActiveMLS ID #224622441, Josh Kaplan, Soldera Properties, Inc. RMLS (OR)
- $559,0004 bd2 ba2.5k sqft1125 SE 142nd Ave, Portland, OR 97233ActiveMLS ID #337438813, Nick Barrale, Knipe Realty ERA Powered. RMLS (OR)
- $713,0005 bd3 ba2.1k sqft2345 SE 145th Ave, Portland, OR 97233ActiveMLS ID #517939218, Nicholle Temneanu, John L. Scott Sandy. RMLS (OR)
- $510,0004 bd2 ba2.9k sqft12504 SE Madison St, Portland, OR 97233ActiveMLS ID #586405632, Nathan Reimer, Latitude Regenerative Real Estate. RMLS (OR)
- $565,0005 bd3 ba1.5k sqft333 SE 165th Ave, Portland, OR 97233ActiveMLS ID #208778799, Kevin Levy, Premiere Property Group, LLC. RMLS (OR)
- $529,9504 bd2 ba2.5k sqft15306 SE Harrison St, Portland, OR 97233ActiveMLS ID #500822341, April Stewart, Select Real Estate Services LLC. RMLS (OR)
- $529,0005 bd3 ba2.3k sqft13717 SE Mill St, Portland, OR 97233ActiveMLS ID #657718198, Li Lanz, Li Lanz Properties, LLC. RMLS (OR)
- $475,0003 bd2 ba2.7k sqft2918 SE 143rd Ave, Portland, OR 97236ActiveMLS ID #739289581, Korrie Hicks, KOR Realty. RMLS (OR)
- $849,9004 bd3 ba2.5k sqft16043 NE Wasco St, Portland, OR 97230ActiveMLS ID #201472584, Josh Kaplan, Soldera Properties, Inc. RMLS (OR)
- $700,0008 bd5 ba3.1k sqft16816 SE Stark St, Portland, OR 97233ActiveMLS ID #493418825, Nick Shivers, eXp Realty, LLC. RMLS (OR)
- $590,0004 bd3 ba2.5k sqft16435 NE Multnomah St, Portland, OR 97230ActiveMLS ID #699778773, Sharon Alexander, RE/MAX Advantage Group. RMLS (OR)
- $400,0003 bd3 ba1.3k sqft15121 SE Pine Ct, Portland, OR 97233ActiveMLS ID #762141665, Allison Ellermeier, Neighbors Realty. RMLS (OR)
- $550,0004 bd4 ba3.1k sqft2042 SE 138th Ave, Portland, OR 97233ActiveMLS ID #214680915, Li Lanz, Li Lanz Properties, LLC. RMLS (OR)
- $625,0004 bd4 ba2.9k sqft559 NE 167th Pl, Portland, OR 97230ActiveMLS ID #294496698, Melissa Park, Property Group NW. RMLS (OR)
- $499,9004 bd2 ba2.2k sqft17021 SE Alder St, Portland, OR 97233ActiveMLS ID #543171398, Phe Le, MORE Realty. RMLS (OR)
