The term "Staycation" comes to mind when you walk into the back yard of this amazing home. It has the feel of a resort with the comfort of a family home. The in-ground pool is just one of the many incredible features of this 3 bedroom, 2 bathroom slice of paradise. Let's start from the roof and work our way down. The home is powered by fully owned solar panels. The roof itself is in excellent shape. The paint on the home looks sharp and crisp. The fencing surround the property is new and provides ample privacy. The backyard has a gazebo, a hot tub, storage sheds and paved walk-ways making it very easy to maintain and enjoy. The front yard is well manicured giving a sense of pride in the neighborhood. You have a driveway with plenty of parking and RV hook-ups. Inside you are treated to a nice open floor plan. A kitchen with plenty of counter and cabinet space and far far more!
Under contract
Listed by: August Schmitt Realty Solutions • August Schmitt • Contact: 707-799-0443
$369,000
15233 Austin Dr, Clearlake, CA 95422
3beds
1,200sqft
:
Get pre-qualified$2,406/mo
Single Family Residence
Built in 1976
6,970 Square Feet Lot
$359,800 Zestimate®
$308/sqft
$-- HOA
What's special
In-ground poolFully owned solar panelsNice open floor planHot tubStorage sheds
- 190 days |
- 378 |
- 30 |
Zillow last checked:
Listing updated:
Listed by:
August Schmitt DRE #01988680 707-799-0443,
August Schmitt Realty Solutions
Source: CRMLS,MLS#: LC26012032 Originating MLS: California Regional MLS
Originating MLS: California Regional MLSFacts & features
Interior
Bedrooms & bathrooms
- Bedrooms: 3
- Bathrooms: 2
- Full bathrooms: 2
- Main level bathrooms: 2
- Main level bedrooms: 3
Rooms
- Room types: Bedroom, Kitchen, Laundry, Library, Living Room, Primary Bathroom, Primary Bedroom, Other, Workshop
Primary bedroom
- Features: Main Level Primary
Bedroom
- Features: Bedroom on Main Level
Kitchen
- Features: Granite Counters, Kitchen Island, Kitchen/Family Room Combo, Remodeled, Self-closing Cabinet Doors, Self-closing Drawers, Updated Kitchen
Heating
- Combination, Central, Ductless
Cooling
- Central Air, Ductless, Dual
Appliances
- Included: Dryer, Washer
- Laundry: Washer Hookup, Electric Dryer Hookup, Inside, Laundry Room, See Remarks
Features
- Bedroom on Main Level, Main Level Primary, Workshop
- Flooring: Carpet, Laminate
- Has fireplace: Yes
- Fireplace features: Living Room, See Remarks, Wood Burning
- Common walls with other units/homes: No Common Walls
Interior area
- Total interior livable area: 1,200 sqft
Property
Parking
- Total spaces: 2
- Parking features: Garage - Attached
- Attached garage spaces: 2
Features
- Levels: One
- Stories: 1
- Entry location: Street
- Exterior features: Misting System
- Has private pool: Yes
- Pool features: Filtered, Heated, In Ground, Private, See Remarks
- Has spa: Yes
- Spa features: Above Ground, Fiberglass, Heated, Private, See Remarks
- Fencing: Excellent Condition,Wood
- Has view: Yes
- View description: Hills, Mountain(s), Neighborhood, Pool, Water
- Has water view: Yes
- Water view: Water
Lot
- Size: 6,970 Square Feet
- Features: Back Yard, Front Yard, Garden, Lawn, Level, Near Public Transit, Rocks, Secluded, Yard
Details
- Parcel number: 039516080000
- Special conditions: Standard
- Horse amenities: Riding Trail
Construction
Type & style
- Home type: SingleFamily
- Property subtype: Single Family Residence
Condition
- Turnkey
- New construction: No
- Year built: 1976
Utilities & green energy
- Sewer: Public Sewer
- Water: Public
Green energy
- Energy efficient items: Appliances, Windows
Community & HOA
Community
- Features: Biking, Curbs, Dog Park, Foothills, Fishing, Golf, Gutter(s), Hiking, Horse Trails, Stable(s), Hunting, Lake, Military Land, Mountainous, Near National Forest, Park, Preserve/Public Land, Rural, Ravine, Storm Drain(s), Street Lights
Location
- Region: Clearlake
Financial & listing details
- Price per square foot: $308/sqft
- Tax assessed value: $370,000
- Annual tax amount: $4,305
- Date on market: 1/17/2026
- Cumulative days on market: 190 days
- Listing terms: Cash,Conventional,1031 Exchange,FHA,USDA Loan,VA Loan
Estimated market value
$359,800
$342,000 - $378,000
$2,276/mo
Price history
| Date | Event | Price |
|---|---|---|
| 7/12/2026 | Contingent | $369,000$308/sqft |
Source:  CRMLS #LC26012032 Report a problem CRMLS #LC26012032 Report a problem | ||
| 3/26/2026 | Price change | $369,000-1.6%$308/sqft |
Source: CRMLS #LC26012032 Report a problem | ||
| 1/17/2026 | Listed for sale | $375,000+1.4%$313/sqft |
Source: CRMLS #LC26012032 Report a problem | ||
| 7/3/2024 | Sold | $370,000+0.3%$308/sqft |
Source: CRMLS #LC24077945 Report a problem | ||
| 5/27/2024 | Contingent | $368,888$307/sqft |
Source: CRMLS #LC24077945 Report a problem | ||
| 5/8/2024 | Price change | $368,888-5.4%$307/sqft |
Source: CRMLS #LC24077945 Report a problem | ||
| 4/24/2024 | Listed for sale | $389,888$325/sqft |
Source: CRMLS #LC24077945 Report a problem | ||
Public tax history
| Year | Property taxes | Tax assessment |
|---|---|---|
| 2025 | $4,305 +151.3% | $370,000 +156.8% |
| 2024 | $1,713 +1.4% | $144,082 +2% |
| 2023 | $1,690 -11.1% | $141,258 +2% |
| 2022 | $1,900 +16% | $138,489 +2% |
| 2021 | $1,639 +0.6% | $135,775 +1% |
| 2020 | $1,629 +4.5% | $134,384 +2% |
| 2019 | $1,559 +0.1% | $131,750 +2% |
| 2018 | $1,558 +5% | $129,167 +2% |
| 2017 | $1,484 +9.1% | $126,635 +2% |
| 2016 | $1,360 +1.9% | $124,153 +1.5% |
| 2015 | $1,335 +2.1% | $122,289 +2% |
| 2014 | $1,307 -15.2% | $119,895 +0.5% |
| 2013 | $1,542 +10.8% | $119,354 +2% |
| 2012 | $1,393 +9.7% | $117,015 +2% |
| 2011 | $1,270 +3.5% | $114,722 +0.8% |
| 2010 | $1,227 -1.4% | $113,865 +1.8% |
| 2008 | $1,244 +6.1% | $111,897 +2% |
| 2007 | $1,173 +4.4% | $109,704 +2% |
| 2006 | $1,123 +1.8% | $107,554 +2% |
| 2005 | $1,103 -9.5% | $105,446 +2% |
| 2004 | $1,218 +4.7% | $103,379 +1.9% |
| 2003 | $1,164 +1.7% | $101,486 +2% |
| 2002 | $1,144 +2.4% | $99,497 +2% |
| 2001 | $1,117 +1.1% | $97,547 +2% |
| 2000 | $1,105 | $95,635 |
Find assessor info on the county website
Monthly payment
Est. payment
Payment breakdown
Explore the cost of this home by adjusting the details. Changes won't be saved.Climate risks
Neighborhood: 95422
Nearby schools
GreatSchools rating
- 1/10Pomo SchoolGrades: K-7Distance: 1.5 mi
- 3/10Lower Lake High SchoolGrades: 9-12Distance: 3.2 mi
- $228,1003 bd2 ba1.2k sqft15323 Austin Dr, Clearlake, CA 95422Off Market
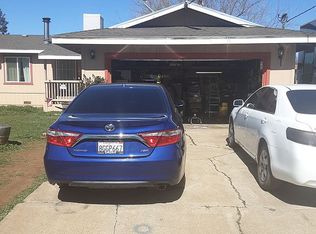
- $273,1003 bd2 ba1.5k sqft15243 Austin Dr, Clearlake, CA 95422Off Market
- $168,2002 bd1 ba1.2k sqft15232 Grant Dr, Clearlake, CA 95422Off Market
- $13,558-- bd-- ba-- sqft15222 Grant Dr, Clearlake, CA 95422Off Market
- $276,2003 bd2 ba1.4k sqft15242 Grant Dr, Clearlake, CA 95422Off Market
- $216,3003 bd2 ba1.2k sqft15212 Grant Dr, Clearlake, CA 95422Off Market
- $306,7003 bd1 ba1.2k sqft15203 Austin Dr, Clearlake, CA 95422Off Market
- $242,4003 bd2 ba1.5k sqft15202 Grant Dr, Clearlake, CA 95422Off Market
A local agent can set up tours, give advice and negotiate with sellers.
Similar homes
- $369,0004 bd2 ba1.5k sqft7478 Lakeland Dr, Clearlake, CA 95422For Sale
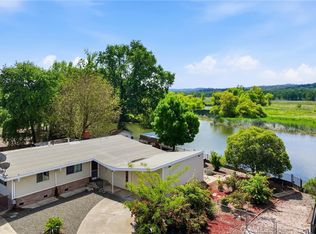 MLS ID #LC26091942, Jessica Spencer, Century 21 Epic-Clearlake. CRMLS
 - $399,9002 bd3 ba1.5k sqft14465 Lakeshore Dr, Clearlake, CA 95422For Sale
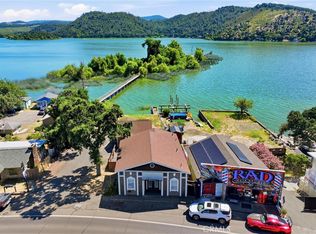 MLS ID #LC26129436, Yvette Sloan, NextHome Experiences. CRMLS
 - $427,9003 bd2 ba1.5k sqft2659 Reid Ln, Clearlake, CA 95422For Sale
 MLS ID #LC26142547, Jennifer Wall, RE/MAX Gold Lake County. CRMLS
 - $329,0003 bd2 ba1.2k sqft3605 Vista St, Clearlake, CA 95422For Sale
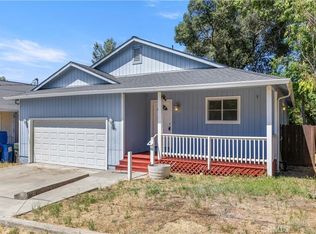 MLS ID #LC26139670, Samuel Sheridan, August Schmitt Realty Solutions. CRMLS
 - $339,0003 bd2 ba1.3k sqft12805 Lakeshore Dr, Clearlake, CA 95422For SaleMLS ID #LC26079934, Racine Eich, RE/MAX Gold Lake County. CRMLS
- $239,0003 bd1 ba1.3k sqft3676 Madrone St, Clearlake, CA 95422For SaleMLS ID #LC26070606, Rebecca Castelli, Century 21 Epic. CRMLS
- $298,0003 bd2 ba1.2k sqft15825 23rd Ave, Clearlake, CA 95422For SaleMLS ID #LC26132190, Joi Wright, Navigate Real Estate. CRMLS
- $449,9003 bd2 ba1.2k sqft3985 Oakmont Dr, Clearlake, CA 95422For SaleMLS ID #LC26143303, Shannon Williams, RE/MAX Gold Lake County. CRMLS
- $269,0003 bd2 ba1.4k sqft3289 Brown St, Clearlake, CA 95422For SaleMLS ID #LC26093286, Jennifer Perez, Pivniska Real Estate Group. CRMLS
- $305,0003 bd2 ba1.5k sqft3593 Peony St, Clearlake, CA 95422For SaleMLS ID #LC26112590, Trung Nguyen, RE/MAX Gold Lake County. CRMLS
- $274,0003 bd2 ba1.5k sqft3611 Oak Dr, Clearlake, CA 95422For SaleMLS ID #LC26145507, Yvette Sloan, NextHome Experiences. CRMLS
- $394,9002 bd2 ba1.4k sqft2950 Mira Vista Ln, Clearlake, CA 95422For SaleMLS ID #LC26079340, Melissa Kinsel, NextHome in the Valley. CRMLS
- $355,0003 bd2 ba1.4k sqft5088 Tenino Way, Kelseyville, CA 95451For SaleMLS ID #LC26031308, Jenna Rezzonico, Country Air Properties. CRMLS
- $299,0002 bd1 ba802 sqft4075 Mesa Dr, Clearlake, CA 95422For SaleMLS ID #LC26142973, Jessica Spencer, Century 21 Epic-Clearlake. CRMLS
- $255,5002 bd1 ba864 sqft15940 32nd Ave, Clearlake, CA 95422For SaleMLS ID #LC26078802, Hazel Wayman, RE/MAX Gold Lake County. CRMLS
- $374,0003 bd2 ba1.2k sqft5443 Olympia Dr, Kelseyville, CA 95451For SaleMLS ID #LC25248497, Elizabeth Cox, RE/MAX Gold Lake County. CRMLS
- $260,0003 bd2 ba1.5k sqft6135 Ridgeview Dr, Clearlake, CA 95422For SaleMLS ID #LC25165250, Colleen Zimmerman, Realty Executives Of Northern California. CRMLS
- $410,0003 bd2 ba1.4k sqft11740 North Dr, Clearlake, CA 95422For SaleMLS ID #LC25248028, Hazel Wayman, RE/MAX Gold Lake County. CRMLS
- $349,0003 bd2 ba1.4k sqft567 Pebble Way, Clearlake Oaks, CA 95423For SaleMLS ID #LC26055340, Barbara Stella, Shore Line Realty, Inc.. CRMLS
- $255,0002 bd2 ba1k sqft14002 Lakeshore Dr, Clearlake, CA 95422For SaleMLS ID #LC24226902, Anna Macomber, Luxe Places International Realty. CRMLS
Local buyer's agents are ready to help
