Convenient location with easy highway access! Just minutes to Turkey Creek, I-40 and Pellissippi pkwy. Spacious 3BR/2.5BA home with a versatile bonus room and a loft office. Enjoy an open floor plan and two-car garage and plenty of flexible space for work or play. The main level features a dramatic two-story living room with gas fireplace, beautiful kitchen with island and tile flooring, a primary suite with tray ceiling, large bath, double vanity, garden tub, and walk-in closet. Upstairs offers two bedrooms, a full bath, a large loft, and a bonus room perfect for office, media room, or playroom. Additional features include formal dining, large laundry room, and beautiful hardwood/tile flooring throughout the main level. Relax in the cozy, screened-in back porch, offering a quiet and private retreat. Hardin Valley School area.
All information provided in this listing is deemed reliable but not guaranteed. It was obtained from public records and other sources. Buyers and their agents are advised to independently verify all details to their satisfaction prior to purchase.
Under contract - showing
Price cut: $10.9K (7/1)
$525,000
1524 Cutters Run Ln, Knoxville, TN 37932
3beds
3,110sqft
:
Get pre-qualified$2,997/mo
Single Family Residence, Residential
Built in 2006
0.3 Acres Lot
$-- Zestimate®
$169/sqft
$-- HOA
What's special
Quiet and private retreatGas fireplaceWalk-in closetTwo-car garageLoft officeLarge bathOpen floor plan
- 160 days |
- 229 |
- 4 |
Zillow last checked:
Listing updated:
Listed by:
Tricia Hall 865-607-8844,
REMAX Preferred Pigeon Forge 865-401-0618
Source: RealTracs MLS as distributed by MLS GRID,MLS#: 3264179
Facts & features
Interior
Bedrooms & bathrooms
- Bedrooms: 3
- Bathrooms: 3
- Full bathrooms: 2
- 1/2 bathrooms: 1
Bedroom 1
- Features: Walk-In Closet(s)
- Level: Walk-In Closet(s)
- Area: 225 Square Feet
- Dimensions: 15x15
Bedroom 2
- Features: Walk-In Closet(s)
- Level: Walk-In Closet(s)
- Area: 156 Square Feet
- Dimensions: 12x13
Bedroom 3
- Features: Walk-In Closet(s)
- Level: Walk-In Closet(s)
- Area: 156 Square Feet
- Dimensions: 12x13
Dining room
- Area: 154 Square Feet
- Dimensions: 14x11
Other
- Features: Other
- Level: Other
- Area: 440 Square Feet
- Dimensions: 20x22
Kitchen
- Area: 156 Square Feet
- Dimensions: 12x13
Living room
- Area: 270 Square Feet
- Dimensions: 18x15
Other
- Features: Breakfast Room
- Level: Breakfast Room
- Area: 143 Square Feet
- Dimensions: 11x13
Other
- Area: 154 Square Feet
- Dimensions: 11x14
Cooling
- Central Air
Appliances
- Included: Dishwasher, Electric Range, Microwave, Refrigerator
Features
- High Ceilings, Ceiling Fan(s), Walk-In Closet(s), Kitchen Island
- Flooring: Carpet, Wood, Tile
- Number of fireplaces: 1
- Fireplace features: Gas
Interior area
- Total structure area: 3,110
- Total interior livable area: 3,110 sqft
Property
Parking
- Total spaces: 2
- Parking features: Attached, Driveway
- Attached garage spaces: 2
- Has uncovered spaces: Yes
Features
- Levels: Three Or More
- Stories: 2
- Patio & porch: Screened, Porch, Covered
Lot
- Size: 0.3 Acres
- Dimensions: 82.78 x 126.92 x IRR
Details
- Parcel number: 118HE004
- Special conditions: Standard
Construction
Type & style
- Home type: SingleFamily
- Architectural style: Traditional
- Property subtype: Single Family Residence, Residential
Materials
- Vinyl Siding, Brick
- Roof: Shingle
Condition
- New construction: No
- Year built: 2006
Utilities & green energy
- Sewer: Public Sewer
- Water: Public
- Utilities for property: Water Available
Community & HOA
Community
- Security: Smoke Detector(s)
- Subdivision: Other
HOA
- Has HOA: No
Location
- Region: Knoxville
Financial & listing details
- Price per square foot: $169/sqft
- Tax assessed value: $486,100
- Annual tax amount: $1,889
- Date on market: 3/7/2026
Estimated market value
Not available
Estimated sales range
Not available
Not available
Price history
| Date | Event | Price |
|---|---|---|
| 7/18/2026 | Pending sale | $525,000$169/sqft |
Source:  East Tennessee Realtors #1331833 Report a problem East Tennessee Realtors #1331833 Report a problem | ||
| 7/18/2026 | Contingent | $525,000$169/sqft |
Source:  GSMAR, GSMMLS #310554 Report a problem GSMAR, GSMMLS #310554 Report a problem | ||
| 7/1/2026 | Price change | $525,000-2%$169/sqft |
Source: GSMAR, GSMMLS #310554 Report a problem | ||
| 6/21/2026 | Price change | $535,900-1.7%$172/sqft |
Source: GSMAR, GSMMLS #310554 Report a problem | ||
| 6/2/2026 | Price change | $544,900-0.5%$175/sqft |
Source: GSMAR, GSMMLS #310554 Report a problem | ||
| 4/27/2026 | Price change | $547,900-1.8%$176/sqft |
Source: East Tennessee Realtors #1331833 Report a problem | ||
| 4/9/2026 | Price change | $557,900-1.4%$179/sqft |
Source: East Tennessee Realtors #1331833 Report a problem | ||
| 3/24/2026 | Price change | $565,900-1.2%$182/sqft |
Source: East Tennessee Realtors #1331833 Report a problem | ||
| 3/8/2026 | Listed for sale | $572,900+39.2%$184/sqft |
Source: GSMAR, GSMMLS #310554 Report a problem | ||
| 6/11/2021 | Sold | $411,700-3.1%$132/sqft |
Source: East Tennessee Realtors #1149892 Report a problem | ||
| 4/24/2021 | Pending sale | $424,900+54%$137/sqft |
Source: East Tennessee Realtors #1149892 Report a problem | ||
| 6/6/2019 | Listing removed | $1,950$1/sqft |
Source: Zillow Rental Manager Report a problem | ||
| 5/28/2019 | Price change | $1,950-11.4%$1/sqft |
Source: Zillow Rental Manager Report a problem | ||
| 3/21/2019 | Price change | $2,200-7.4%$1/sqft |
Source: Linda Brown Realty #1068738 Report a problem | ||
| 3/5/2019 | Price change | $2,375-0.8%$1/sqft |
Source: Crye-Leike Realtors #1068738 Report a problem | ||
| 1/8/2019 | Price change | $2,395-4%$1/sqft |
Source: Crye-Leike Commercial, Inc. Report a problem | ||
| 1/3/2019 | Listed for rent | $2,495$1/sqft |
Source: Crye-Leike Commercial, Inc. Report a problem | ||
| 5/11/2006 | Sold | $275,900$89/sqft |
Source: Public Record Report a problem | ||
Public tax history
| Year | Property taxes | Tax assessment |
|---|---|---|
| 2025 | $1,888 | $121,525 |
| 2024 | $1,888 | $121,525 |
| 2023 | $1,888 | $121,525 |
| 2022 | $1,888 +33.1% | $121,525 +81.7% |
| 2021 | $1,418 | $66,900 -75% |
| 2020 | $1,418 | $267,600 |
| 2019 | $1,418 | $267,600 |
| 2018 | $1,418 | -- |
| 2017 | $1,418 -6.6% | $66,900 |
| 2016 | $1,519 | -- |
| 2015 | $1,519 | -- |
| 2014 | $1,519 0% | -- |
| 2013 | $1,519 -57.2% | -- |
| 2012 | $3,552 | -- |
| 2011 | $3,552 | $73,700 |
| 2010 | $3,552 | $73,700 |
| 2009 | $3,552 -17.4% | $73,700 -5.8% |
| 2008 | $4,301 | $78,200 |
| 2007 | $4,301 | $78,200 |
Find assessor info on the county website
Monthly payment
Est. payment
Payment breakdown
Explore the cost of this home by adjusting the details. Changes won't be saved.Climate risks
Neighborhood: 37932
Nearby schools
GreatSchools rating
- 9/10Hardin Valley Elementary SchoolGrades: PK-5Distance: 2 mi
- 8/10Hardin Valley Middle SchoolGrades: 6-8Distance: 2.1 mi
- 7/10Hardin Valley AcademyGrades: 9-12Distance: 1.8 mi
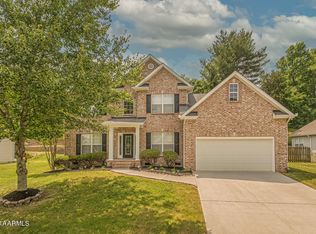
- $565,0003 bd3 ba3.1k sqft1528 Cutters Run Ln, Knoxville, TN 37932Sold
- $516,5003 bd2 ba2.2k sqft1520 Cutters Run Ln, Knoxville, TN 37932Off Market
- $380,1004 bd2 ba1.7k sqft10717 Mercury Dr, Knoxville, TN 37932Off Market
- $525,6003 bd2 ba2 sqft1521 Cutters Run Ln, Knoxville, TN 37932Off Market
- $603,8003 bd2 ba3.2k sqft1525 Cutters Run Ln, Knoxville, TN 37932Off Market
- $339,8003 bd1 ba1.4k sqft10713 Mercury Dr, Knoxville, TN 37932Off Market
- $523,4003 bd2 ba2.5k sqft1532 Cutters Run Ln, Knoxville, TN 37932Off Market
- $396,1004 bd2 ba2k sqft10721 Mercury Dr, Knoxville, TN 37932Off Market
A local agent can set up tours, give advice and negotiate with sellers.
A local lender can help you make sure your offer is ready when you are.
Similar homes
- $469,5004 bd3 ba2.6k sqft6533 Gentlewinds Dr, Knoxville, TN 37931For Sale

 MLS ID #3510722, Brandi Crass. RealTracs MLS as distributed by MLS GRID
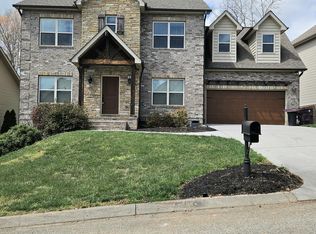
 - $540,9003 bd3 ba2.4k sqft1325 Sloping Hill Ln, Knoxville, TN 37931For Sale
 MLS ID #1335039, Paula Gonzalez, PK Properties, LLC. East Tennessee Realtors
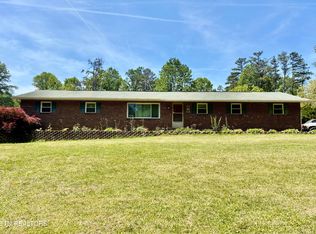
 - $430,0003 bd2 ba1.9k sqft1513 N Campbell Station Rd, Knoxville, TN 37932For Sale
 MLS ID #1339652, Sandy Galyon, TN Real Estate & Auction, LLC. East Tennessee Realtors
 - $534,9004 bd4 ba3.1k sqft2718 Chukar Rd, Knoxville, TN 37923For Sale
 MLS ID #1349557, Margaret Peroulas, Brick & Mortar Properties, LLC. East Tennessee Realtors
 - $475,0003 bd3 ba2.5k sqft3701 Solway Rd, Knoxville, TN 37931For SaleMLS ID #1345357, Jennifer Cook, Keller Williams Signature. East Tennessee Realtors
- $484,9004 bd3 ba2.2k sqft1914 Northwood Dr, Knoxville, TN 37923For SaleMLS ID #1349402, Will Shankles, Realty Executives Associates. East Tennessee Realtors
- $649,9004 bd3 ba2.5k sqft2337 Hickory Crest Ln, Knoxville, TN 37932For SaleMLS ID #1349901, Andy Mason, Elite Realty. East Tennessee Realtors
- $716,9003 bd3 ba2.6k sqft12032 Poplar Meadow Ln, Knoxville, TN 37932For SaleMLS ID #1342286, Kathy Sands, Realty Executives Associates. East Tennessee Realtors
- $--4 bd3 ba2.3k sqft219 Daleyuhski Ln, Loudon, TN 37774AuctionMLS ID #3505831, Brandon Presley. RealTracs MLS as distributed by MLS GRID
- $479,9004 bd4 ba3k sqft10932 Twin Harbour Dr, Knoxville, TN 37934For SaleMLS ID #1343241, Donald Batho, Realty Executives Associates. East Tennessee Realtors
- $475,9002 bd2 ba1.6k sqft407 Sunny Springs Ln, Knoxville, TN 37922For Sale By Owner
- $--4 bd4 ba3.5k sqft111 Claremont Rd, Oak Ridge, TN 37830AuctionMLS ID #1350255, Jason Deel, JD's Realty & Auction, LLC. East Tennessee Realtors
- $525,0004 bd3 ba2.2k sqft1721 Grenada Blvd, Knoxville, TN 37922For SaleMLS ID #1341658, Demetri Demus, Brick & Mortar Properties, LLC. East Tennessee Realtors
- $529,9003 bd3 ba3.5k sqft4220 Spar Dr, Knoxville, TN 37918For SaleMLS ID #1333817, Marcie Yadon, Reed Real Estate Pros. East Tennessee Realtors
- $475,0003 bd3 ba3.6k sqft777 Poplar Creek Rd, Oliver Springs, TN 37840For SaleMLS ID #1340019, Mike Kelly, Betsy Coleman Realty Co.. East Tennessee Realtors
- $475,0003 bd2 ba2.3k sqft154 Glassboro Dr, Oak Ridge, TN 37830For SaleMLS ID #1330860, Angie Rhyne, Crye-Leike Realtors South, Inc.. East Tennessee Realtors
- $519,9003 bd3 ba2.1k sqft3101 Clays Mill Ct, Knoxville, TN 37938For SaleMLS ID #1343789, Patti Mash, Gables & Gates, REALTORS. East Tennessee Realtors
- $475,0003 bd3 ba2.7k sqft3318 Spindletop Ct, Knoxville, TN 37938For SaleMLS ID #1342113, Michelle Marquez, Crye-Leike Realtors South, Inc. East Tennessee Realtors
- $527,9004 bd4 ba2.9k sqft7421 Castlegate Blvd, Knoxville, TN 37918For SaleMLS ID #1346991, Barbara A. Clift, Maddox Property Sales. East Tennessee Realtors
- $615,0003 bd3 ba2.7k sqft3560 Hirst Cir, Lenoir City, TN 37772For SaleMLS ID #3245681, Roy Nicaud. RealTracs MLS as distributed by MLS GRID
