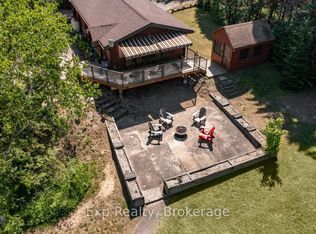
Some properties are just an address. This one is a beginning. Picture waking up to nothing but birdsong and the kind of quiet you forgot existed. No traffic, no noise, no chaos just open sky, fresh air, 146 acres that are entirely yours to shape. Whether you've been dreaming of a working homestead, a hobby farm, a private hunting retreat, or simply a place where the world can't find you this Muskoka property is the canvas you've been waiting for. The land is ready with more than 40 acres cleared, it offers real, usable space. Room for gardens, room for animals, room to roam. The home is full of potential for someone with a vision to reimagine or rebuild on a foundation that's already in place. And when you need to reconnect with the outside world? The charming village of Rosseau is just minutes away, with Huntsville only 30 minutes down the road for grocery runs, restaurants, entertainment, whatever you need is well within reach. Nearby lakes and year-round recreational activities make this equally perfect as a full-time escape or a weekend reset from city life. Ponds, acreage, severance potential, and the kind of privacy that's nearly impossible to find. This is a rare opportunity in the heart of Muskoka for investors, builders, and dreamers alike. A diamond in the rough. Waiting for the right person to see exactly what it could become. Sold "As Is, Where Is."
Under contract
C$649,000
1524 Hekkla Rd, Muskoka Lakes, ON P0C 1J0
1beds
2baths
Single Family Residence
Built in ----
146 Square Feet Lot
$-- Zestimate®
C$--/sqft
C$-- HOA
What's special
Open skyReal usable spaceRoom for gardensRoom for animalsRoom to roam
- 80 days
- 49
- 1
Zillow last checked:
Listing updated:
Listed by:
EXP REALTY
Source: TRREB,MLS®#: X13434582 Originating MLS®#: Toronto Regional Real Estate Board
Originating MLS®#: Toronto Regional Real Estate BoardFacts & features
Interior
Bedrooms & bathrooms
- Bedrooms: 1
- Bathrooms: 2
Bedroom
- Level: Main
- Dimensions: 3.65 x 3.35
Dining room
- Level: Main
- Dimensions: 3.09 x 2.74
Living room
- Level: Main
- Dimensions: 5.18 x 9.75
Recreation
- Level: Lower
- Dimensions: 7.62 x 7.31
Other
- Level: Main
- Dimensions: 2.43 x 11.27
Heating
- Baseboard, Electric
Cooling
- None
Appliances
- Included: Water Heater, Water Purifier, Water Treatment
Features
- Primary Bedroom - Main Floor, Storage
- Basement: Full
- Has fireplace: No
Interior area
- Living area range: 1500-2000 null
Video & virtual tour
Property
Parking
- Total spaces: 10
- Parking features: Private
- Has garage: Yes
- Has carport: Yes
Features
- Pool features: None
Lot
- Size: 146 Square Feet
- Features: Irregular Lot
Details
- Parcel number: 481310370
Construction
Type & style
- Home type: SingleFamily
- Architectural style: Bungalow-Raised
- Property subtype: Single Family Residence
Materials
- Brick Front, Concrete
- Foundation: Block
- Roof: Metal
Utilities & green energy
- Sewer: Septic
Community & HOA
Location
- Region: Muskoka Lakes
Financial & listing details
- Annual tax amount: C$2,722
- Date on market: 6/11/2026
Price history
Price history is unavailable.
Public tax history
Tax history is unavailable.
Climate risks
Neighborhood: P0C
Nearby schools
GreatSchools rating
No schools nearby
We couldn't find any schools near this home.

Similar homes
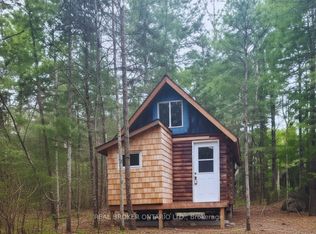
- C$629,0001 bd1 ba-- sqft1190 Hekkla Rd, Muskoka Lakes, ON P0C 1J0For Sale
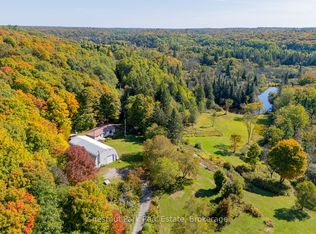 MLS ID #X13245434, Chestnut Park Real Estate. TRREB
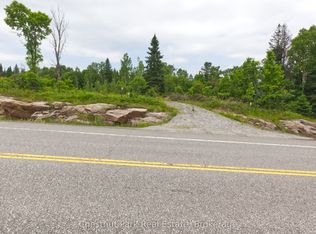
 - C$699,9993 bd2 ba-- sqft23 Lock St, Seguin, ON P0C 1J0For Sale
 MLS ID #X13684550, CV Real Estate. TRREB
 - C$649,9002 bd2 ba-- sqft52 Orr Rd, Huntsville, ON P0B 1M0For Sale
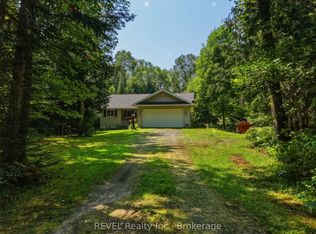 MLS ID #X13642656, REVEL Realty Inc., Brokerage. TRREB
 - C$655,0002 bd2 ba-- sqft27 Groeger Rd, Huntsville, ON P1H 2J4For Sale
 MLS ID #X13530194, Exp Realty. TRREB
