This tucked away townhouse, conveniently located near the Oak Grove/LaVista intersection, has been lovingly maintained for the last 10 years. You could move in today or do some renovation over time. It is ready for either. Quiet community, gracious entry foyer with an open staircase, complemented by upgraded flooring. Formal living room with a fireplace has lovely southern exposure windows, a separate dining room, and a comfortable bonus/office room that overlooks the screened porch with skylights. Leading to the deck are the breakfast room & kitchen. This kitchen has lots of cabinet space and lots of countertop space, ready for many cooks! Upstairs ... there are 2 bedrooms and 2 baths. Every room has spacious closets. On the ground level there is a sink area that could be a wet bar to complement the large finished space currently used as an exercise studio. It could be a craft room, music studio or a playroom! The 2-car garage is spacious and has an outside entrance. This part of September Chase is about as serene as any condominium or townhome along LaVista Road.
Active
$440,000
1524 September Chase, Decatur, GA 30033
2beds
2,382sqft
Townhouse
Built in 1981
-- sqft lot
$431,400 Zestimate®
$185/sqft
$-- HOA
What's special
Lovely southern exposure windowsSeparate dining roomUpgraded flooringBreakfast room and kitchen
- 10 days
- 324
- 21
Zillow last checked:
Listing updated:
Listed by:
Rob Holley 404-402-9579,
Holley Realty Team,
Mary Holley 478-954-9983,
Holley Realty Team
Source: GAMLS,MLS#: 10878142
Facts & features
Interior
Bedrooms & bathrooms
- Bedrooms: 2
- Bathrooms: 3
- Full bathrooms: 2
- 1/2 bathrooms: 1
Rooms
- Room types: Den, Exercise Room, Foyer
Dining room
- Features: Separate Room
Kitchen
- Features: Breakfast Room, Pantry
Heating
- Central, Forced Air, Natural Gas, Zoned
Cooling
- Attic Fan, Central Air, Electric, Zoned
Appliances
- Included: Dishwasher, Disposal, Gas Water Heater, Refrigerator
- Laundry: Laundry Closet
Features
- Bookcases, Double Vanity, Roommate Plan, Wet Bar
- Flooring: Carpet, Hardwood
- Windows: Storm Window(s), Window Treatments
- Basement: Concrete,Exterior Entry,Finished
- Attic: Pull Down Stairs
- Number of fireplaces: 1
- Fireplace features: Factory Built, Gas Log, Living Room
- Common walls with other units/homes: 2+ Common Walls,No One Above,No One Below
Interior area
- Total structure area: 2,382
- Total interior livable area: 2,382 sqft
- Finished area above ground: 1,944
- Finished area below ground: 438
Video & virtual tour
Property
Parking
- Parking features: Basement, Garage, Garage Door Opener, Side/Rear Entrance
- Has attached garage: Yes
Features
- Levels: Two
- Stories: 2
- Body of water: None
Lot
- Features: Other
- Residential vegetation: Partially Wooded
Details
- Parcel number: 18 149 19 015
Construction
Type & style
- Home type: Townhouse
- Architectural style: Brick 3 Side,Traditional
- Property subtype: Townhouse
- Attached to another structure: Yes
Materials
- Brick
- Foundation: Slab
- Roof: Composition
Condition
- Resale
- New construction: No
- Year built: 1981
Utilities & green energy
- Sewer: Public Sewer
- Water: Public
- Utilities for property: Electricity Available, Natural Gas Available, Sewer Available, Water Available
Community & HOA
Community
- Features: Street Lights, Near Public Transport, Near Shopping
- Security: Security System
- Subdivision: September Chase
HOA
- Has HOA: Yes
- Services included: Insurance, Maintenance Structure, Maintenance Grounds, Pest Control, Reserve Fund, Water
Location
- Region: Decatur
Financial & listing details
- Price per square foot: $185/sqft
- Tax assessed value: $458,300
- Annual tax amount: $4,220
- Date on market: 10/24/2026
- Cumulative days on market: 11 days
- Listing agreement: Exclusive Right To Sell
- Listing terms: Cash,Conventional
- Electric utility on property: Yes
Estimated market value
$431,400
$410,000 - $453,000
$3,255/mo
Price history
| Date | Event | Price |
|---|---|---|
| 10/24/2026 | Listed for sale | $440,000+57.1%$185/sqft |
Source:  GAMLS #10878142 Report a problem | ||
| 1/13/2017 | Sold | $280,000$118/sqft |
Source: Public Record Report a problem | ||
Public tax history
| Year | Property taxes | Tax assessment |
|---|---|---|
| 2025 | $5,236 -2.3% | $183,320 +1.1% |
| 2024 | $5,359 +17.9% | $181,280 +5.1% |
| 2023 | $4,545 -4% | $172,440 +11.1% |
| 2022 | $4,735 -17.2% | $155,240 -21.5% |
| 2021 | $5,716 +32.8% | $197,720 +45.1% |
| 2020 | $4,302 +5.8% | $136,240 +6.6% |
| 2019 | $4,065 +10.3% | $127,800 +14.3% |
| 2018 | $3,685 +0.5% | $111,800 +2.6% |
| 2017 | $3,667 +19.5% | $108,960 +19.2% |
| 2016 | $3,069 | $91,440 +12.7% |
| 2014 | $3,069 | $81,160 +15% |
| 2013 | -- | $70,560 |
| 2012 | -- | $70,560 -17.6% |
| 2011 | -- | $85,584 -14.8% |
| 2010 | $3,140 | $100,480 |
| 2009 | $3,140 +10% | $100,480 |
| 2008 | $2,856 -1% | $100,480 |
| 2007 | $2,885 | $100,480 |
| 2006 | $2,885 +3.2% | $100,480 |
| 2005 | $2,795 +1.9% | $100,480 |
| 2004 | $2,743 +0.5% | $100,480 |
| 2003 | $2,730 +16.5% | $100,480 |
| 2002 | $2,342 +54.9% | $100,480 +27.5% |
| 2001 | $1,512 | $78,800 |
Find assessor info on the county website
Monthly payment
Est. payment
Payment breakdown
Explore the cost of this home by adjusting the details. Changes won't be saved.Climate risks
Neighborhood: 30033
Nearby schools
Schools provided by the listing agent
- Elementary: Sagamore Hills
- Middle: Henderson
- High: Lakeside
Source: GAMLS. This data may not be complete. We recommend contacting the local school district to confirm school assignments for this home.

Similar homes
- $411,9003 bd3 ba1.6k sqft2920 Lavista Way, Decatur, GA 30033Active
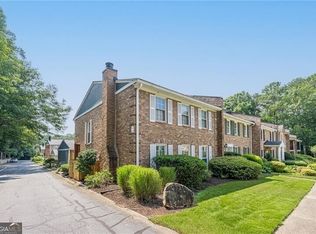
 MLS ID #10883232, Maryam Schwegman, Ansley RE | Christie's Int'l RE. GAMLS
- $469,9003 bd2 ba1.3k sqft1151 Gavinwood Pl, Decatur, GA 30033Active
 MLS ID #10883155, Justin Landis, Bolst. GAMLS
- $445,0003 bd3 ba1.7k sqft849 Heritage Sq, Decatur, GA 30033Active
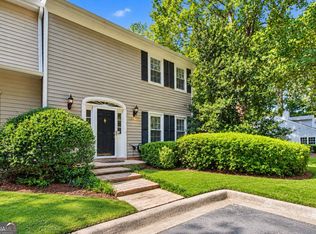 MLS ID #10840761, Camille N Gonzales, Pro Realty LLC. GAMLS
- $399,0002 bd2 ba2.9k sqft3029 Flamingo Dr, Decatur, GA 30033Active
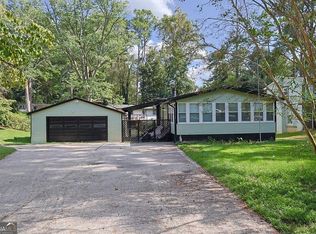 MLS ID #10883299, Anhad Chawla, Homesmart Realty Partners. GAMLS
- $450,0004 bd3 ba1.8k sqft2950 Concord Dr, Decatur, GA 30033ActiveMLS ID #10877106, Justin Landis, Bolst. GAMLS
- $444,9003 bd3 ba2.8k sqft1415 Camden Walk, Decatur, GA 30033For Sale
 MLS ID #7799988, Mackenzie Crabtree, Mackenzie Crabtree Real Estate, LLC. FMLS GA
- $439,0003 bd2 ba1.4k sqft1611 Northlake Springs Ct, Decatur, GA 30033ActiveMLS ID #10866495, Nancy Harris Keenan, Keller Williams Realty PeachtreeRoad. GAMLS
- $565,0004 bd4 ba2.8k sqft1534 September Chase, Decatur, GA 30033ActiveMLS ID #10821498, Mandy Nichols, Keller Williams Realty. GAMLS
- $469,9003 bd2 ba1.2k sqft924 Brookdale Pl, Decatur, GA 30033ActiveMLS ID #10880227, Fanny Fernandez, Virtual Properties Realty.com. GAMLS
- $399,9003 bd2 ba1.5k sqft3701 Druid Walk, Decatur, GA 30033For SaleMLS ID #7856340, Kunle Akande, Keller Williams Realty West Atlanta. FMLS GA
- $349,0002 bd3 ba1.8k sqft1434 Hampton Glen Ct, Decatur, GA 30033ActiveMLS ID #10835644, Jane Holley, Holley Realty Team. GAMLS
- $445,0002 bd2 ba1.3k sqft2477 Hunting Valley Dr, Decatur, GA 30033For SaleMLS ID #7774082, Austin R Landers, Dorsey Alston Realtors. FMLS GA
- $315,0002 bd3 ba1.2k sqft1449 Cambridge Cmn, Decatur, GA 30033ActiveMLS ID #10775481, Shahidah Sabree, Weichert Realtors Prestige. GAMLS
- $475,0005 bd3 ba2.5k sqft2612 Clairmont Rd, Atlanta, GA 30329For SaleMLS ID #7859407, Ade Afon, Keller Williams Realty Intown ATL. FMLS GA
- $475,0005 bd3 ba2.5k sqft2612 Clairmont Rd NE, Atlanta, GA 30329ActiveMLS ID #10879175, Ade Afon, Keller Williams Realty. GAMLS
- $465,0003 bd2 ba1.5k sqft2847 Hollywood Dr, Decatur, GA 30033For SaleMLS ID #7846755, Natalie Martinez, Paragraph Homes. FMLS GA
- $500,0002 bd2 ba1.2k sqft3268 N Druid Hills Rd, Decatur, GA 30033ActiveMLS ID #10853488, Katiti Mwebe, Harry Norman Realtors. GAMLS
- $364,9003 bd3 ba1.4k sqft1138 Moorestown Cir, Decatur, GA 30033ActiveMLS ID #10841541, Timothy J Lynn, Harry Norman Realtors. GAMLS
- $479,0003 bd3 ba1.7k sqft1170 N Druid Woods Ct, Decatur, GA 30033ActiveMLS ID #10838003, Becky MacDonald, Atlanta Communities. GAMLS
