Newly renovated and truly move-in ready, this Oak Grove townhome in the September Chase community offers the kind of easy, low-maintenance living that is hard to find. The thoughtful renovation includes new electrical, new lighting, new hardwood floors throughout, fresh interior paint, new closet systems and newly finished epoxy flooring in the garage. The kitchen opens to the living room, creating a bright, comfortable main level that feels connected and easy to live in. Upstairs, you'll find all three large bedrooms and two full baths. The finished basement adds even more flexibility with two additional rooms, a full bath, and direct access to the garage. This space is ideal for a home office, guest suite, workout room, or whatever fits your life. Start the morning on the covered porch with its classic porch swing, then walk to Oak Grove Market, neighborhood shops, restaurants, and everyday conveniences. Emory, CHOA, and surrounding Decatur destinations are just minutes away. Everything has been carefully updated so the next owner can skip the projects and simply enjoy the home. Buy the groceries, unpack the boxes, and move right in.
Active
Price cut: $20K (9/14)
$575,000
1534 September Chase, Decatur, GA 30033
4beds
2,828sqft
Townhouse
Built in 1982
2,178 Square Feet Lot
$566,200 Zestimate®
$203/sqft
$515/mo HOA
What's special
New electricalNewly renovatedNew closet systemsBright comfortable main levelFresh interior paintNew lightingNew hardwood floors throughout
- 42 days
- 349
- 8
Zillow last checked:
Listing updated:
Listed by:
Mandy Nichols 678-982-0469,
Keller Williams Realty
Source: GAMLS,MLS#: 10821498
Facts & features
Interior
Bedrooms & bathrooms
- Bedrooms: 4
- Bathrooms: 4
- Full bathrooms: 3
- 1/2 bathrooms: 1
Rooms
- Room types: Den, Foyer, Office, Other
Kitchen
- Features: Breakfast Bar, Kitchen Island, Pantry
Heating
- Forced Air, Natural Gas
Cooling
- Ceiling Fan(s), Central Air
Appliances
- Included: Dishwasher, Disposal, Gas Water Heater, Microwave, Refrigerator
- Laundry: Laundry Closet
Features
- Bookcases, Walk-In Closet(s)
- Flooring: Hardwood, Tile
- Windows: Double Pane Windows, Skylight(s)
- Basement: Exterior Entry,Finished,Full,Interior Entry
- Number of fireplaces: 1
- Fireplace features: Gas Log, Living Room
- Common walls with other units/homes: 2+ Common Walls
Interior area
- Total structure area: 2,828
- Total interior livable area: 2,828 sqft
- Finished area above ground: 2,240
- Finished area below ground: 588
Video & virtual tour
Property
Parking
- Total spaces: 2
- Parking features: Garage, Side/Rear Entrance
- Has garage: Yes
Accessibility
- Accessibility features: Accessible Entrance, Accessible Full Bath
Features
- Levels: Three Or More
- Stories: 3
- Waterfront features: No Dock Or Boathouse
- Body of water: None
Lot
- Size: 2,178 Square Feet
- Features: Cul-De-Sac
Details
- Parcel number: 18 149 20 010
Construction
Type & style
- Home type: Townhouse
- Architectural style: European,Traditional
- Property subtype: Townhouse
- Attached to another structure: Yes
Materials
- Brick
- Foundation: Slab
- Roof: Composition
Condition
- Resale
- New construction: No
- Year built: 1982
Utilities & green energy
- Sewer: Public Sewer
- Water: Public
- Utilities for property: Cable Available, Electricity Available, High Speed Internet, Natural Gas Available, Phone Available, Sewer Available, Underground Utilities, Water Available
Green energy
- Water conservation: Low-Flow Fixtures
Community & HOA
Community
- Features: Near Public Transport
- Security: Carbon Monoxide Detector(s), Smoke Detector(s)
- Subdivision: September Chase
HOA
- Has HOA: Yes
- Services included: Maintenance Structure, Maintenance Grounds, Pest Control, Reserve Fund, Water
- HOA fee: $6,180 annually
Location
- Region: Decatur
Financial & listing details
- Price per square foot: $203/sqft
- Tax assessed value: $515,200
- Annual tax amount: $1,297
- Date on market: 8/7/2026
- Cumulative days on market: 42 days
- Listing agreement: Exclusive Right To Sell
- Electric utility on property: Yes
Estimated market value
$566,200
$538,000 - $595,000
$3,491/mo
Price history
| Date | Event | Price |
|---|---|---|
| 9/14/2026 | Price change | $575,000-3.4%$203/sqft |
Source:  GAMLS #10821498 Report a problem GAMLS #10821498 Report a problem | ||
| 8/7/2026 | Listed for sale | $595,000+22.4%$210/sqft |
Source:  FMLS GA #7817608 Report a problem FMLS GA #7817608 Report a problem | ||
| 7/15/2025 | Sold | $486,000-1.8%$172/sqft |
Source: GAMLS #10513912 Report a problem | ||
| 6/25/2025 | Pending sale | $495,000$175/sqft |
Source: FMLS GA #7572583 Report a problem | ||
| 5/19/2025 | Price change | $495,000-10%$175/sqft |
Source: GAMLS #10513912 Report a problem | ||
| 5/2/2025 | Listed for sale | $550,000$194/sqft |
Source: GAMLS #10513912 Report a problem | ||
Public tax history
| Year | Property taxes | Tax assessment |
|---|---|---|
| 2025 | $1,297 -9.9% | $206,080 +3.3% |
| 2024 | $1,439 +17.7% | $199,520 +5.2% |
| 2023 | $1,223 -11.4% | $189,640 +10.7% |
| 2022 | $1,380 -76.8% | $171,240 -17.7% |
| 2021 | $5,941 +33.7% | $207,960 +45.6% |
| 2020 | $4,444 +6.8% | $142,840 +7.9% |
| 2019 | $4,161 +10.4% | $132,400 +14.3% |
| 2018 | $3,768 -8.5% | $115,840 -3.6% |
| 2017 | $4,118 +28.7% | $120,120 +26.1% |
| 2016 | $3,200 | $95,240 +12.7% |
| 2014 | $3,200 | $84,480 +2.8% |
| 2013 | -- | $82,200 |
| 2012 | -- | $82,200 -16.3% |
| 2011 | -- | $98,208 -9.1% |
| 2010 | $3,378 | $108,000 |
| 2009 | $3,378 +9.3% | $108,000 |
| 2008 | $3,089 -1% | $108,000 |
| 2007 | $3,121 | $108,000 |
| 2006 | $3,121 +3.1% | $108,000 |
| 2005 | $3,028 +1.9% | $108,000 |
| 2004 | $2,971 +0.5% | $108,000 |
| 2003 | $2,956 +16.7% | $108,000 |
| 2002 | $2,533 +53.6% | $108,000 +27.7% |
| 2001 | $1,649 | $84,560 |
Find assessor info on the county website
Monthly payment
Est. payment
Payment breakdown
Explore the cost of this home by adjusting the details. Changes won't be saved.Climate risks
Neighborhood: 30033
Nearby schools
Schools provided by the listing agent
- Elementary: Sagamore Hills
- Middle: Henderson
- High: Lakeside
Source: GAMLS. This data may not be complete. We recommend contacting the local school district to confirm school assignments for this home.
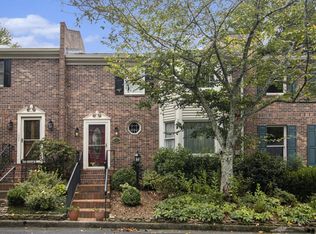
Similar homes
- $589,9004 bd2 ba2.3k sqft3053 E Ramble Ln, Decatur, GA 30033Active

 MLS ID #10844668, Bradley Poole, Compass. GAMLS
 - $595,0004 bd4 ba3.8k sqft2679 Regency Dr E, Tucker, GA 30084Active
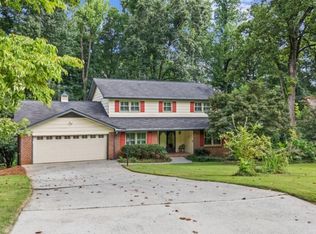 MLS ID #10847573, Scott Alexander, Scotty Realty. GAMLS
 - $572,0003 bd4 ba2.8k sqft1653 Sabastian Pt NE, Atlanta, GA 30329Active
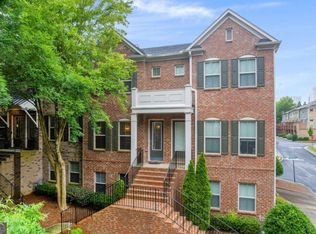 MLS ID #10826678, Roger D Watson, HomeSmart. GAMLS
 - $625,0004 bd4 ba3.3k sqft3324 Henderson Creek Rd, Atlanta, GA 30341Active
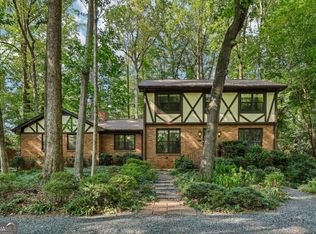 MLS ID #10840096, Tommy Ngo, Redfin Corporation. GAMLS
 - $499,0003 bd4 ba2.9k sqft8 Ivy Rdg NE, Atlanta, GA 30342ActiveMLS ID #10844953, Sivan Amrani, Chapman Hall Realtors. GAMLS
- $575,0004 bd5 ba2.3k sqft5717 Braddock Ct, Dunwoody, GA 30350ActiveMLS ID #10808113, Karen Smyth, Keller Williams Realty PeachtreeRoad. GAMLS
- $620,0004 bd3 ba2.7k sqft1319 Janmar Rd, Snellville, GA 30078ActiveMLS ID #10845860, Khoa A Do, International Real Estate Dream. GAMLS
- $639,0003 bd4 ba2.2k sqft2872 Overlook Way #2872, Atlanta, GA 30324ActiveMLS ID #10839525, Shaka Walker, Compass. GAMLS
- $605,0004 bd4 ba2.8k sqft1901 Weston Ln, Tucker, GA 30084ActiveMLS ID #10818436, Justin Anderson, Real Broker, LLC. GAMLS
- $469,9004 bd3 ba2.1k sqft2264 Hylaea Rd, Tucker, GA 30084ActiveMLS ID #10825575, Karen Armstrong, NorthGroup Real Estate Inc. GAMLS
- $635,0003 bd3 ba1.7k sqft749 Hillpine Ter NE, Atlanta, GA 30306ActiveMLS ID #10824287, Kristen S Pollock, Compass. GAMLS
- $664,9004 bd5 ba2.5k sqft3002 Lenox Rd NE Unit 300, Atlanta, GA 30324ActiveMLS ID #10786558, Kris M Kolarich, Southern Classic Realtors. GAMLS
- $515,0003 bd3 ba1.6k sqft70 Old Ivy Rd NE #56, Atlanta, GA 30342ActiveMLS ID #10839831, Chamberlain Reese, Rasmus Real Estate Group Inc.. GAMLS
- $500,0004 bd3 ba2.2k sqft3631 Santa Fe Trl, Doraville, GA 30340ActiveMLS ID #10816974, Stefen Ash, Keller Williams Realty Atl. Partners. GAMLS
- $650,0004 bd5 ba3.3k sqft91 Wadley Station Ln, Macon, GA 31210ActiveMLS ID #10838904, Regan Skinner, eXp Realty. GAMLS
- $599,0004 bd4 ba3k sqft1578 Lincoln Ave SE, Atlanta, GA 30317ActiveMLS ID #10774045, Michelle Layne, Sure Realty. GAMLS
- $530,0005 bd4 ba2.9k sqft2126 Seavey Dr, Decatur, GA 30032ActiveMLS ID #10823667, Nancy Thompson, Keller Williams Realty Atl. Partners. GAMLS
- $570,0003 bd4 ba2.8k sqft8720 Parker Pl, Roswell, GA 30076ActiveMLS ID #10826147, Thomas J Corbo, Keller Williams Realty North Atlanta. GAMLS
- $500,0004 bd4 ba3.8k sqft5213 Oxbow Rd, Stone Mountain, GA 30087ActiveMLS ID #10762680, Dorothy Toney, Sunlight Realtors. GAMLS
- $499,0004 bd3 ba2.3k sqft2838 Winter Rose Ct, Dunwoody, GA 30360ActiveMLS ID #10844258, Kenna Daws, Keller Williams Realty Atlanta North. GAMLS
