Welcome home to this beautifully updated ranch offering comfort, functionality, and a private backyard retreat! This home features a one-car attached garage plus an additional two-car garage — perfect for extra storage, hobbies, or workspace needs. Inside, you’ll find thoughtful updates throughout the main living spaces. The living room was completely refreshed in 2022 with new drywall, updated electrical, dimmable recessed can lighting, and stylish new flooring, creating a warm and inviting atmosphere. The kitchen was fully remodeled also in 2022 and showcases all-new electrical, drywall, cabinetry, countertops, and appliances — giving the space a clean, modern feel ready for everyday living and entertaining. Additional major updates include a brand-new A/C unit installed in 2024, along with new windows in the kitchen, living room, and bedroom installed in 2024 featuring a lifetime transferable warranty for added peace of mind. With its extensive updates, multiple garage spaces, and private backyard setting, this move-in ready ranch is one you won’t want to miss!
Pending
$194,900
1524 Urban Ave, Auburn, IN 46706
3beds
960sqft
:
Get pre-qualified$1,244/mo
Single Family Residence
Built in 1954
9,888 Square Feet Lot
$195,400 Zestimate®
$--/sqft
$-- HOA
What's special
One-car attached garageStylish new flooringDimmable recessed can lightingPrivate backyard retreatAdditional two-car garage
- 78 days |
- 40 |
- 0 |
Likely to sell faster than
Zillow last checked:
Listing updated:
Listed by:
Alyssa Leach Cell:260-553-1422,
Trueblood Real Estate, LLC.
Source: IRMLS,MLS#: 202617328
Facts & features
Interior
Bedrooms & bathrooms
- Bedrooms: 3
- Bathrooms: 1
- Full bathrooms: 1
- Main level bedrooms: 3
Bedroom 1
- Level: Main
Bedroom 2
- Level: Main
Heating
- Natural Gas, Forced Air
Cooling
- Central Air
Features
- Has basement: No
- Has fireplace: No
Interior area
- Total structure area: 960
- Total interior livable area: 960 sqft
- Finished area above ground: 960
- Finished area below ground: 0
Video & virtual tour
Property
Parking
- Total spaces: 1
- Parking features: Attached
- Attached garage spaces: 1
Features
- Levels: One
- Stories: 1
Lot
- Size: 9,888 Square Feet
- Dimensions: 75x132
- Features: Level
Details
- Additional structures: Second Garage
- Additional parcels included: 1706-31-430-020.000-025
- Parcel number: 170631430021.000025
Construction
Type & style
- Home type: SingleFamily
- Property subtype: Single Family Residence
Materials
- Vinyl Siding
- Foundation: Slab
Condition
- New construction: No
- Year built: 1954
Utilities & green energy
- Sewer: City
- Water: City
Community & HOA
Community
- Subdivision: None
Location
- Region: Auburn
Financial & listing details
- Tax assessed value: $123,000
- Annual tax amount: $350
- Date on market: 5/8/2026
Estimated market value
$195,400
$186,000 - $205,000
$1,261/mo
Price history
| Date | Event | Price |
|---|---|---|
| 5/13/2026 | Pending sale | $194,900 |
Source:  IRMLS #202617328 Report a problem IRMLS #202617328 Report a problem | ||
| 5/8/2026 | Listed for sale | $194,900+178.4% |
Source: IRMLS #202617328 Report a problem | ||
| 3/3/2016 | Listing removed | $70,000$73/sqft |
Source: RE/MAX RESULTS #201600969 Report a problem | ||
| 1/8/2016 | Listed for sale | $70,000$73/sqft |
Source: RE/MAX Results #201600969 Report a problem | ||
Public tax history
| Year | Property taxes | Tax assessment |
|---|---|---|
| 2025 | $681 +15.1% | $123,000 +6.4% |
| 2024 | $592 -16.1% | $115,600 +5.3% |
| 2023 | $706 +7.4% | $109,800 +10% |
| 2022 | $658 +12.7% | $99,800 +16% |
| 2021 | $583 -2.8% | $86,000 +11.7% |
| 2020 | $600 -2.1% | $77,000 -0.5% |
| 2019 | $613 +8.9% | $77,400 +11.2% |
| 2018 | $563 +97.5% | $69,600 +4.2% |
| 2017 | $285 +2% | $66,800 +3.6% |
| 2016 | $279 -14.2% | $64,500 +10.1% |
| 2014 | $326 +12.1% | $58,600 -1% |
| 2013 | $291 +32.1% | $59,200 +15.2% |
| 2012 | $220 -28.6% | $51,400 -11.2% |
| 2011 | $308 -4.5% | $57,900 -3.8% |
| 2010 | $323 +9.6% | $60,200 |
| 2009 | $294 +2.4% | $60,200 +20.9% |
| 2007 | $288 -24.5% | $49,800 -12% |
| 2006 | $381 | $56,600 |
Find assessor info on the county website
Monthly payment
Est. payment
Payment breakdown
Explore the cost of this home by adjusting the details. Changes won't be saved.Climate risks
Neighborhood: 46706
Nearby schools
GreatSchools rating
- 6/10McKenney-Harrison Elementary SchoolGrades: PK-5Distance: 0.5 mi
- 7/10Dekalb Middle SchoolGrades: 6-8Distance: 3.9 mi
- 7/10Dekalb High SchoolGrades: 9-12Distance: 3.7 mi
Schools provided by the listing agent
- Elementary: J.R. Watson
- Middle: Dekalb
- High: Dekalb
- District: Dekalb Central United
Source: IRMLS. This data may not be complete. We recommend contacting the local school district to confirm school assignments for this home.
- $21,600-- bd-- ba-- sqft1524 Urban Ave, Auburn, IN 46706Off Market
- $145,4003 bd1 ba1.1k sqft1528 Urban Ave, Auburn, IN 46706Off Market
- $154,3003 bd1 ba960 sqft1430 Urban Ave, Auburn, IN 46706Off Market
- $183,0003 bd2 ba1k sqft1532 Urban Ave, Auburn, IN 46706Off Market
- $16,800-- bd-- ba-- sqft1523 Urban Ave, Auburn, IN 46706Off Market
- $187,4003 bd2 ba1.3k sqft1525 Hazel St, Auburn, IN 46706Off Market
- $150,2002 bd1 ba1k sqft1521 Hazel St, Auburn, IN 46706Off Market
- $148,0003 bd1 ba900 sqft1428 Urban Ave, Auburn, IN 46706Off Market
A local agent can set up tours, give advice and negotiate with sellers.
A local lender can help you make sure your offer is ready when you are.
Similar homes
- $229,9993 bd2 ba1.3k sqft1411 S Van Buren St, Auburn, IN 46706For Sale
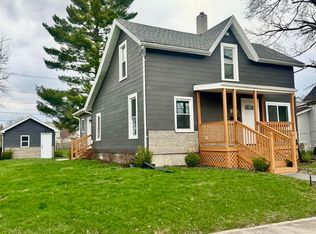 MLS ID #202610706, Tsasha Hernandez, Century 21 Bradley Realty, Inc. IRMLS
 - $240,0003 bd2 ba1.2k sqft1311 Lori Lea St, Auburn, IN 46706For Sale
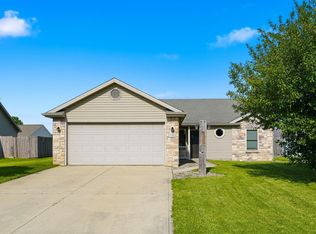 MLS ID #202619440, Miguel Guzman, CENTURY 21 Bradley Realty, Inc. IRMLS
 - $184,4003 bd2 ba1k sqft5810 Rothman Rd, Fort Wayne, IN 46835For Sale
 MLS ID #202628657, Honey Fender, Perfect Location Realty. IRMLS
 - $200,0003 bd1 ba1.4k sqft5336 Ann Hackley Rd, Fort Wayne, IN 46835For Sale
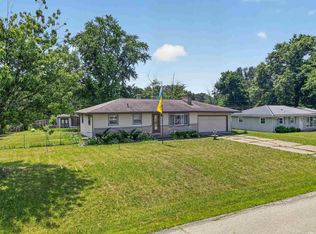 MLS ID #202627763, Brian L Kuhns, Coldwell Banker Real Estate Gr. IRMLS
 - $--3 bd2 ba1.3k sqft6124 Midwood Dr, Fort Wayne, IN 46835AuctionAuction.com 2
- $--3 bd2 ba1.3k sqft5214 Eicher Dr, Fort Wayne, IN 46835AuctionAuction.com 2
- $215,0003 bd1 ba1.2k sqft7549 Brookward Pass, Fort Wayne, IN 46835For SaleMLS ID #202627496, Gemma McClendon, CENTURY 21 Bradley Realty, Inc. IRMLS
- $170,0003 bd1 ba1k sqft5261 County Road 56, Saint Joe, IN 46785For SaleMLS ID #202624425, James Wagler, Hoover Auction Realty Inc.. IRMLS
- $--2 bd1 ba1k sqft2005 Bowie Ct, Kendallville, IN 46755AuctionServiceLink Auction
- $195,0003 bd1 ba1.2k sqft2508 Hobson Rd, Fort Wayne, IN 46805For SaleMLS ID #202629846, TJ Short, CENTURY 21 Bradley Realty, Inc. IRMLS
- $183,9003 bd1 ba1.1k sqft4739 Stellhorn Rd, Fort Wayne, IN 46815For SaleMLS ID #202623329, Noah DeVille, CENTURY 21 Bradley Realty, Inc. IRMLS
- from $219,9003 bd2 ba1.4k sqftLancia's Rockport Plan, Bear Creek, Auburn, IN 46706New ConstructionLancia Homes
- $195,0003 bd1 ba1.2k sqft6913 Woodtrail Ct, Fort Wayne, IN 46835For SaleMLS ID #202627432, Kathy Hutchins, CENTURY 21 Bradley Realty, Inc. IRMLS
- $194,0003 bd1 ba1.3k sqft5678 Pearl St, Spencerville, IN 46788For SaleMLS ID #202621226, David Gall, Coldwell Banker Real Estate Gr. IRMLS
- $220,0002 bd2 ba1.2k sqft245 W Whitley St, Churubusco, IN 46723For SaleMLS ID #202629451, Danielle Arnold, Minear Real Estate. IRMLS
- $195,0003 bd2 ba1.1k sqft1430 Glenwood Ave, Fort Wayne, IN 46805For SaleMLS ID #202622498, Brandy Beckstedt, Mike Thomas Assoc., Inc. IRMLS
- $195,0003 bd1 ba1.1k sqft544 Dowling St, Kendallville, IN 46755For SaleMLS ID #202618050, Anita Hess, Weichert Realtors - Hoosier Heartland. IRMLS
- $--3 bd1 ba968 sqft406 Crestview Dr, Kendallville, IN 46755AuctionXome
- $--2 bd1 ba728 sqft8633 N Angling Rd, Kendallville, IN 46755AuctionServiceLink Auction
- $184,9003 bd1 ba962 sqft7311 Tangerine Ln, Fort Wayne, IN 46825For SaleMLS ID #202620316, Mary K Douglass, The Douglass Home Team, LLC. IRMLS
