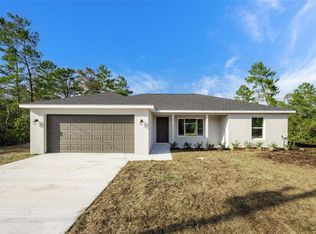
Under Construction. The Stunning Gracie Floor Plan by Shamrock Construction has all the updates and details you are looking for! The quality of construction shows with Wood Kitchen cabinets, Tall Kitchen Cabinets, Granite Countertops, Stainless Steel Appliances, Refrigerator, Luxury Vinyl Plank Flooring throughout. There are high vaulted ceiling in the living area, trey ceiling in the master bedroom, ceiling fans throughout, and a back patio slab. This new construction home is Move In Ready by end of the year. Coming with a full 1 year builder warranty and 10 year structural warranty. Still in time to pick the color scheme! Time to enjoy Williston living in a NO HOA community.
New construction
$269,900
15241 S COUNTRY CLUB DRIVE, WILLISTON, FL 32696
3beds
1,449sqft
Single Family Residence
Built in 2026
0.31 Acres Lot
$-- Zestimate®
$186/sqft
$-- HOA
What's special
Granite countertopsBack patio slabCeiling fans throughoutStainless steel appliancesTall kitchen cabinetsWood kitchen cabinets
- 4 days |
- 294 |
- 28 |
Zillow last checked:
Listing updated:
Listed by:
Tiffany Moen 352-870-9414,
THURMOND REALTY LLC 352-213-2413
Source: Stellar MLS,MLS#: GC542278 Originating MLS: Gainesville-Alachua
Originating MLS: Gainesville-Alachua
Facts & features
Interior
Bedrooms & bathrooms
- Bedrooms: 3
- Bathrooms: 2
- Full bathrooms: 2
Primary bedroom
- Features: Walk-In Closet(s)
- Level: First
Bedroom 2
- Features: Built-in Closet
- Level: First
Bedroom 3
- Features: Built-in Closet
- Level: First
Primary bathroom
- Level: First
Bathroom 2
- Level: First
Kitchen
- Level: First
Living room
- Level: First
Heating
- Central, Electric
Cooling
- Central Air
Appliances
- Included: Dishwasher, Exhaust Fan, Ice Maker, Microwave, Range, Refrigerator
- Laundry: Electric Dryer Hookup, Washer Hookup
Features
- Ceiling Fan(s), High Ceilings, Open Floorplan, Solid Surface Counters, Stone Counters, Thermostat, Tray Ceiling(s), Vaulted Ceiling(s), Walk-In Closet(s)
- Flooring: Luxury Vinyl
- Has fireplace: No
Interior area
- Total structure area: 2,168
- Total interior livable area: 1,449 sqft
Video & virtual tour
Property
Parking
- Total spaces: 2
- Parking features: Garage - Attached
- Attached garage spaces: 2
Features
- Levels: One
- Stories: 1
- Patio & porch: Covered, Front Porch
- Exterior features: Lighting
Lot
- Size: 0.31 Acres
Details
- Parcel number: 0924001800
- Zoning: RESI
- Special conditions: None
Construction
Type & style
- Home type: SingleFamily
- Property subtype: Single Family Residence
Materials
- Block
- Foundation: Slab
- Roof: Shingle
Condition
- Under Construction
- New construction: Yes
- Year built: 2026
Details
- Builder model: Gracie
- Builder name: Shamrock Construction
Utilities & green energy
- Sewer: Public Sewer
- Water: Public
- Utilities for property: Electricity Connected, Sewer Connected, Water Connected
Community & HOA
Community
- Pet fee: $0 monthly
- Subdivision: WILLISTON HYLNDS GOLF & C CLUB ESTATE
HOA
- Has HOA: No
Location
- Region: Williston
Financial & listing details
- Price per square foot: $186/sqft
- Annual tax amount: $164
- Date on market: 8/13/2026
- Cumulative days on market: 5 days
- Listing terms: Cash,Conventional,FHA,VA Loan
- Ownership: Fee Simple
- Total actual rent: 0
- Electric utility on property: Yes
- Road surface type: Paved
Estimated market value
Not available
Estimated sales range
Not available
Not available
Price history
| Date | Event | Price |
|---|---|---|
| 8/13/2026 | Listed for sale | $269,900$186/sqft |
Source:  Stellar MLS #GC542278 Report a problem Stellar MLS #GC542278 Report a problem | ||
Public tax history
Tax history is unavailable.
Monthly payment
Est. payment
Payment breakdown
Explore the cost of this home by adjusting the details. Changes won't be saved.Climate risks
Neighborhood: 32696
Nearby schools
GreatSchools rating
- 4/10Williston Elementary SchoolGrades: 3-5Distance: 5.3 mi
- 5/10Williston High SchoolGrades: 6-12Distance: 4.9 mi
- NAJoyce M. Bullock Elementary SchoolGrades: PK-2Distance: 5.4 mi
- $235,2003 bd3 ba1.6k sqft15250 S Country Club Dr, Williston, FL 32696Off Market
- $---- bd-- ba-- sqft15251 S Country Club Dr, Williston, FL 32696Off Market
- $230,0003 bd2 ba1.2k sqft15271 S Country Club Dr, Williston, FL 32696Sold

- $254,5003 bd2 ba3k sqft15231 S Country Club Dr, Williston, FL 32696Sold
- $187,0003 bd2 ba1.7k sqft15230 S Country Club Dr, Williston, FL 32696Sold
- $--10,019 sqftSouth Country Club Drive, Williston, FL 32696Off Market
- $174,300-- bd2 ba1.4k sqft15290 S Country Club Dr, Williston, FL 32696Off Market
- $255,1003 bd2 ba1.5k sqft116 E Country Club Dr, Williston, FL 32696Off Market
A local agent can set up tours, give advice and negotiate with sellers.
A local lender can help you make sure your offer is ready when you are.
Similar homes
- $259,9003 bd2 ba1.2k sqft691 E COUNTRY CLUB DRIVE, WILLISTON, FL 32696New Construction
 MLS ID #GC541844, Tiffany Moen, THURMOND REALTY LLC. Stellar MLS
 - $269,9003 bd2 ba1.2k sqft661 NE 150TH COURT, WILLISTON, FL 32696New Construction
 MLS ID #OM724647, Linda Cramer, HARRIETT DOWNS REAL ESTATE LLC. Stellar MLS
 - $280,0003 bd3 ba1.8k sqft15181 NE 9TH STREET, WILLISTON, FL 32696For Sale
 MLS ID #O6396740, Kennedy Boyer, STAR BAY REALTY CORP.. Stellar MLS
 - $249,5003 bd2 ba1.1k sqft15541 NE 13TH LANE, WILLISTON, FL 32696For Sale
 MLS ID #OM722853, Marc Pompeo, HARRIETT DOWNS REAL ESTATE LLC. Stellar MLS
 - $249,9003 bd2 ba1.2k sqft1510 NE 156TH TERRACE, WILLISTON, FL 32696For SaleMLS ID #GC540695, Nestor Perez, REMAX SELECT PARTNERS. Stellar MLS
- $259,9003 bd2 ba1.3k sqft1057 NW TIMBERLAKE ROAD, DUNNELLON, FL 34431New ConstructionMLS ID #GC542570, Tiffany Moen, THURMOND REALTY LLC. Stellar MLS
- $239,9003 bd2 ba1.1k sqft20874 SW Robin Dr, Dunnellon, FL 34431For SaleMLS ID #857090, Lindsey Cummins, Century 21 J.W.Morton R.E.. Realtors Association of Citrus County
- $275,0003 bd2 ba1.3k sqft1870 SW OBEE RIDGE ROAD, DUNNELLON, FL 34431New ConstructionMLS ID #OM729068, Tiffani Loughlin, MAIN STREET REALTY & DEVELOP. Stellar MLS
- $239,9003 bd3 ba1.2k sqft310 SE 6TH STREET, WILLISTON, FL 32696New ConstructionMLS ID #OM718805, Tracy McEachern, MAGNOLIA HOMES AND LAND LLC. Stellar MLS
- $275,0003 bd2 ba1.3k sqft22632 SW NAUTILUS BOULEVARD, DUNNELLON, FL 34431New ConstructionMLS ID #OM729115, Tiffani Loughlin, MAIN STREET REALTY & DEVELOP. Stellar MLS
- $249,8002 bd3 ba1.2k sqft318 SE 6TH STREET, WILLISTON, FL 32696New ConstructionMLS ID #OM721307, Tracy McEachern, MAGNOLIA HOMES AND LAND LLC. Stellar MLS
- $249,9003 bd2 ba1.3k sqft22737 SW MARINE BOULEVARD, DUNNELLON, FL 34431New ConstructionMLS ID #OM729970, Paul Fletcher, WORLDCORP REALTY. Stellar MLS
- $275,0003 bd2 ba1.3k sqft2892 SW HARBOR HILLS ROAD, DUNNELLON, FL 34431New ConstructionMLS ID #OM729114, Tiffani Loughlin, MAIN STREET REALTY & DEVELOP. Stellar MLS
- $284,9003 bd2 ba1.6k sqft10070 SW 192ND CIRCLE, DUNNELLON, FL 34432New ConstructionMLS ID #OM730145, Alyson Aldana, ALDANA REALTY LLC. Stellar MLS
- $199,9003 bd2 ba1k sqft11960 NE 67TH LANE, WILLISTON, FL 32696For SaleMLS ID #W7886654, Erik Parks, ISLAND REAL EST&PROP MGMT INC. Stellar MLS
- $249,9003 bd2 ba1.3k sqft23827 SW BEAVER DRIVE, DUNNELLON, FL 34431New ConstructionMLS ID #O6425781, Janelle Cobb, INTEGRITY REALTY SERVICES LLC. Stellar MLS
- $285,0003 bd2 ba1.6k sqft19369 SW 100TH LOOP, DUNNELLON, FL 34432For SaleMLS ID #A4702212, Rachel Finney, BRIGHT REALTY. Stellar MLS
- $269,9003 bd2 ba1.3k sqft14810 SW 33RD LANE, OCALA, FL 34481New ConstructionMLS ID #OM729462, Nichole Roberts, ALL FLORIDA HOMES REALTY LLC. Stellar MLS
- $207,9993 bd2 ba1k sqft24388 NW GERANIUM AVENUE, DUNNELLON, FL 34431New ConstructionMLS ID #OM725813, Sergio Rebollo, REAL ESTATE TEAMMATES LLC. Stellar MLS
- $370,0003 bd2 ba1.3k sqft9445 SW 96TH TERRACE, GAINESVILLE, FL 32608For SaleMLS ID #GC542719, Stefanie Gruber, MATCHMAKER REALTY OF ALACHUA COUNTY. Stellar MLS
