Sprawling ranch farmhouse nestled on 2.5 acres with no covenants! Surrounded by farm ground & mature landscaping this property features 2 HOMES! Rental or extended family living possibilities! Main house has numerous updates- windows, doors, brand new A/C & furnace, flooring, plumbing, electrical, + more! Original character is felt in each room, with 5 bedrooms, 3 baths, a new primary suite, spacious open floor plan, granite counters, 2 pellet stoves, hardwood floors, you'll feel right at home! Outside is an oasis with 2 patios, garden area, flower bed, & animal areas! A 60x40 shop with finished panel office area R7 insulation, 16' sidewalls, car lift, 220v, and 3 bays ready for all your vehicle/trailer needs. Rental house is an updated 1 bedroom, 1 bathroom home with hardwood floors, laundry, & pellet stove! Extra outdoor buildings boast a 20x18 detached garage, heated storage house or rec building with 220v, 44x16 storage building with concrete floors, & chicken coop. MCQW water tap + well for outdoor use. Space for large animals/corrals in back portion of acreage! Country living at its finest welcomes you home! Call today for your private showing!
For sale
Price cut: $4.6K (7/17)
$774,900
15245 County Road 14, Fort Morgan, CO 80701
5beds
3,705sqft
:
Get pre-qualified$4,748/mo
Mixed Use
Built in 1919
2.5 Acres Lot
$-- Zestimate®
$209/sqft
$-- HOA
What's special
Animal areasChicken coopGarden areaNew primary suiteFlower bedSprawling ranch farmhouseCar lift
- 72 days |
- 443 |
- 20 |
Zillow last checked:
Listing updated:
Listed by:
Mary Walter 970-842-2444,
CENTURY 21 Cornerstone
Source: IRES as distributed by MLS GRID,MLS#: 1058854
Facts & features
Interior
Bedrooms & bathrooms
- Bedrooms: 5
- Bathrooms: 3
- Full bathrooms: 2
- 3/4 bathrooms: 1
- Main level bathrooms: 3
Primary bedroom
- Description: Wood
- Features: Full Primary Bath, Luxury Features Primary Bath
- Level: Main
- Dimensions: 0 x 0
Bedroom 2
- Level: Main
Bedroom 3
- Level: Main
Bedroom 4
- Level: Basement
Bedroom 5
- Level: Basement
Dining room
- Level: Main
Family room
- Level: Main
Kitchen
- Description: Tile
- Level: Main
- Dimensions: 0 x 0
Laundry
- Description: Tile
- Level: Main
Living room
- Level: Main
Recreation room
- Level: Basement
Study
- Level: Main
Heating
- Heat Pump, Baseboard, 2 or more Heat Sources, Pellet Stove
Cooling
- Central Air
Appliances
- Included: Electric Range, Refrigerator, Microwave, Water Softener Owned
- Laundry: Washer/Dryer Hookup
Features
- Eat-in Kitchen, Separate Dining Room, Cathedral Ceiling(s), Open Floorplan
- Flooring: Wood
- Windows: Window Coverings
- Basement: Partial,Partially Finished,Built-In Radon,Sump Pump
- Has fireplace: Yes
- Fireplace features: Two or More, Family Room, Bedroom
Interior area
- Total structure area: 2,769
- Total interior livable area: 3,705 sqft
- Finished area above ground: 2,769
Property
Parking
- Total spaces: 6
- Parking features: RV Access/Parking, Detached, >8' Garage Door, Drive Through
- Garage spaces: 6
- Details: Detached
Accessibility
- Accessibility features: Low Carpet, Main Floor Bath, Accessible Bedroom, Stall Shower, Main Level Laundry
Features
- Levels: One
- Stories: 1
- Patio & porch: Patio
- Exterior features: Sprinkler System
- Fencing: Partial,Wood,Chain Link,Dog Run/Kennel
- Has view: Yes
- View description: Plains View
Lot
- Size: 2.5 Acres
- Features: Level, Abuts Farm Land
Details
- Additional structures: Storage
- Zoning: RES
- Special conditions: Private Owner
- Horses can be raised: Yes
- Horse amenities: Horse(s) Allowed
Construction
Type & style
- Home type: SingleFamily
- Property subtype: Mixed Use
Materials
- Frame, Wood Shingle
- Roof: Composition,Metal
Condition
- New construction: No
- Year built: 1919
Utilities & green energy
- Electric: REA
- Gas: none
- Sewer: Septic Tank
- Water: District, Well
- Utilities for property: Electricity Available
Community & HOA
Community
- Subdivision: NONE
HOA
- Has HOA: No
Location
- Region: Fort Morgan
Financial & listing details
- Price per square foot: $209/sqft
- Annual tax amount: $2,660
- Date on market: 5/12/2026
- Listing terms: Cash,Conventional,FHA,VA Loan
- Exclusions: Mirror in laundry room, yard ornaments, and fireplace mantel in primary & office.
- Electric utility on property: Yes
- Road surface type: Gravel
Estimated market value
Not available
Estimated sales range
Not available
Not available
Price history
| Date | Event | Price |
|---|---|---|
| 7/17/2026 | Price change | $774,900-0.6%$209/sqft |
Source:  IRES as distributed by MLS GRID #1058854 Report a problem IRES as distributed by MLS GRID #1058854 Report a problem | ||
| 5/12/2026 | Listed for sale | $779,500$210/sqft |
Source: IRES as distributed by MLS GRID #1058854 Report a problem | ||
Public tax history
Tax history is unavailable.
Monthly payment
Est. payment
Payment breakdown
Explore the cost of this home by adjusting the details. Changes won't be saved.Climate risks
Neighborhood: 80701
Nearby schools
GreatSchools rating
- 1/10Pioneer Elementary SchoolGrades: 1-5Distance: 4.9 mi
- 3/10Fort Morgan Middle SchoolGrades: 6-8Distance: 4.3 mi
- NALincoln High SchoolGrades: 9-12Distance: 4.6 mi
Schools provided by the listing agent
- Elementary: Fort Morgan,Fort Morgan
- Middle: Fort Morgan
- High: Fort Morgan
Source: IRES as distributed by MLS GRID. This data may not be complete. We recommend contacting the local school district to confirm school assignments for this home.
- $429,7001 bd1 ba520 sqft15241 County Road 14, Fort Morgan, CO 80701Off Market
- $401,5001 bd1 ba720 sqft15045 County Road 14, Fort Morgan, CO 80701Off Market
- $351,4003 bd1 ba1.3k sqft15461 County Road 14, Fort Morgan, CO 80701Off Market
- $798,6004 bd2 ba3.1k sqft15456 County Road 14, Fort Morgan, CO 80701Off Market
- $707,5003 bd1 ba1.1k sqft15330 County Road 14, Fort Morgan, CO 80701Off Market
- $273,4003 bd2 ba1.2k sqft15529 County Road 14, Fort Morgan, CO 80701Off Market
- $731,8003 bd2 ba2.6k sqft15541 County Road 14, Fort Morgan, CO 80701Off Market
- $38,5203 bd1 ba-- sqft14284 County Road P, Fort Morgan, CO 80701Off Market
A local agent can set up tours, give advice and negotiate with sellers.
Similar homes
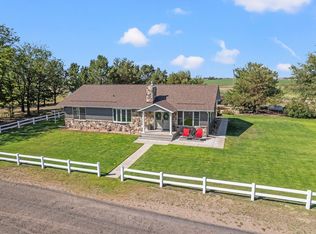
- $945,0004 bd3 ba3.5k sqft20520 County Road Q, Fort Morgan, CO 80701For Sale
 MLS ID #1064685, Mandy Weichel, Colorado Land Co. LLC. IRES as distributed by MLS GRID
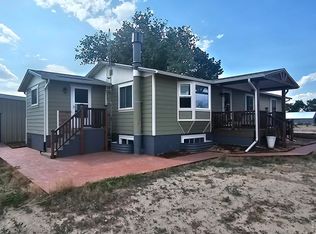
 - $475,0002 bd2 ba2.5k sqft15307 County Road 13, Fort Morgan, CO 80701For Sale
 MLS ID #1064656, Donald E Neb, Plains Realty & Management LLC. IRES as distributed by MLS GRID
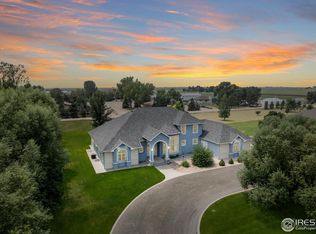
 - $699,0005 bd5 ba5.2k sqft17606 County Road Q.8, Fort Morgan, CO 80701For Sale
 MLS ID #1033163, Kenneth Adam Walter, CENTURY 21 Cornerstone. IRES as distributed by MLS GRID
 - $669,9004 bd3 ba3.6k sqft56 Preserve Dr, Fort Morgan, CO 80701For Sale
 MLS ID #1060078, Daniel Woodring, Colorado Land Co. LLC. IRES as distributed by MLS GRID
 - $899,0005 bd3 ba4.4k sqft20138 Highway 52 #5, Fort Morgan, CO 80701For SaleMLS ID #1060419, KC Sailsbery, 8z Real Estate. IRES as distributed by MLS GRID
- $499,0005 bd3 ba2.8k sqft15160 Highway 144 Hwy #6, Fort Morgan, CO 80701For SaleMLS ID #1061256, Stacey Martindale, CENTURY 21 Cornerstone. IRES as distributed by MLS GRID
- $711,0006 bd4 ba5k sqft52 Lakeview Cir, Fort Morgan, CO 80701For SaleMLS ID #1059434, Kristin Lynn Lindsey, Kristin Lindsey. IRES as distributed by MLS GRID
- $569,0003 bd2 ba3.5k sqft15 Trailside Dr, Fort Morgan, CO 80701For SaleMLS ID #1052240, Mandy Weichel, Colorado Land Co. LLC. IRES as distributed by MLS GRID
- $--5 bd2 ba2.2k sqft12438 County Road 1, Wiggins, CO 80654AuctionAuction.com 2
- $449,5005 bd3 ba2.4k sqft21049 County Road P, Fort Morgan, CO 80701For SaleMLS ID #1054631, Lee Ann Samuels, eXp Realty LLC. IRES as distributed by MLS GRID
- $475,0005 bd3 ba2.6k sqft22531 US Highway 34, Fort Morgan, CO 80701For SaleMLS ID #1061672, Andy Burnett, HomeSmart Realty Partners FTC. IRES as distributed by MLS GRID
- $645,0003 bd2 ba3.9k sqft31 Lakeview Cir, Fort Morgan, CO 80701New ConstructionMLS ID #1064691, Natasha Estrada, Colorado Land Co. LLC. IRES as distributed by MLS GRID
- $609,0003 bd2 ba3k sqft21 Lakeview Cir, Fort Morgan, CO 80701For SaleMLS ID #1064470, Jay Carpenter, The Coates Realty Group, LLC. IRES as distributed by MLS GRID
- $915,0005 bd4 ba2.8k sqft12932 County Road W.5, Weldona, CO 80653For Sale
 MLS ID #4890897, Trelora Realty Team, Trelora Realty, Inc.. REcolorado as distributed by MLS GRID
 - $734,9005 bd4 ba3.3k sqft7447 County Road U, Wiggins, CO 80654For SaleMLS ID #1060492, Mary Walter, CENTURY 21 Cornerstone. IRES as distributed by MLS GRID
- $690,4594 bd3 ba2.6k sqft1166 S Deuel Street, Fort Morgan, CO 80701New ConstructionMLS ID #8875012, Chandra Martinez, Keller Williams Preferred Realty. REcolorado as distributed by MLS GRID
- $714,0495 bd3 ba2.9k sqft1155 S Deuel Street, Fort Morgan, CO 80701New ConstructionMLS ID #5229060, Chandra Martinez, Keller Williams Preferred Realty. REcolorado as distributed by MLS GRID
- $799,1796 bd5 ba3.7k sqft1099 S Deuel Street, Fort Morgan, CO 80701New ConstructionMLS ID #4871503, Chandra Martinez, Keller Williams Preferred Realty. REcolorado as distributed by MLS GRID
- $499,9004 bd3 ba3.6k sqft705 Ute St, Fort Morgan, CO 80701For SaleMLS ID #1053692, Jacob Fajardo, RE/MAX Alliance-Greeley. IRES as distributed by MLS GRID
- $671,8254 bd4 ba2.8k sqft448 Cache Ave, Fort Morgan, CO 80701New ConstructionIRES as distributed by MLS GRID
