Welcome to easy, low-maintenance living in King Creek Townhomes! This well-maintained 2-bedroom, 1-bath condo offers comfortable single-level living with a functional, open layout. Vaulted ceilings enhance the kitchen, dining, and living areas, while recessed lighting and a pantry add convenience to the kitchen. Both bedrooms, the full bath, and the laundry room are located on the main level. Additional features include central air, an attached garage with opener, underground sprinklers, and landscaped grounds. The monthly HOA includes insurance, lawn care, snow removal, water, and trash, helping simplify homeownership. Conveniently located near shopping, dining, medical services, and other everyday amenities, this condo is a great option for buyers seeking comfort, convenience, and manageable maintenance.
For sale
$229,900
1525 Bench Blvd Unit 30, Billings, MT 59105
2beds
896sqft
Condominium
Built in 2013
-- sqft lot
$-- Zestimate®
$257/sqft
$275/mo HOA
What's special
Comfortable single-level livingAttached garage with openerCentral airLandscaped groundsUnderground sprinklersFunctional open layoutVaulted ceilings
- 43 days
- 177
- 6
Zillow last checked:
Listing updated:
Listed by:
Ryan Thomsen 406-672-8803,
Engel & Voelkers
Source: BMTMLS,MLS#: 360823 Originating MLS: Billings Association Of REALTORS
Originating MLS: Billings Association Of REALTORSFacts & features
Interior
Bedrooms & bathrooms
- Bedrooms: 2
- Bathrooms: 1
- Full bathrooms: 1
- Main level bathrooms: 1
- Main level bedrooms: 2
Primary bedroom
- Description: Flooring: Carpet
- Level: Main
Bedroom
- Description: Flooring: Carpet
- Level: Main
Dining room
- Description: Combo,Flooring: Tile
- Features: Recessed Lighting, Vaulted Ceiling(s)
- Level: Main
Kitchen
- Description: Pantry,Flooring: Tile
- Features: Recessed Lighting, Vaulted Ceiling(s)
- Level: Main
Laundry
- Description: Flooring: Tile
- Features: Closet
- Level: Main
Living room
- Description: Flooring: Carpet
- Features: Vaulted Ceiling(s)
- Level: Main
Heating
- Other
Cooling
- Central Air
Appliances
- Included: Dishwasher, Electric Range, Free-Standing Range, Disposal, Microwave, Oven, Range, Refrigerator
Features
- Basement: None
Interior area
- Total interior livable area: 896 sqft
- Finished area above ground: 896
Video & virtual tour
Property
Parking
- Total spaces: 1
- Parking features: Attached, Garage Door Opener
- Attached garage spaces: 1
Features
- Levels: One
- Stories: 1
- Exterior features: Sprinkler/Irrigation
- Fencing: None
Lot
- Features: Landscaped, Level
Details
- Parcel number: A32300W
- Zoning description: NX1 - Mixed Residential 1
Construction
Type & style
- Home type: Condo
- Property subtype: Condominium
Materials
- Vinyl Siding
- Roof: Shingle
Condition
- Resale
- Year built: 2013
Utilities & green energy
- Sewer: Public Sewer
- Water: Public
Community & HOA
Community
- Subdivision: King Creek Twnhms
HOA
- Has HOA: Yes
- Services included: Insurance, Maintenance Grounds, Snow Removal, Trash, Water
- HOA fee: $275 monthly
Location
- Region: Billings
Financial & listing details
- Price per square foot: $257/sqft
- Tax assessed value: $227,500
- Annual tax amount: $782
- Date on market: 7/21/2026
- Listing terms: Cash,Conventional,1031 Exchange,FHA,New Loan,VA Loan
Estimated market value
Not available
Estimated sales range
Not available
$1,350/mo
Price history
| Date | Event | Price |
|---|---|---|
| 7/21/2026 | Listed for sale | $229,900$257/sqft |
Source:  BMTMLS #360823 Report a problem BMTMLS #360823 Report a problem | ||
Public tax history
| Year | Property taxes | Tax assessment |
|---|---|---|
| 2025 | $658 -45.5% | $227,500 +19.7% |
| 2024 | $1,208 +1.2% | $190,000 |
| 2023 | $1,193 +59.4% | $190,000 +26.8% |
| 2022 | $749 +5.1% | $149,800 |
| 2021 | $712 +1.7% | $149,800 +2% |
| 2020 | $700 -1.9% | $146,900 |
| 2019 | $714 -15.7% | $146,900 +5.5% |
| 2018 | $846 +101.4% | $139,300 |
| 2017 | $420 +6% | $139,300 +5.7% |
| 2016 | $396 | $131,800 |
| 2015 | $396 -70.4% | $131,800 +87.8% |
| 2014 | $1,340 +951% | $70,171 +811.4% |
| 2013 | $128 -2.5% | $7,699 -1.2% |
| 2012 | $131 | $7,795 |
| 2011 | -- | -- |
| 2010 | -- | -- |
| 2009 | -- | -- |
| 2008 | -- | $10,930 +126.8% |
| 2007 | -- | $4,820 |
Find assessor info on the county website
Monthly payment
Est. payment
Payment breakdown
Explore the cost of this home by adjusting the details. Changes won't be saved.Climate risks
Neighborhood: Heights
Nearby schools
Schools provided by the listing agent
- Elementary: Bitterroot
- Middle: Medicine Crow
- High: Skyview
Source: BMTMLS. This data may not be complete. We recommend contacting the local school district to confirm school assignments for this home.

- $229,9002 bd1 ba896 sqft1525 Bench Blvd UNIT 29, Billings, MT 59105For Sale
- $316,2003 bd2 ba952 sqft1525 Bench Blvd UNIT 16, Billings, MT 59105Off Market
- $220,3002 bd1 ba812 sqft1525 Bench Blvd UNIT 35, Billings, MT 59105Off Market

- $468,200-- bd-- ba-- sqft1525 Bench Blvd #13 & 14, Billings, MT 59105Off Market
Similar homes
- $234,9992 bd2 ba884 sqft1701 Hawthorne Ln, Billings, MT 59105For Sale
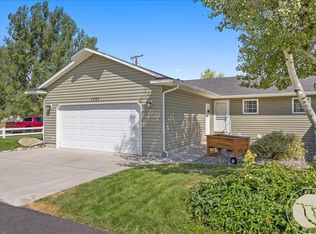
 MLS ID #361358, Salishan Armstrong, ERA American Real Estate. BMTMLS
 - $234,9002 bd2 ba1.2k sqft25 Heather Dr, Billings, MT 59105For Sale
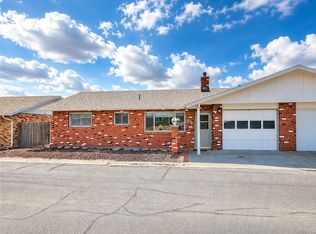 MLS ID #360211, Kimberly Redding, Billings Real Estate Professionals. BMTMLS
 - $225,0002 bd2 ba1k sqft712 Oakmont Rd Unit 3, Billings, MT 59105For Sale
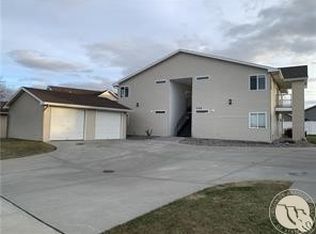 MLS ID #358106, Polly Kovash, Metro, REALTORS L.L.P. BMTMLS
 - $199,9002 bd1 ba1k sqft243 Westchester Sq N APT C1, Billings, MT 59105For Sale
 MLS ID #361338, Michelle Garton, eXp Realty, LLC - Billings. BMTMLS
 - $198,0002 bd1 ba1.1k sqft280 Westchester Sq S, Billings, MT 59105For SaleMLS ID #360467, Kerry Martinson, PureWest Real Estate - Billings. BMTMLS
- $205,0002 bd2 ba1.1k sqft277 Westchester Sq S, Billings, MT 59105For SaleMLS ID #359184, J.D. Adams, Mod West Land Co.. BMTMLS
- $245,0002 bd2 ba1k sqft1317 Yellowstone River Rd APT 9, Billings, MT 59105For SaleMLS ID #360894, Megan Hoban, eXp Realty, LLC - Billings. BMTMLS
- $289,9002 bd2 ba1.2k sqft320 Covert Ln, Billings, MT 59105For SaleMLS ID #360231, Billie Haynie, Engel & Voelkers. BMTMLS
- $215,0002 bd1 ba1k sqft1320 Mineral Pl APT 2, Billings, MT 59105For SaleMLS ID #357943, Kierney Nielsen, Realty Billings. BMTMLS
- $254,9002 bd1 ba900 sqft905 S 28th St, Billings, MT 59101For SaleMLS ID #361458, Kelli Maxwell, eXp Realty, LLC - Billings. BMTMLS
- $239,9002 bd2 ba1.1k sqft1205 18th St W APT 2, Billings, MT 59102For SaleMLS ID #361290, Lorie Trump, Landmark of Billings, Inc.. BMTMLS
- $305,0003 bd1 ba1.2k sqft335 Wicks Ln, Billings, MT 59105For SaleMLS ID #360695, Melanie Keller, eXp Realty, LLC - Billings. BMTMLS
- $224,9002 bd1 ba1k sqft2915 2nd Ave S APT 106, Billings, MT 59101For SaleMLS ID #357953, Michelle Soapes, 4 Seasons Real Estate. BMTMLS
- $240,0002 bd2 ba1.3k sqft3405 Arlene Cir Unit 2, Billings, MT 59102For SaleMLS ID #361397, Tera Cunningham, Real Estate Hub LLLP. BMTMLS
- $232,5001 bd1 ba1k sqft16 Memory Ln, Billings, MT 59101For SaleMLS ID #360074, Dennis Cook, Crown Realty. BMTMLS
- $209,9002 bd1 ba840 sqft811 N 19th St, Billings, MT 59101For SaleMLS ID #360133, Nicole King, 41 Realty Group. BMTMLS
- $209,0002 bd1 ba980 sqft4027 Cambridge Dr, Billings, MT 59101For SaleMLS ID #360990, Skyler Johnson, Western Skies Real Estate. BMTMLS
- $245,0002 bd1 ba985 sqft1105 N 23rd St, Billings, MT 59101For SaleMLS ID #360255, Tara Cayko, Coldwell Banker The Brokers. BMTMLS
