Welcome to this beautifully maintained, turnkey 3-bedroom, 2-bathroom home in the highly desirable College Park community of Oakville! Pride of ownership is evident throughout, with exceptional care and attention to detail making this home truly move-in ready. Offering a functional layout with inviting living spaces, three generously sized bedrooms and a beautifully finished basement that provides valuable additional living space, this home is sure to impress. Ideally situated in a central Oakville location, you're just minutes from shopping, restaurants, parks, schools, transit and major highways. An excellent opportunity for first-time homebuyers looking to enter the market, downsizers seeking a well-maintained home in a desirable location, or investors looking to add a great property to their portfolio. A wonderful opportunity in an established, sought-after Oakville community. Simply move in and enjoy!
For sale
C$619,888
1525 Elm Rd #20, Oakville, ON L6H 1W3
3beds
2baths
Townhouse
Built in ----
-- sqft lot
$-- Zestimate®
C$--/sqft
C$580/mo HOA
What's special
Three generously sized bedrooms
- 9 hours
- 0
- 0
Zillow last checked:
Listing updated:
Listed by:
REAL BROKER ONTARIO LTD.
Source: TRREB,MLS®#: W14201030 Originating MLS®#: Toronto Regional Real Estate Board
Facts & features
Interior
Bedrooms & bathrooms
- Bedrooms: 3
- Bathrooms: 2
Primary bedroom
- Level: Second
- Dimensions: 4.39 x 3.26
Bedroom 2
- Level: Second
- Dimensions: 3.68 x 2.51
Bedroom 3
- Level: Second
- Dimensions: 3.16 x 2.49
Bathroom
- Level: Basement
- Dimensions: 3.02 x 1.17
Bathroom
- Level: Second
- Dimensions: 2.82 x 1.7
Dining room
- Level: Main
- Dimensions: 3.11 x 2.47
Kitchen
- Level: Main
- Dimensions: 2.69 x 3.12
Laundry
- Level: Basement
- Dimensions: 2.97 x 2.06
Living room
- Level: Main
- Dimensions: 6.2 x 3.99
Recreation
- Level: Basement
- Dimensions: 7.8 x 2.69
Heating
- Baseboard, Electric
Cooling
- Other
Appliances
- Laundry: In-Suite Laundry
Features
- Flooring: Carpet Free
- Basement: Finished
- Has fireplace: No
Interior area
- Living area range: 1000-1199 null
Property
Parking
- Total spaces: 1
Features
- Stories: 2
Construction
Type & style
- Home type: Townhouse
- Property subtype: Townhouse
Materials
- Brick
- Roof: Asphalt Shingle
Community & HOA
HOA
- Services included: Building Insurance Included, Parking Included, Common Elements Included
- HOA fee: C$580 monthly
- HOA name: HCP
Location
- Region: Oakville
Financial & listing details
- Annual tax amount: C$2,591
- Date on market: 11/21/2026
Price history
Price history is unavailable.
Public tax history
Tax history is unavailable.
Climate risks
Neighborhood: College Park
Nearby schools
GreatSchools rating
No schools nearby
We couldn't find any schools near this home.
Similar homes
- C$650,0003 bd2 ba1.1k sqft1517 Elm Rd #9, Oakville, ON L6H 1W3For Sale
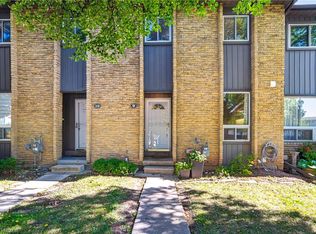 MLS ID #40873657, Rayo Irani, Broker, RE/MAX Aboutowne Realty Corp.. ITSO
- C$689,0003 bd2 ba1.1k sqft1518 6th Line #27, Oakville, ON L6H 2P2For Sale
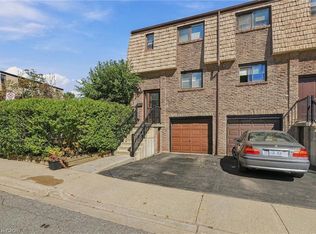 MLS ID #40879496, Lisa Baxter, Broker, RE/MAX Escarpment Realty Inc.. ITSO
- C$599,9003 bd2 ba-- sqftTrafalgar Landing, Oakville, ON L6H 0W6For Sale
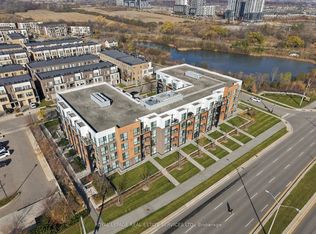 MLS ID #W14193152, ROYAL LEPAGE REAL ESTATE SERVICES LTD.. TRREB
- C$639,0004 bd2 ba-- sqft1270 Gainsborough Dr #53, Oakville, ON L6H 2L2For Sale
 MLS ID #W14182472, AVILA REALTY GROUP INC.. TRREB
