Rare 3-Bedroom Corner Suite in Oakville's River Oaks neighbouthood. Space like this is hard to find in a condo. At 1,549 square feet, this oversized corner unit at 2199 Sixth Line offers the square footage of a townhouse with the ease of condo living plus three true bedrooms to match.Wrap-around natural light pours through the many windows on two exposures, making every room feel open and airy. A standout feature is the expansive eat-in kitchen, which is a genuine rarity in condo living. The kitchen features abundant cabinetry, generous counter space, and a newer fridge and stove purchased in 2026. There's also a water purifier attached to the sink's separate drinking water tap. Whether you're cooking for a family or hosting friends, this space delivers.The large living area is enhanced by a stunning solid wood wall unit, included with the home, which fits the space perfectly. Three well-proportioned bedrooms offer flexibility for family, guests, or a dedicated home office. In-suite laundry with a newer washer and dryer (2023) adds everyday convenience. Lock the door and go. No grass to cut, no driveway to shovel, no exterior maintenance to think about - just the freedom to travel, downsize, or simply enjoy your weekends the way you want. And if you're a homebody, then you will enjoy the many social aspects of this community - with its large party room, weekly coffee gatherings, gym, games area and small workshop. One underground parking spot (#47) is included. Move in and make this unit with exceptional bones your very own. Minutes to Oakville's best shopping and dining, Oakville GO, and quick QEW access.Don't miss this one.
For sale
C$699,000
2199 6th Line #316, Oakville, ON L6H 5V3
3beds
1,549sqft
Condo/Apt Unit, Residential, Condominium
Built in 1990
-- sqft lot
$-- Zestimate®
C$451/sqft
C$1,181/mo HOA
What's special
Wrap-around natural lightExpansive eat-in kitchenAbundant cabinetryGenerous counter spaceNewer fridge and stoveThree well-proportioned bedrooms
- 1 day
- 7
- 3
Zillow last checked:
Listing updated:
Listed by:
Susan Masterson, Salesperson,
Royal LePage Realty Plus Oakville Ltd.
Source: ITSO,MLS®#: 40877984Originating MLS®#: Cornerstone Association of REALTORS®
Facts & features
Interior
Bedrooms & bathrooms
- Bedrooms: 3
- Bathrooms: 1
- Full bathrooms: 1
- Main level bathrooms: 1
- Main level bedrooms: 3
Other
- Features: Ensuite, Wall-to-Wall Closet
- Level: Main
Bedroom
- Level: Main
Bedroom
- Level: Main
Bathroom
- Features: 4-Piece, Ensuite
- Level: Main
Breakfast room
- Level: Main
Kitchen
- Level: Main
Other
- Level: Main
Storage
- Level: Main
Utility room
- Features: Laundry
- Level: Main
Heating
- Baseboard, Electric, Electric Forced Air
Cooling
- Central Air
Appliances
- Included: Water Heater, Water Purifier, Water Softener, Dishwasher, Dryer, Refrigerator, Stove, Washer
- Laundry: In-Suite
Features
- Windows: Window Coverings
- Has fireplace: No
Interior area
- Total structure area: 1,549
- Total interior livable area: 1,549 sqft
- Finished area above ground: 1,549
Video & virtual tour
Property
Parking
- Total spaces: 1
- Parking features: Guest
- Garage spaces: 1
Features
- Stories: 1
- Patio & porch: Open
- Frontage type: East
Lot
- Features: Urban, Library, Park, Place of Worship, Public Transit, Rec./Community Centre, Regional Mall, Schools, Trails
Details
- Parcel number: 255130054
- Zoning: RH sp;127
Construction
Type & style
- Home type: Condo
- Architectural style: Apartment
- Property subtype: Condo/Apt Unit, Residential, Condominium
- Attached to another structure: Yes
Materials
- Brick
- Roof: Flat
Condition
- 31-50 Years
- New construction: No
- Year built: 1990
Utilities & green energy
- Sewer: Sewer (Municipal)
- Water: Municipal
Community & HOA
HOA
- Has HOA: Yes
- Amenities included: Car Wash Area, Barbecue, Elevator(s), Fitness Center, Game Room, Library, Party Room, Parking, Workshop Area
- HOA fee: C$1,181 monthly
Location
- Region: Oakville
Financial & listing details
- Price per square foot: C$451/sqft
- Annual tax amount: C$4,559
- Date on market: 11/11/2026
- Inclusions: Dishwasher, Dryer, Refrigerator, Stove, Washer, Window Coverings
- Exclusions: Freezer
Price history
| Date | Event | Price |
|---|---|---|
| 11/11/2026 | Listed for sale | C$699,000C$451/sqft |
Source:  TRREB #W14171660 Report a problem | ||
Public tax history
Tax history is unavailable.
Climate risks
Neighborhood: River Oaks
Nearby schools
GreatSchools rating
No schools nearby
We couldn't find any schools near this home.

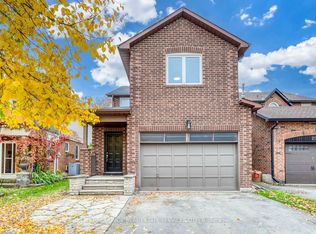
Similar homes
- C$689,8883 bd2 ba1.2k sqft1516 Lancaster Dr #3, Oakville, ON L6H 2Z2For Sale
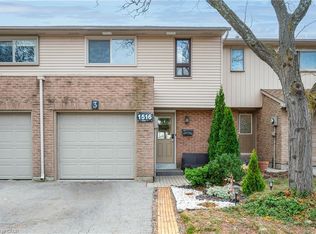 MLS ID #40877482, Wesley Niedzielski, Salesperson, SUTTON GROUP QUANTUM REALTY INC. ITSO
- C$619,9002 bd2 ba1.3k sqft2199 6th Line #208, Oakville, ON L6H 5V3For Sale
 MLS ID #40870823, Drew Woolcott, Broker, RE/MAX Escarpment Realty Inc.. ITSO
- C$699,0003 bd2 ba1.3k sqft1216 Kirstie Ct #8, Oakville, ON L6H 5C7For Sale
 MLS ID #40875548, Natasha Eadie, Salesperson, Royal LePage Realty Plus Oakville Ltd.. ITSO
- C$829,9194 bd2 ba1k sqft9 Onslow Ct, Oakville, ON L6H 1J1For Sale
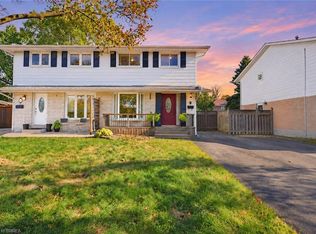 MLS ID #40877233, Vaibhav Dhutti, Salesperson, Pay It Forward Realty. ITSO
