Welcome to Oakridge Heights, situated in the centre of Oakville. This wonderful location provides easy access to the GO Station, the QEW, great shopping and downtown Oakville. The apartment is well laid out, and offers approximately 900 square feet of comfortable living space. The Living Room & Dining Room provide plenty of room for large pieces of furniture. The Kitchen provides an office nook with a wonderful view of the Sixteen Mile Creek and the fully treed ravine. Both Bedrooms have Ensuite Washrooms, for privacy and convenience. The Walk In Closet in the Primary Bedroom is quite large. The Laundry Room is big enough to offer good storage space, as well as a stackable Washer and Dryer. The amenities of the building are excellent, including a Pool, Exercise Room, Billiard Table, Party Room, etc. The present owner has loved living in this apartment for almost 21 years, and the new owner will appreciate the opportunity to do their own updating and renovating according to their taste and budget. Quick possession is available, if someone hopes to be in before Christmas!
For sale
C$579,900
50 Old Mill Rd #310, Oakville, ON L6J 7W1
2beds
2baths
Apartment
Built in ----
-- sqft lot
$-- Zestimate®
C$--/sqft
C$727/mo HOA
What's special
- 4 days
- 10
- 0
Zillow last checked:
Listing updated:
Listed by:
Royal LePage Real Estate Services Ltd., Brokerage
Source: TRREB,MLS®#: W14187972 Originating MLS®#: Oakville, Milton & District Real Estate Board
Facts & features
Interior
Bedrooms & bathrooms
- Bedrooms: 2
- Bathrooms: 2
Primary bedroom
- Level: Main
- Dimensions: 10ft. 5in. x 16ft. 0in.
Bedroom
- Level: Main
- Dimensions: 10ft. 5in. x 14ft. 6in.
Dining room
- Level: Main
- Dimensions: 3.57 x 1.98
Kitchen
- Level: Main
- Dimensions: 6ft. 11in. x 12ft. 0in.
Laundry
- Level: Main
- Dimensions: 2.36 x 2.17
Living room
- Level: Main
- Dimensions: 14ft. 6in. x 20ft. 0in.
Heating
- Heat Pump, Electric
Cooling
- Central Air
Appliances
- Laundry: Laundry Closet
Features
- Other
- Basement: None
- Has fireplace: No
Interior area
- Living area range: 900-999 null
Video & virtual tour
Property
Parking
- Total spaces: 1
- Parking features: Inside Entrance
- Has garage: Yes
Features
- Stories: 1
- Patio & porch: Patio
- Exterior features: Controlled Entry, Open Balcony
- Has view: Yes
- View description: Creek/Stream, Skyline
- Has water view: Yes
- Water view: Creek/Stream
- Waterfront features: None
Lot
- Features: Public Transit, River/Stream
- Topography: Hilly,Wooded/Treed
Details
- Parcel number: 256830026
Construction
Type & style
- Home type: Apartment
- Property subtype: Apartment
- Attached to another structure: Yes
Materials
- Brick
- Foundation: Concrete
- Roof: Unknown
Community & HOA
HOA
- Amenities included: Elevator, Exercise Room, Indoor Pool, Party Room/Meeting Room, Visitor Parking
- Services included: Building Insurance Included, Water Included, Heat Included, Common Elements Included
- HOA fee: C$727 monthly
- HOA name: HCC
Location
- Region: Oakville
Financial & listing details
- Tax assessed value: C$376,000
- Annual tax amount: C$3,138
- Date on market: 11/17/2026
Price history
Price history is unavailable.
Public tax history
Tax history is unavailable.
Climate risks
Neighborhood: Old Oakville
Nearby schools
GreatSchools rating
No schools nearby
We couldn't find any schools near this home.
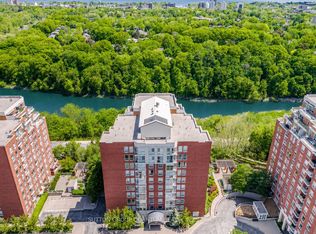
- C$1,795,0004 bd4 ba-- sqft50 Old Mill Rd SUITE 503, Oakville, ON L6J7W1For Sale
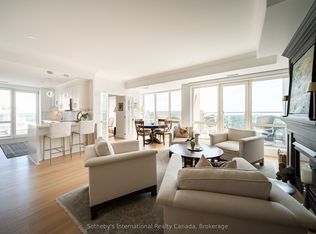
- C$985,0003 bd2 ba-- sqft50 Old Mill Rd #901, Oakville, ON L6J7W1For Sale
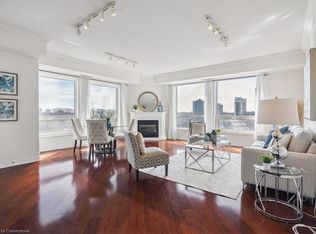
- C$825,0002 bd2 ba1.4k sqft60 Old Mill Rd #603, Oakville, ON L6J7V9Sold
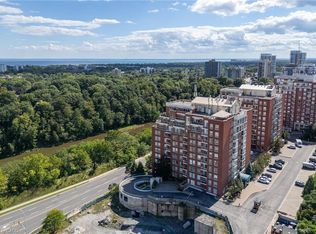
- C$1,379,0002 bd3 ba1.9k sqft60 Old Mill Rd #PENTHOUSE 1, Oakville, ON L6J7V9For Sale
Similar homes
- C$599,9002 bd2 ba-- sqft60 Old Mill Rd #409, Oakville, ON L6J 7V9For Sale
 MLS ID #W13863414, Coldwell Banker Neumann Real Estate. TRREB
- C$585,0002 bd2 ba-- sqftPrinceton Manor Condos, Oakville, ON L6K 1X5For Sale
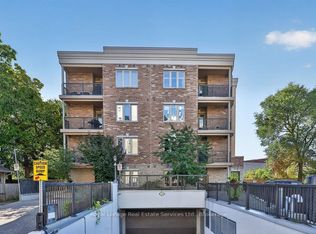 MLS ID #W14081478, Royal LePage Real Estate Services Ltd., Brokerage. TRREB
- C$509,0002 bd2 ba-- sqft2489 Taunton Rd #219, Oakville, ON L6H 0L3For Sale
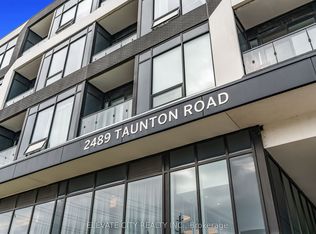 MLS ID #W14196564, ELEVATE CITY REALTY INC.. TRREB
- C$519,0002 bd2 ba-- sqft55 Speers Rd #308, Oakville, ON L6K 0H9For Sale
 MLS ID #W13794352, ROYAL CANADIAN REALTY. TRREB
