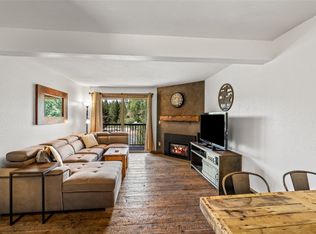
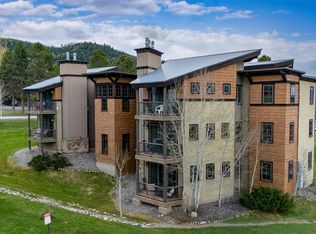
Elevate your mountain lifestyle in this stunning, freshly painted and move-in-ready 2-bedroom, 2-bathroom condo, that is perfectly situated for the ultimate Steamboat experience. Enjoy the unparalleled convenience of being just a short stroll from Steamboat Ski Resort, putting you slope side within minutes. One of the best locations in the complex, this condo has windows on 3 sides and is steps away from the hot tubs and grill area. The kitchen, featuring sleek granite countertops, and a beautiful electric range, seamlessly flows into the main living space, creating a layout that’s perfect for entertaining. Retreat to the private primary suite, complete with an extra large closet and en suite bathroom. The spacious second bedroom, with its generous closet, is serviced by the full bathroom. Thoughtful conveniences enhance ease of living, including in-unit laundry, a private owner's closet for extra storage, and a dedicated ski locker. Residents benefit from exceptional community amenities designed for year-round enjoyment: there is a generously sized parking lot, a refreshing pool, and multiple hot tubs for essential après-ski relaxation, alongside a fire pit, BBQ area, and playground. Located on the free city bus route, quick trips to Steamboat’s restaurants and shops are effortless and convenient. Or if you feel like walking, right across Walton Creek Road there is shady and paved trail along a creek that will take you just south of the ski area. The recent HOA improvements add value and include a new roof, siding, exterior stairwells, lighting, windows, sliding doors, and deck railings. Pet-friendly and packed with comfort and convenience, this condo is an unbeatable opportunity in Steamboat.
Pending
Price cut: $20K (7/11)
$475,000
1525 Shadow Run Frontage UNIT 208, Steamboat Springs, CO 80487
2beds
841sqft
:
Get pre-qualified$3,520/mo
Condominium
Built in 1980
-- sqft lot
$461,100 Zestimate®
$565/sqft
$897/mo HOA
What's special
Refreshing poolFire pitPrivate primary suiteGenerously sized parking lotIn-unit laundryFreshly painted and move-in-readyBeautiful electric range
- 63 days |
- 300 |
- 6 |
Zillow last checked:
Listing updated:
Listed by:
Katie Weeks (970)870-8800,
The Group Inc.
Source: Altitude Realtors,MLS#: S1068498 Originating MLS: Steamboat Springs Board of Realtors
Originating MLS: Steamboat Springs Board of RealtorsFacts & features
Interior
Bedrooms & bathrooms
- Bedrooms: 2
- Bathrooms: 2
- Full bathrooms: 1
- 3/4 bathrooms: 1
Bedroom
- Level: Main
Bedroom
- Level: Main
Other
- Level: Main
Other
- Level: Main
Kitchen
- Level: Main
Living room
- Level: Main
Heating
- Baseboard, Electric
Appliances
- Included: Electric Range, Microwave, Dryer, Washer
- Laundry: In Unit
Features
- Fireplace, See Remarks
- Flooring: Carpet, Tile
- Basement: None
- Number of fireplaces: 1
- Fireplace features: Gas
Interior area
- Total interior livable area: 841 sqft
Video & virtual tour
Property
Parking
- Parking features: Asphalt, Off Street, Unassigned
Features
- Levels: One
- Pool features: Community
Lot
- Size: 0.26 Acres
- Features: Near Public Transit
Details
- Parcel number: R4255111
- Zoning description: Multi-Family
Construction
Type & style
- Home type: Condo
- Architectural style: Contemporary/Modern
- Property subtype: Condominium
Materials
- Roof: Asphalt
Condition
- Resale
- Year built: 1980
Utilities & green energy
- Sewer: Connected
- Water: Public
- Utilities for property: Cable Available, Sewer Connected
Community & HOA
Community
- Features: Pool, Public Transportation
- Subdivision: Shadow Run Condos
HOA
- Has HOA: Yes
- HOA fee: $10,764 annually
Location
- Region: Steamboat Springs
Financial & listing details
- Price per square foot: $565/sqft
- Tax assessed value: $505,530
- Annual tax amount: $1,419
- Date on market: 6/5/2026
- Exclusions: Do Not Know
- Road surface type: Paved
Estimated market value
$461,100
$438,000 - $484,000
$3,006/mo
Price history
| Date | Event | Price |
|---|---|---|
| 7/16/2026 | Pending sale | $475,000$565/sqft |
Source:  Altitude Realtors #S1068498 Report a problem Altitude Realtors #S1068498 Report a problem | ||
| 7/11/2026 | Price change | $475,000-4%$565/sqft |
Source: Altitude Realtors #S1068498 Report a problem | ||
| 6/25/2026 | Price change | $495,000-2.9%$589/sqft |
Source: Altitude Realtors #S1068498 Report a problem | ||
| 6/15/2026 | Price change | $510,000-2.9%$606/sqft |
Source: Altitude Realtors #S1068498 Report a problem | ||
| 6/5/2026 | Listed for sale | $525,000+180.7%$624/sqft |
Source: Altitude Realtors #S1068498 Report a problem | ||
| 2/14/2017 | Sold | $187,000$222/sqft |
Source: Public Record Report a problem | ||
Public tax history
| Year | Property taxes | Tax assessment |
|---|---|---|
| 2024 | $1,420 +3.4% | $33,870 |
| 2023 | $1,374 +39.6% | $33,870 +90% |
| 2022 | $984 -1.8% | $17,830 -2.8% |
| 2021 | $1,002 +22.9% | $18,340 +22% |
| 2020 | $815 +2.5% | $15,030 |
| 2019 | $795 +63.2% | $15,030 +7.9% |
| 2017 | $487 -29.1% | $13,930 +30.1% |
| 2016 | $687 +44.1% | $10,710 |
| 2015 | $476 +9.3% | $10,710 +14.3% |
| 2014 | $436 +2.1% | $9,370 -36.4% |
| 2012 | $427 | $14,730 -29% |
| 2010 | -- | $20,750 |
| 2009 | -- | $20,750 +76.1% |
| 2008 | -- | $11,780 |
| 2007 | -- | $11,780 +35.4% |
| 2005 | -- | $8,700 |
Find assessor info on the county website
Monthly payment
Est. payment
Payment breakdown
Explore the cost of this home by adjusting the details. Changes won't be saved.Climate risks
Neighborhood: 80487
Nearby schools
GreatSchools rating
- 9/10Strawberry Park Elementary SchoolGrades: PK-5Distance: 3.2 mi
- 8/10Steamboat Springs Middle SchoolGrades: 6-8Distance: 3.1 mi
- 7/10Steamboat Springs High SchoolGrades: 9-12Distance: 2.6 mi
Schools provided by the listing agent
- Elementary: Soda Creek
- Middle: Steamboat Springs
- High: Steamboat Springs
Source: Altitude Realtors. This data may not be complete. We recommend contacting the local school district to confirm school assignments for this home.
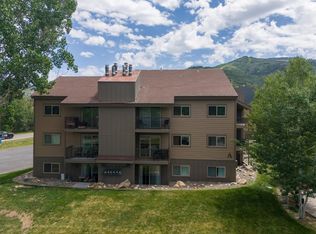
- $395,0001 bd1 ba673 sqft1525 Shadow Run Frontage STE 204, Steamboat Springs, CO 80487Sold
- $725,0002 bd2 ba1.1k sqft1525 Shadow Run Frontage SUITE 302, Steamboat Springs, CO 80487Sold
- $630,9002 bd2 ba841 sqft1525 Shadow Run Frontage SUITE 102, Steamboat Springs, CO 80487Off Market

- $530,6002 bd2 ba841 sqft1525 Shadow Run Frontage STE 103, Steamboat Springs, CO 80487Off Market
- $416,3001 bd1 ba673 sqft1525 Shadow Run Frontage SUITE 104, Steamboat Springs, CO 80487Off Market
- $547,6002 bd2 ba841 sqft1525 Shadow Run Frontage SUITE 106, Steamboat Springs, CO 80487Off Market
- $395,5001 bd1 ba673 sqft1525 Shadow Run Frontage STE 107, Steamboat Springs, CO 80487Off Market
- $389,9001 bd1 ba673 sqft1525 Shadow Run Frontage STE 101, Steamboat Springs, CO 80487Off Market
A local agent can set up tours, give advice and negotiate with sellers.
Similar homes
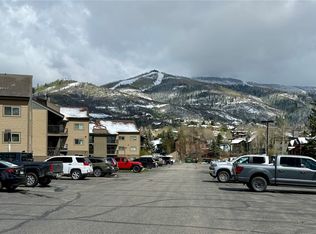
- $484,5002 bd2 ba841 sqft1535 Shadow Run Court UNIT 105, Steamboat Springs, CO 80487For Sale
 MLS ID #S1068309, Wayne Ranieri, RE/MAX Partners. Altitude Realtors
 - $480,0002 bd1 ba920 sqft3020 Village Drive UNIT 123, Steamboat Springs, CO 80487For Sale
 MLS ID #S1067564, Cheryl Foote, Compass. Altitude Realtors
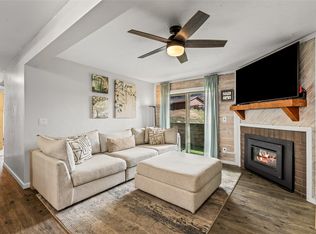
 - $565,0002 bd2 ba841 sqft1625 Shadow Run Frontage UNIT 105, Steamboat Springs, CO 80487For Sale
 MLS ID #S1067944, Kiyah Roe, Steamboat Sotheby's International Realty. Altitude Realtors
 - $538,5002 bd2 ba802 sqft2955 Columbine Drive UNIT 10, Steamboat Springs, CO 80487For Sale
 MLS ID #S1068218, Angela Ashby, NextHome Mountain Properties. Altitude Realtors
 - $449,0002 bd2 ba977 sqft465 Tamarack Drive UNIT B211, Steamboat Springs, CO 80487For SaleMLS ID #S1067923, Darrin Fryer, Steamboat Sotheby's International Realty. Altitude Realtors
- $499,0001 bd2 ba824 sqft1920 Ski Time Square Drive UNIT 210, Steamboat Springs, CO 80487For SaleMLS ID #S1068725, Meg Firestone, Steamboat Sotheby's International Realty. Altitude Realtors
- $665,0002 bd2 ba1k sqft1375 Walton Creek Road UNIT 7, Steamboat Springs, CO 80487For SaleMLS ID #S1070104, Justin Read, The Agency Steamboat Springs. Altitude Realtors
- $364,9001 bd1 ba673 sqft1565 Shadow Run Frontage UNIT 304, Steamboat Springs, CO 80487For SaleMLS ID #S1066270, Martin Dragnev, The Group Inc.. Altitude Realtors
- $599,0002 bd1 ba920 sqft3020 Village Drive UNIT 121, Steamboat Springs, CO 80487For SaleMLS ID #S1068353, Taylor Barker, The Group Inc.. Altitude Realtors
- $540,0002 bd2 ba920 sqft1 Cedar Court UNIT 1, Steamboat Springs, CO 80487For SaleMLS ID #S1068621, Scott Wither, The Group Inc.. Altitude Realtors
- $565,0002 bd1 ba920 sqft5 Hemlock Court UNIT 5, Steamboat Springs, CO 80487For SaleMLS ID #S1070479, Sue Weber, Steamboat Mountain Real Estate. Altitude Realtors
- $525,0002 bd2 ba1k sqft31500 Runaway Place UNIT 306, Steamboat Springs, CO 80487For SaleMLS ID #S1069610, Lee Calihan, The Agency Steamboat Springs. Altitude Realtors
- $524,0001 bd1 ba824 sqft1920 Ski Time Sq Dr #212, Steamboat Springs, CO 80487For Sale
 MLS ID #1057625, Erik Haagenson, Haagenson Investments. IRES as distributed by MLS GRID
 - $520,0001 bd2 ba824 sqft1920 Ski Time Square Drive UNIT 208, Steamboat Springs, CO 80487For SaleMLS ID #S1061362, Rebecca Bailey, RE/MAX Partners. Altitude Realtors
- $490,0001 bd1 ba824 sqft1920 Ski Time Square Drive UNIT 213, Steamboat Springs, CO 80487For SaleMLS ID #S1070038, Barkley Robinson, Steamboat Sotheby's International Realty. Altitude Realtors
- $469,0001 bd1 ba650 sqft620 Anglers Drive UNIT 2, Steamboat Springs, CO 80487For SaleMLS ID #S1070236, Chris Paoli, The Agency Steamboat Springs. Altitude Realtors
- $590,0001 bd1 ba673 sqft1565 Shadow Run Frontage UNIT B307, Steamboat Springs, CO 80487For SaleMLS ID #S1069815, Ben Berend, Steamboat Sotheby's International Realty. Altitude Realtors
- $384,9001 bd1 ba565 sqftOmega, Steamboat Springs, CO 80487For SaleMLS ID #S1068601, Martin Dragnev, The Group Inc.. Altitude Realtors
- $550,0002 bd2 ba968 sqft5 Cypress Court UNIT 5, Steamboat Springs, CO 80487For SaleMLS ID #S1068488, Kelli Cronin, The Group Inc.. Altitude Realtors
- $525,0001 bd1 ba672 sqft540 Ore House Plaza UNIT 203, Steamboat Springs, CO 80487For SaleMLS ID #S1068796, Loui Antonucci, Steamboat Mountain Real Estate. Altitude Realtors
