Welcome to 1525 Route 9, Schroon Lake--a spacious 5-bedroom home designed for today's lifestyles. With an expansive floor plan and multiple living areas, this home offers the flexibility families are looking for, whether you're working from home, hosting guests, caring for extended family, or simply enjoying the luxury of having room to spread out.
The layout easily accommodates a private in-law suite, while additional rooms provide space for a home office, library, fitness room, playroom, media room, or cozy den. Every square foot is functional, giving you the freedom to tailor the home to your everyday needs.
Step outside and enjoy the added value of an additional building lot, providing extra space for a garage, guest house, or simply a larger yard to enjoy Adirondack living.
Located just minutes from Schroon Lake, you'll love being close to boating, beaches, restaurants, shopping, hiking, snowmobiling, and year-round recreation, while still enjoying the privacy and comfort of a home with space to breathe.
If you've been searching for a home that offers generous living space, flexibility, and a location that lets you enjoy everything the Adirondacks have to offer, you won't want to miss this one!
Active
Price cut: $36K (7/8)
$739,000
1525 U.S. 9, Schroon Lake, NY 12870
5beds
4,045sqft
Single Family Residence, Residential
Built in 1920
2.35 Acres Lot
$678,500 Zestimate®
$183/sqft
$-- HOA
What's special
Sunny porch
- 95 days |
- 427 |
- 28 |
Zillow last checked:
Listing updated:
Listed by:
Four Seasons Sothebys International Realty 518-580-8500,
Brooke Clark 518.644.9500
Source: Global MLS,MLS#: 202617326
Facts & features
Interior
Bedrooms & bathrooms
- Bedrooms: 5
- Bathrooms: 5
- Full bathrooms: 4
- 1/2 bathrooms: 1
Bedroom
- Level: First
Bedroom
- Level: First
Bedroom
- Level: First
Bedroom
- Level: Second
Bedroom
- Level: Second
Bedroom
- Level: Second
Bedroom
- Level: Second
Bedroom
- Level: Second
Bedroom
- Level: Second
Family room
- Level: First
Kitchen
- Level: First
Living room
- Level: First
Office
- Level: First
Heating
- Baseboard, Propane
Cooling
- Window Unit(s)
Appliances
- Included: Dishwasher, Microwave, Oven, Range, Range Hood, Refrigerator, Washer/Dryer
Features
- High Speed Internet, Ceiling Fan(s), Ceramic Tile Bath, Eat-in Kitchen, Kitchen Island, Built-in Features
- Flooring: Tile, Carpet, Hardwood
- Basement: Full,Heated,Interior Entry
- Number of fireplaces: 1
- Fireplace features: Insert, Living Room
Interior area
- Total structure area: 4,045
- Total interior livable area: 4,045 sqft
- Finished area above ground: 4,045
- Finished area below ground: 0
Property
Parking
- Total spaces: 10
- Parking features: Storage, Paved, Detached, Driveway, Garage Door Opener
- Garage spaces: 2
- Has uncovered spaces: Yes
Accessibility
- Accessibility features: Accessible Doors, Accessible Hallway(s), Accessible Kitchen
Features
- Patio & porch: Side Porch, Covered, Deck, Front Porch, Patio
- Exterior features: Other, Garden, Lighting
- Has view: Yes
- View description: Mountain(s), Forest, Garden
Lot
- Size: 2.35 Acres
- Features: Level, Road Frontage, Cleared, Garden, Landscaped
Details
- Additional structures: Gazebo, Guest House, Shed(s)
- Parcel number: 136.3126
- Special conditions: Standard
Construction
Type & style
- Home type: SingleFamily
- Architectural style: Custom
- Property subtype: Single Family Residence, Residential
Materials
- Clapboard
- Roof: Asphalt
Condition
- New construction: No
- Year built: 1920
Utilities & green energy
- Sewer: Septic Tank
- Water: Public
Community & HOA
HOA
- Has HOA: No
Location
- Region: Schroon Lake
Financial & listing details
- Price per square foot: $183/sqft
- Annual tax amount: $2,887
- Date on market: 5/15/2026
Estimated market value
$678,500
$638,000 - $712,000
Not available
Price history
| Date | Event | Price |
|---|---|---|
| 7/8/2026 | Price change | $739,000-4.6%$183/sqft |
Source:  Global MLS #202617326 Report a problem Global MLS #202617326 Report a problem | ||
| 6/15/2026 | Price change | $775,000-2.5%$192/sqft |
Source: Global MLS #202617326 Report a problem | ||
| 5/15/2026 | Listed for sale | $795,000$197/sqft |
Source: Global MLS #202617326 Report a problem | ||
Public tax history
Tax history is unavailable.
Monthly payment
Climate risks
Neighborhood: 12870
Nearby schools
GreatSchools rating
- 9/10Schroon Lake Central SchoolGrades: PK-12Distance: 1.9 mi
Schools provided by the listing agent
- Elementary: Schroon Lake Central
- High: Schroon Lake Central
Source: Global MLS. This data may not be complete. We recommend contacting the local school district to confirm school assignments for this home.
- $642,3006 bd6 ba4k sqft1525 Us Route 9, Schroon Lake, NY 12870Off Market

- $---- bd-- ba-- sqft1531 Us Route 9, Schroon Lake, NY 12870Off Market
- $212,2004 bd1 ba1k sqft1513 Us Route 9, Schroon Lake, NY 12870Off Market
- $302,3002 bd1 ba864 sqft1508 Us Route 9, Schroon Lake, NY 12870Off Market

- $200,5003 bd1 ba1.6k sqft1502 Us Route 9, Schroon Lake, NY 12870Off Market
- $--2.9 acres0 Route 9, Schroon Lake, NY 12870Off Market
- $225,7000.62 acres1499 Us Route 9, Schroon Lake, NY 12870Off Market
- $27,000-- bd-- ba-- sqft1499 Us Route 9, Schroon Lake, NY 12870Off Market
A local agent can set up tours, give advice and negotiate with sellers.
Similar homes
- $589,9004 bd3 ba3.3k sqft1295 U.S. 9, Schroon Lake, NY 12870Active
 MLS ID #202620863, James D Nester, Listing by: Cork Nesters True North Properties Inc. Global MLS
 - $998,0004 bd2 ba2.2k sqft20 Pharaoh Drive, Schroon Lake, NY 12870Active
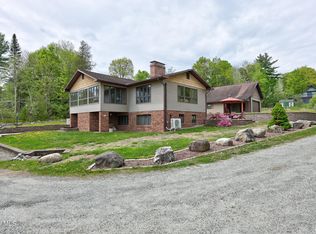 MLS ID #202623213, Glenn Harris, Listing by: Julie & Co Realty LLC. Global MLS
 - $599,0006 bd6 ba3.3k sqft10 Landon Hill Road, Chestertown, NY 12817Active
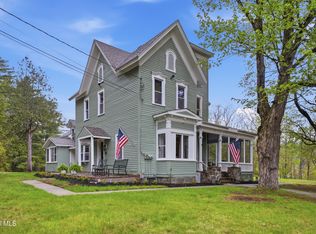 MLS ID #202615970, John LaRocca, Listing by: Davies Davies & Associates Real Estate LLC. Global MLS
 - $450,0006 bd2 ba3.2k sqft2004 Hoffman Road, Schroon Lake, NY 12870Active
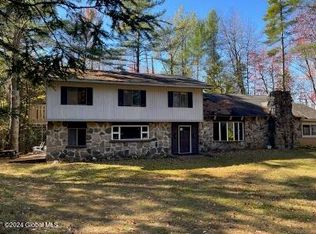 MLS ID #202427703, Gary Glebus, Listing by: Glebus Realty Inc. Global MLS
 - $780,0005 bd4 ba3.6k sqft74 Killicut Mountain Road, Ticonderoga, NY 12883ActiveMLS ID #202617902, Brenda Wells, Listing by: Glebus Realty Inc. Global MLS
- $750,0005 bd3 ba2.8k sqft2008 State Route 28n, Minerva, NY 12851For Sale By Owner
- $699,9004 bd3 ba3.9k sqft342-346 Starbuck Hill Road, Chestertown, NY 12817ActiveMLS ID #202620660, Holly Dansbury, Listing by: Davies Davies & Associates Real Estate LLC. Global MLS
- $649,9004 bd3 ba2.3k sqft175 John Brannon Road, Olmstedville, NY 12857ActiveMLS ID #202623311, James D Nester, Listing by: Cork Nesters True North Properties Inc. Global MLS
- $649,0003 bd3 ba3.1k sqft960 Olmstedville Rd, North Creek, NY 12853For SaleMLS ID #207074, Angela L Mead, Listing by: Gallo Realty ADK, Inc. ACVMLS
- $875,0003 bd2 ba3.2k sqft679 Valentine Pond Rd, Horicon, NY 12860ActiveMLS ID #202617862, Julie A Snyder, Listing by: Howard Hanna Capital Inc. Global MLS
- $740,0003 bd3 ba2.7k sqft41 Moffitt Road, Chestertown, NY 12817ActiveMLS ID #202613188, Carol Monroe, Listing by: Najer Realty. Global MLS
- $799,0003 bd3 ba2.3k sqft100 Fish Hollow Road, North Creek, NY 12853ActiveMLS ID #202615381, Carol Monroe, Listing by: Najer Realty. Global MLS
- $949,0005 bd3 ba2.4k sqft190 Kingsley Ln Ext, Chestertown, NY 12817ActiveMLS ID #202621705, Brooke Clark, Listing by: Four Seasons Sothebys International Realty. Global MLS
- $689,9003 bd4 ba2k sqft68 Mossy Point Road, Ticonderoga, NY 12883ActiveMLS ID #202615842, Crystal Staepel, Listing by: Sherwood Group LLC. Global MLS
- $599,9003 bd2 ba2.3k sqft44 Brant Lake Estates Road, Brant Lake, NY 12815ActiveMLS ID #202621580, Josie Reo, Listing by: MLS 4 Less Realty. Global MLS
- $535,0004 bd3 ba2k sqft9549 Graphite Mountain Road, Hague, NY 12836ActiveMLS ID #202615638, Crystal Staepel, Listing by: Sherwood Group LLC. Global MLS
- $449,5004 bd3 ba2k sqft7 May Road, Chestertown, NY 12817ActiveMLS ID #202620065, Jennifer Ball, Listing by: Hunt ERA. Global MLS
- $649,9003 bd4 ba2.8k sqft56 Outlet Dr, Ticonderoga, NY 12883New ConstructionMLS ID #207945, Angela L Mead, Listing by: Gallo Realty ADK, Inc. ACVMLS
- $539,0004 bd3 ba2.5k sqft2727 Schroon River Road, Chestertown, NY 12817ActiveMLS ID #202614514, Saraha Millington, Listing by: Gallo Realty ADK Inc. Global MLS
- $379,0005 bd2 ba2.9k sqft1053 Wicker Street, Ticonderoga, NY 12883ActiveMLS ID #202613833, Brenda Wells, Listing by: Glebus Realty Inc. Global MLS
