Welcome home! This charming 3-bedroom, 2-bath home is move-in ready with brand-new flooring and a fresh coat of paint! Enjoy the convenience of both an attached and detached 1-car garage, offering plenty of space for parking, storage, or a workshop. Step outside to an awesome, fully fenced backyard that's perfect for entertaining, pets, or simply relaxing. The outdoor space features a cozy fire pit area, covered gazebo, and plenty of room to enjoy! With fresh updates, great outdoor living space, and TWO garages, this home has so much to offer. Schedule your showing today!
For sale
$199,900
1525 W Booe Road, Austin, IN 47102
3beds
1,225sqft
Single Family Residence
Built in 1980
0.51 Acres Lot
$194,600 Zestimate®
$163/sqft
$-- HOA
What's special
Cozy fire pit areaGreat outdoor living spaceCovered gazeboFresh coat of paintFully fenced backyardTwo garagesBrand-new flooring
- 1 day
- 388
- 57
Likely to sell faster than
Zillow last checked:
Listing updated:
Listed by:
Tamara Barger,
Kovener & Associates Real Esta,
Casey Elkins,
Kovener & Associates Real Esta
Source: SIRA,MLS#: 2026012011 Originating MLS: Southern Indiana REALTORS Association
Originating MLS: Southern Indiana REALTORS AssociationFacts & features
Interior
Bedrooms & bathrooms
- Bedrooms: 3
- Bathrooms: 2
- Full bathrooms: 2
Primary bedroom
- Description: Flooring: Laminate
- Level: First
- Dimensions: 11.8 x 12.5
Bedroom
- Description: Flooring: Laminate
- Level: First
- Dimensions: 8.5 x 11
Bedroom
- Description: Flooring: Laminate
- Level: First
- Dimensions: 8.5 x 13.1
Kitchen
- Description: Flooring: Laminate
- Level: First
- Dimensions: 11.9 x 21.5
Living room
- Description: Flooring: Laminate
- Level: First
- Dimensions: 11.8 x 21.5
Other
- Description: Laundry/Bathroom,Flooring: Laminate
- Level: First
- Dimensions: 6.8 x 11.7
Heating
- Forced Air, Heat Pump
Cooling
- Central Air
Appliances
- Included: Dishwasher, Freezer, Microwave, Oven, Range, Refrigerator
- Laundry: Main Level, Other
Features
- Ceiling Fan(s), Eat-in Kitchen, Bath in Primary Bedroom, Main Level Primary, Utility Room, Walk-In Closet(s), Window Treatments
- Windows: Blinds
- Basement: Crawl Space
- Has fireplace: No
- Fireplace features: None
Interior area
- Total structure area: 1,225
- Total interior livable area: 1,225 sqft
- Finished area above ground: 1,225
- Finished area below ground: 0
Property
Parking
- Total spaces: 2
- Parking features: Attached, Detached, Garage Faces Front, Garage, Garage Faces Rear, Garage Door Opener
- Attached garage spaces: 2
Features
- Levels: One
- Stories: 1
- Patio & porch: Covered, Porch
- Exterior features: Fence, Landscaping, Porch
- Fencing: Yard Fenced
Lot
- Size: 0.51 Acres
Details
- Additional structures: Garage(s), Shed(s), Gazebo
- Additional parcels included: 720325310005001003
- Parcel number: 720325310002000003
- Zoning: Residential
- Zoning description: Residential
Construction
Type & style
- Home type: SingleFamily
- Architectural style: One Story
- Property subtype: Single Family Residence
Materials
- Vinyl Siding, Frame
- Foundation: Block, Crawlspace
- Roof: Metal
Condition
- New construction: No
- Year built: 1980
Utilities & green energy
- Water: Connected, Public
Community & HOA
HOA
- Has HOA: No
Location
- Region: Austin
Financial & listing details
- Price per square foot: $163/sqft
- Tax assessed value: $105,000
- Annual tax amount: $1,135
- Date on market: 9/23/2026
- Listing terms: Cash,Conventional,FHA,USDA Loan,VA Loan
- Road surface type: Paved
Estimated market value
$194,600
$185,000 - $204,000
$1,540/mo
Price history
| Date | Event | Price |
|---|---|---|
| 9/23/2026 | Listed for sale | $199,900+394.8%$163/sqft |
Source:  SIRA #2026012011 Report a problem SIRA #2026012011 Report a problem | ||
| 3/28/2007 | Sold | $40,400+50.2%$33/sqft |
Source: Public Record Report a problem | ||
| 1/3/2007 | Sold | $26,900$22/sqft |
Source: Public Record Report a problem | ||
Public tax history
| Year | Property taxes | Tax assessment |
|---|---|---|
| 2025 | $1,134 -4.8% | $105,000 +13.3% |
| 2024 | $1,192 +23.2% | $92,700 -3% |
| 2023 | $968 +19.4% | $95,600 +4% |
| 2022 | $811 -4.1% | $91,900 +7.5% |
| 2021 | $846 +37.9% | $85,500 -0.9% |
| 2020 | $613 -4.2% | $86,300 +21.7% |
| 2019 | $641 +51.8% | $70,900 -5% |
| 2018 | $422 +4.5% | $74,600 +9.7% |
| 2017 | $404 -4.5% | $68,000 +4.5% |
| 2016 | $423 +2.8% | $65,100 -0.3% |
| 2014 | $411 -9.9% | $65,300 -4.9% |
| 2013 | $457 -11.8% | $68,700 -11% |
| 2012 | $518 +11.5% | $77,200 +4.5% |
| 2011 | $464 -19.1% | $73,900 -5.9% |
| 2010 | $574 +5.9% | $78,500 -5.5% |
| 2009 | $542 -67.2% | $83,100 +9.6% |
| 2007 | $1,654 +95.3% | $75,800 +9.5% |
| 2006 | $847 | $69,200 |
| 2005 | -- | $69,200 |
Find assessor info on the county website
Monthly payment
Est. payment
Payment breakdown
Explore the cost of this home by adjusting the details. Changes won't be saved.Climate risks
Neighborhood: 47102

Similar homes
- $190,0003 bd2 ba1.1k sqft1248 N 3rd Street, Austin, IN 47102For Sale
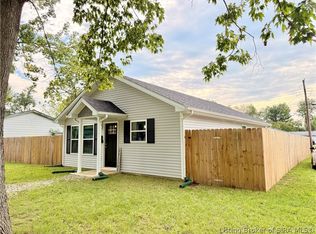 MLS ID #2026011924, Hayden Vanover, BHG Realty. SIRA
 - $195,0003 bd3 ba1.4k sqft161 Bowles Cir, Austin, IN 47102Active
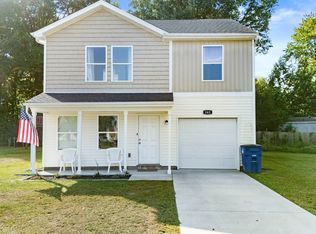 MLS ID #22125393, Samantha Sparks, 1 Percent Lists Indiana Real Estate. MIBOR as distributed by MLS GRID
 - $164,9003 bd2 ba1.2k sqft1235 N 3rd St, Austin, IN 47102Active
 MLS ID #22123685, Brittany Owen, Indiana Hometown Realty. MIBOR as distributed by MLS GRID
 - $194,9004 bd3 ba1.5k sqft335 Linden Drive, Austin, IN 47102For Sale
 MLS ID #2026011482, Emily Terry, Kovener & Associates Real Esta. SIRA
