This 4-bed, 2.5-bath estate sits in the heart of Washington Manor. The primary suite is generously sized, and a junior suite offers flexible space for multigenerational living or guests. Vaulted ceilings with hardwood and carpet flooring add warmth throughout. The dining area connects directly to the kitchen — featuring custom Kerrock cabinetry — and a main-level laundry room. Anderson bay windows bring in abundant natural light and classic character not found in newer construction. A converted 2-car garage, formerly used as a gym, can easily revert to a garage or serve as flexible bonus space. Outside: generous backyard with potential for an ADU, low-maintenance landscaping, and two large storage sheds.
For sale
$990,000
1526 Beechwood Ave, San Leandro, CA 94579
4beds
2,450sqft
:
Get pre-qualified$6,724/mo
Residential, Single Family Residence
Built in 1953
6,210 Square Feet Lot
$1,054,000 Zestimate®
$404/sqft
$-- HOA
What's special
Generous backyardTwo large storage shedsLow-maintenance landscapingMain-level laundry roomCustom kerrock cabinetryVaulted ceilingsHardwood and carpet flooring
- 20 days |
- 1,861 |
- 105 |
Zillow last checked:
Listing updated:
Listed by:
Vicki Wong DRE #02234809 vicki.wong@exprealty.com,
Exp Realty Of California, Inc
Source: Bay East AOR,MLS#: 41141770
Facts & features
Interior
Bedrooms & bathrooms
- Bedrooms: 4
- Bathrooms: 3
- Full bathrooms: 2
- Partial bathrooms: 1
Rooms
- Room types: 2 Bedrooms, 1.5 Baths, Main Entry, 1 Bedroom, Primary Bedrm Suite - 1, Dining Room, Dining Area
Kitchen
- Features: Dishwasher, Disposal, Gas Range/Cooktop, Refrigerator
Heating
- Forced Air
Cooling
- No Air Conditioning, None
Appliances
- Included: Dishwasher, Gas Range, Refrigerator, Gas Water Heater, Dryer, Washer
- Laundry: Laundry Closet, Common Area
Features
- Flooring: Hardwood, Carpet
- Number of fireplaces: 1
- Fireplace features: Living Room, Master Bedroom, Wood Burning
Interior area
- Total structure area: 2,450
- Total interior livable area: 2,450 sqft
Property
Parking
- Total spaces: 2
- Parking features: Converted Garage
- Garage spaces: 2
Features
- Levels: One
- Stories: 1
- Patio & porch: Deck, Patio
- Pool features: None
Lot
- Size: 6,210 Square Feet
- Features: Rectangular Lot, Back Yard, Front Yard
Details
- Additional structures: Shed(s)
- Parcel number: 77B89024
- Special conditions: Standard
Construction
Type & style
- Home type: SingleFamily
- Architectural style: Other
- Property subtype: Residential, Single Family Residence
Materials
- Stucco
- Roof: Composition
Condition
- Existing
- New construction: No
- Year built: 1953
Utilities & green energy
- Electric: No Solar
- Sewer: Public Sewer
- Water: Public
Community & HOA
Community
- Subdivision: Washington Manor
HOA
- Has HOA: No
Location
- Region: San Leandro
Financial & listing details
- Price per square foot: $404/sqft
- Tax assessed value: $903,554
- Price range: $990K - $990K
- Date on market: 7/17/2026
- Listing agreement: Excl Right
- Listing terms: None
Estimated market value
$1,054,000
$1.00M - $1.11M
$4,703/mo
Price history
| Date | Event | Price |
|---|---|---|
| 7/17/2026 | Listed for sale | $990,000+22.2%$404/sqft |
Source:  Bay East AOR #41141770 Report a problem Bay East AOR #41141770 Report a problem | ||
| 9/12/2018 | Sold | $810,000-4.7%$331/sqft |
Source: Bay East AOR #40833712 Report a problem | ||
| 8/16/2018 | Pending sale | $850,000$347/sqft |
Source: Litvinchuk Real Estate #40833712 Report a problem | ||
| 8/9/2018 | Listed for sale | $850,000$347/sqft |
Source: Litvinchuk Real Estate #40833712 Report a problem | ||
Public tax history
| Year | Property taxes | Tax assessment |
|---|---|---|
| 2025 | -- | $903,554 +2% |
| 2024 | $11,691 +0.5% | $885,840 +2% |
| 2023 | $11,627 +2.9% | $868,473 +2% |
| 2022 | $11,303 +3.1% | $851,447 +2% |
| 2021 | $10,964 +2.6% | $834,753 +1% |
| 2020 | $10,690 +3.1% | $826,200 +2% |
| 2019 | $10,372 +368.2% | $810,000 +488.3% |
| 2018 | $2,215 | $137,693 +2% |
| 2017 | $2,215 +7% | $134,993 +2% |
| 2016 | $2,071 +3% | $132,347 +1.5% |
| 2015 | $2,010 | $130,359 +2% |
| 2014 | $2,010 | $127,805 +0.5% |
| 2013 | -- | $127,228 +2% |
| 2012 | -- | $124,734 +2% |
| 2011 | -- | $122,289 +0.8% |
| 2010 | -- | $121,375 -0.2% |
| 2009 | -- | $121,664 +2% |
| 2008 | -- | $119,279 +2% |
| 2007 | -- | $116,940 +2% |
| 2006 | -- | $114,647 +2% |
| 2005 | -- | $112,400 +2% |
| 2004 | -- | $110,200 +1.9% |
| 2003 | -- | $108,180 +2% |
| 2002 | -- | $106,058 +2% |
| 2001 | $1,299 | $103,979 |
Find assessor info on the county website
Monthly payment
Est. payment
Payment breakdown
Explore the cost of this home by adjusting the details. Changes won't be saved.Climate risks
Neighborhood: Bonaire
Nearby schools
GreatSchools rating
- 8/10Madison Elementary SchoolGrades: K-5Distance: 0.2 mi
- 5/10John Muir Middle SchoolGrades: 6-8Distance: 1.4 mi
- 4/10San Leandro High SchoolGrades: 9-12Distance: 1.8 mi
- $889,0003 bd1 ba1k sqft1548 Beechwood Ave, San Leandro, CA 94579Off Market
- $834,1003 bd1 ba1.4k sqft1508 Beechwood Ave, San Leandro, CA 94579Off Market
- $776,0003 bd1 ba1k sqft1570 Beechwood Ave, San Leandro, CA 94579Off Market
- $813,5003 bd1 ba1k sqft14779 Acacia St, San Leandro, CA 94579Off Market
- $1,007,7003 bd2 ba1.6k sqft1527 Purdue St, San Leandro, CA 94579Off Market
- $835,1003 bd1 ba1.5k sqft1549 Purdue St, San Leandro, CA 94579Off Market
- $1,017,2004 bd2 ba1.3k sqft1531 Beechwood Ave, San Leandro, CA 94579Off Market
- $864,2003 bd1 ba1.3k sqft1555 Beechwood Ave, San Leandro, CA 94579Off Market
A local agent can set up tours, give advice and negotiate with sellers.
Similar homes
- $1,250,0004 bd2 ba2.2k sqft2241 W Avenue 135th, San Leandro, CA 94577For Sale
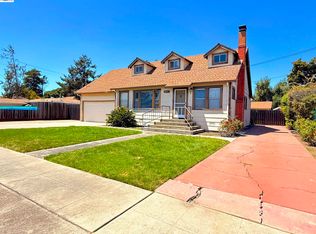 MLS ID #41143876, William Pape. Bay East AOR
 - $865,0003 bd2 ba1.5k sqft1803 Wayne Ave, San Leandro, CA 94577For Sale
 MLS ID #41143636, Karen Knox. Bay East AOR
 - $949,0003 bd2 ba1.8k sqft3610 Carrillo Dr, San Leandro, CA 94578For Sale
 MLS ID #41137282, Romeo Quiocho. CCAR
 - $858,0004 bd2 ba1.6k sqft404 Bradrick Dr, San Leandro, CA 94578For Sale
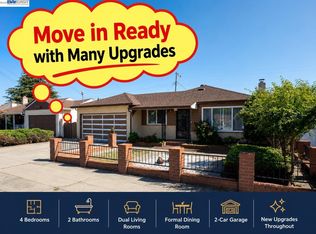 MLS ID #41142368, Robben Tan. Bay East AOR
 - $899,0003 bd2 ba1.8k sqft13500 Doolittle Dr, San Leandro, CA 94577For SaleMLS ID #426148493, Cuong Van Duong DRE #02026101, eXp Realty of California, Inc. SFAR
- $980,0003 bd3 ba1.3k sqft16004 Wellington Way, San Leandro, CA 94578For SaleMLS ID #41140728, Revelina Um. Bay East AOR
- $1,050,0004 bd3 ba2k sqft1315 135th Ave, San Leandro, CA 94578For SaleMLS ID #41131328, Theodore Booras. bridgeMLS/CCAR/Bay East AOR
- $875,0004 bd2 ba1.9k sqft16575 Toledo St, San Leandro, CA 94578For SaleMLS ID #426134489, Man Tam DRE #02002772, DCP Realty. SFAR
- $949,0004 bd3 ba1.9k sqft3086 Middleton St, Oakland, CA 94605For SaleMLS ID #41134331, Chin Fong. bridgeMLS/CCAR/Bay East AOR
- $1,280,0003 bd3 ba2.2k sqft1204 Vista Grand Dr, San Leandro, CA 94577For SaleMLS ID #41142390, Brian Wong. Bay East AOR
- $899,0003 bd2 ba1.5k sqft20927 Nunes Ave, Castro Valley, CA 94546For SaleMLS ID #41143382, Sandra Burt. Bay East AOR
- $960,0003 bd2 ba1.6k sqft30696 Brae Burn Ave, Hayward, CA 94544For SaleMLS ID #41143374, Gail Boal. Bay East AOR
- $899,0003 bd2 ba1.8k sqft1799 Catalpa Ct, Hayward, CA 94545For SaleMLS ID #41141603, Tracy A. Bonal. Bay East AOR
- $939,9993 bd2 ba2.2k sqft24025 2nd St, Hayward, CA 94541For SaleMLS ID #41140755, Anabelle Gomez. Bay East AOR
- $999,9503 bd1 ba1.2k sqft4231 Somerset Ave, Castro Valley, CA 94546For SaleMLS ID #41139746, Tim Fiebig. Bay East AOR
- $1,099,0003 bd2 ba1.8k sqft3247 Revere Ave, Oakland, CA 94605For SaleMLS ID #41141437, Shadi Alkhudari. Bay East AOR
- $925,0004 bd3 ba1.7k sqft2418 Kelly St, Hayward, CA 94541For SaleMLS ID #226031758, Puja Verma. MetroList Services of CA
- $749,9503 bd2 ba1.3k sqft2082 Placer Dr, San Leandro, CA 94578For SaleMLS ID #41135336, Lynn Levin. Bay East AOR
- $1,200,0004 bd3 ba2.2k sqft3354 D St, Hayward, CA 94541For SaleMLS ID #41137462, Bob Frey. Bay East AOR
- $920,0004 bd4 ba2.3k sqft1390 Highland Blvd, Hayward, CA 94542For SaleMLS ID #41138441, Darryl Glass. bridgeMLS/CCAR/Bay East AOR
Local buyer's agents are ready to help
