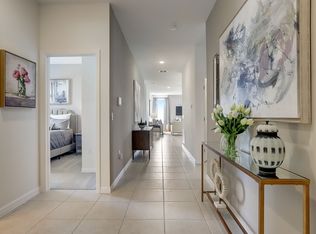
Under Construction. ** Under Construction** Stanley Martin brings forth brand-new single-family homes within the charming Sunset Lakes Estates community in Mascotte, Florida. Strategically positioned for easy access to SR 50 & SR 17, this locale offers a convenient route to downtown Clermont and Mount Dora for delightful dining experiences, extensive shopping, and exciting adventures on Lake Apopka with loved ones. For those yearning for the vibrant city life, Downtown Orlando, Disney World, and Universal Studios are all just a 45-minute drive away. Among these, The Quest single-family home stands out with its warm and efficient design, perfectly suited for couples, young families, and first-time home buyers. As you step inside, the open floorplan seamlessly merges the kitchen, dining room, and family room, creating an inviting space perfect for family gatherings or entertaining guests. Just off the family room, sliding glass doors open to the rear patio, ideal for enjoyable outdoor grilling and entertainment in your new home. Tucked away behind the family room for privacy, the primary suite features a large window that bathes the space in natural light from the backyard. The primary bath comprises a walk-in shower, dual vanity, and a spacious walk-in closet. Moving down the hall, two additional bedrooms offer ample closet space and share a full bath, easily accessible to guests while ensuring the privacy of the bedrooms. **Images are rendition representations, actual product may differ**
Pre-foreclosure
Est. $309,800
1526 BLUE LAGOON CIRCLE, MASCOTTE, FL 34753
3beds
1,350sqft
Single Family Residence
Built in 2023
5,720 Square Feet Lot
$309,800 Zestimate®
$229/sqft
$75/mo HOA
What's special
Rear patioOpen floorplanNatural lightExtensive shoppingDelightful dining experiencesLarge windowWalk-in shower
- 244 days |
- 0 |
- 0 |
Zillow last checked:
Listing updated:
Listed by:
Wally Franquiz 321-514-9941,
SM FLORIDA BROKERAGE LLC 770-365-2982,
Nicole Freda,
SM FLORIDA BROKERAGE LLC
Source: Stellar MLS,MLS#: O6143911 Originating MLS: Orlando Regional
Originating MLS: Orlando Regional
Facts & features
Interior
Bedrooms & bathrooms
- Bedrooms: 3
- Bathrooms: 2
- Full bathrooms: 2
Primary bedroom
- Features: Walk-In Closet(s)
- Level: First
- Dimensions: 13x11
Bedroom 2
- Features: Built-in Closet
- Level: First
- Dimensions: 11x10
Bedroom 3
- Features: Built-in Closet
- Level: First
- Dimensions: 11x10
Dinette
- Level: First
- Dimensions: 13x11
Kitchen
- Level: First
- Dimensions: 13x11
Living room
- Level: First
- Dimensions: 15x12
Heating
- Electric
Cooling
- Central Air
Appliances
- Included: Dishwasher, Disposal, Electric Water Heater, Microwave, Range
- Laundry: Laundry Room
Features
- Open Floorplan, Thermostat, Walk-In Closet(s)
- Flooring: Carpet, Ceramic Tile
- Doors: Sliding Doors
- Windows: Double Pane Windows
- Has fireplace: No
Interior area
- Total structure area: 1,500
- Total interior livable area: 1,350 sqft
Property
Parking
- Total spaces: 2
- Parking features: Garage - Attached
- Attached garage spaces: 2
- Details: Garage Dimensions: 20x19
Features
- Levels: One
- Stories: 1
- Exterior features: Irrigation System, Sidewalk, Sprinkler Metered
Lot
- Size: 5,720 Square Feet
- Dimensions: 52 x 110
Details
- Parcel number: 152224070000002300
- Zoning: RES
- Special conditions: None
Construction
Type & style
- Home type: SingleFamily
- Architectural style: Contemporary
- Property subtype: Single Family Residence
Materials
- Block, Stucco
- Foundation: Slab
- Roof: Shingle
Condition
- Under Construction
- New construction: Yes
- Year built: 2023
Details
- Builder model: Quest
- Builder name: Stanley Martin Homes
- Warranty included: Yes
Utilities & green energy
- Sewer: Public Sewer
- Water: Public
- Utilities for property: Public
Community & HOA
Community
- Features: Playground
- Security: Smoke Detector(s)
- Pet fee: $0 monthly
- Subdivision: SUNSET LAKES ESTATES
HOA
- Has HOA: Yes
- HOA fee: $75 monthly
- HOA name: Edison Association Management
Location
- Region: Mascotte
Financial & listing details
- Price per square foot: $229/sqft
- Tax assessed value: $264,370
- Annual tax amount: $5,480
- Date on market: 9/21/2023
- Cumulative days on market: 36 days
- Listing terms: Cash,Conventional,FHA,VA Loan
- Ownership: Fee Simple
- Total actual rent: 0
- Road surface type: Paved
Visit our professional directory to find a foreclosure specialist in your area that can help with your home search.
Find a foreclosure agentForeclosure details
Estimated market value
$309,800
$294,000 - $325,000
$2,134/mo
Price history
| Date | Event | Price |
|---|---|---|
| 12/15/2023 | Sold | $328,490$243/sqft |
Source:  Stellar MLS #O6143911 Report a problem Stellar MLS #O6143911 Report a problem | ||
| 10/27/2023 | Pending sale | $328,490$243/sqft |
Source: Stellar MLS #O6143911 Report a problem | ||
| 9/22/2023 | Listed for sale | $328,490$243/sqft |
Source: Stellar MLS #O6143911 Report a problem | ||
Public tax history
| Year | Property taxes | Tax assessment |
|---|---|---|
| 2025 | $5,480 +2% | $264,370 |
| 2024 | $5,372 | $264,370 |
Find assessor info on the county website
Monthly payment
Climate risks
Neighborhood: 34753
Nearby schools
GreatSchools rating
- 2/10Groveland Elementary SchoolGrades: PK-5Distance: 2.9 mi
- 4/10Gray Middle SchoolGrades: 6-8Distance: 2.3 mi
- 4/10South Lake High SchoolGrades: 9-12Distance: 4.5 mi
- $361,2004 bd2 ba2k sqft1533 Blue Lagoon Cir, Mascotte, FL 34753Off Market
- $375,3004 bd2 ba2.2k sqft1520 Blue Lagoon Cir, Mascotte, FL 34753Off Market
- $364,9904 bd2 ba1.8k sqft409 Helmsman Ave, Mascotte, FL 34753Sold

- $346,1004 bd2 ba1.8k sqft1556 Blue Lagoon Cir, Mascotte, FL 34753Off Market
- $379,1404 bd3 ba2k sqft401 Quayside Ave, Mascotte, FL 34753Sold
- $364,9904 bd2 ba1.8k sqft427 Helmsman Ave, Mascotte, FL 34753Sold
- $328,3003 bd2 ba1.5k sqft1562 Blue Lagoon Cir, Mascotte, FL 34753Off Market
- $390,6404 bd3 ba2.2k sqft408 Helmsman Ave, Mascotte, FL 34753Sold
Similar homes
- $310,0004 bd2 ba1.8k sqft15280 WHITE TAIL LOOP, MASCOTTE, FL 34753For Sale

 MLS ID #G5113533, Ashley Pun, DENIZ REALTY PARTNERS LLC. Stellar MLS
 - $327,9003 bd2 ba1.8k sqft15344 WHITE TAIL LOOP, MASCOTTE, FL 34753For Sale
 MLS ID #G5113817, Drew Evans, OPTIMA ONE REALTY, INC.. Stellar MLS
 - $--4 bd2 ba1.6k sqft2702 Angel Mist Ct, Mascotte, FL 34753Auction
 Auction.com 2
 - $305,4503 bd2 ba1.4k sqft1896 PIEDMONT COURT, MASCOTTE, FL 34753For Sale
 MLS ID #O6410125, Hector Rondon Campos PA, LPT REALTY, LLC. Stellar MLS
 - $329,0003 bd2 ba1.6k sqft(Undisclosed Address), MASCOTTE, FL 34753For SaleMLS ID #S5152511, David Hartigan, JASON MITCHELL REAL ESTATE FLO. Stellar MLS
- $320,0004 bd2 ba1.9k sqft2488 BEGONIA STREET, MASCOTTE, FL 34753For SaleMLS ID #O6429077, David DeCristo, MARK SPAIN REAL ESTATE. Stellar MLS
- $274,5003 bd2 ba1.2k sqft207 HOWARD COURT, MASCOTTE, FL 34753For SaleMLS ID #GC541021, Gordon Weidler, FLORIDA HOMES REALTY & MORTGAGE GVILLE. Stellar MLS
- $308,0004 bd2 ba1.8k sqft1880 PIEDMONT COURT, MASCOTTE, FL 34753For SaleMLS ID #O6419683, Karen Albright, OPENDOOR BROKERAGE LLC. Stellar MLS
- $299,9003 bd2 ba1.6k sqft1904 PIEDMONT COURT, MASCOTTE, FL 34753For SaleMLS ID #O6367639, Josue Soto, EXP REALTY LLC. Stellar MLS
- $254,9003 bd1 ba1.4k sqft610 PALMETTO DRIVE, MASCOTTE, FL 34753For SaleMLS ID #G5111638, Katelyn Raber, WHEATLEY REALTY GROUP. Stellar MLS
- $340,0003 bd2 ba1.6k sqft1622 WAY OF PEACE LANE, MASCOTTE, FL 34753For SaleMLS ID #N6144186, Olga Griskeniene, EXIT KING REALTY. Stellar MLS
- $299,9003 bd2 ba1.2k sqft4254 WORTHINGTON PLACE, MASCOTTE, FL 34753For SaleMLS ID #TB8457582, Louis Garofalo, CHARLES RUTENBERG REALTY INC. Stellar MLS
- $299,9003 bd2 ba1.5k sqft1507 GERANIUM DRIVE, MASCOTTE, FL 34753For SaleMLS ID #O6403750, Ayoub Seffari, MARKET CONNECT REALTY LLC. Stellar MLS
- $310,0003 bd2 ba1.8k sqft1104 STRATTON AVENUE, GROVELAND, FL 34736For SaleMLS ID #O6420892, Patrick D'Agostino, GLORY INTL. REAL ESTATE CO. Stellar MLS
- $315,0004 bd2 ba1.7k sqft2460 Begonia Street, Mascotte, FL 34753For Sale
 MLS ID #R11116633, Abdul S Wahid, C&J Realty Inc.. BeachesMLS
 - $335,0005 bd3 ba1.9k sqft1350 BRENWAY DRIVE, MASCOTTE, FL 34753For SaleMLS ID #O6414499, Josue Soto, EXP REALTY LLC. Stellar MLS
- $349,5003 bd2 ba1.5k sqft3349 PINK OLEANDER AVENUE, MASCOTTE, FL 34753For SaleMLS ID #G5115720, Pooja Vaswani, REAL BROKER, LLC. Stellar MLS
- $331,5004 bd2 ba1.6k sqft1404 GERANIUM DRIVE, MASCOTTE, FL 34753For SaleMLS ID #S5136748, EJ Jimenez, KELLER WILLIAMS ADVANTAGE III. Stellar MLS
- $269,9993 bd2 ba1.3k sqft4250 WORTHINGTON PLACE, MASCOTTE, FL 34753For SaleMLS ID #S5147823, Darcy Vilches Jimenez, VIROAN REALTY, LLC. Stellar MLS
- $314,9003 bd2 ba1.7k sqft1142 BLUEGRASS DRIVE, GROVELAND, FL 34736For SaleMLS ID #O6415429, Bill Jefferson, ORANGE REALTY MASTERS. Stellar MLS
