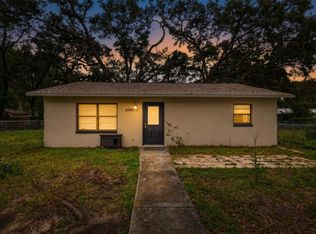
Under contract-accepting backup offers. Whether you're looking to down size, purchase your first property, or add to your investment portfolio with no HOA, this home has it all! With three spacious bedrooms, a shared bathroom, and ample living space this single story home is ready for its new owners. Boasting an impressive 1/3 acre fenced yard, whether it's a future pool ready for summer barbecues, visions of a farm-to-table garden, or a fire pit ready for perfect winter nights this home is truly a paradise waiting to be discovered by an owner longing for outdoor space. The pride in ownership is apparent and will alleviate much of the stress of purchasing your next home. Updates include: Roof 2019, fully fenced 2019, inside HVAC unit replaced 2026 (with outside unit getting a full tuneup, new capacitor, and new contractor as well), fresh interior/exterior paint, new butcher block counter top 2026, and new blinds. Call to schedule your private showing today!
Accepting backups
Price cut: $4.1K (8/6)
$254,900
610 PALMETTO DRIVE, MASCOTTE, FL 34753
3beds
1,462sqft
Single Family Residence
Built in 1994
0.32 Acres Lot
$250,800 Zestimate®
$174/sqft
$-- HOA
What's special
New blindsThree spacious bedroomsAmple living spaceNew butcher block countertop
- 112 days |
- 460 |
- 32 |
Zillow last checked:
Listing updated:
Listed by:
Katelyn Raber 850-661-4149,
WHEATLEY REALTY GROUP 352-227-3834
Source: Stellar MLS,MLS#: G5111638 Originating MLS: Lake and Sumter
Originating MLS: Lake and Sumter
Facts & features
Interior
Bedrooms & bathrooms
- Bedrooms: 3
- Bathrooms: 1
- Full bathrooms: 1
Primary bedroom
- Description: Room3
- Features: Dual Closets
- Level: First
- Area: 238.07 Square Feet
- Dimensions: 17.9x13.3
Bedroom 2
- Description: Room4
- Features: Built-in Closet
- Level: First
- Area: 94.94 Square Feet
- Dimensions: 10.1x9.4
Bedroom 3
- Description: Room5
- Features: Built-in Closet
- Level: First
- Area: 91.91 Square Feet
- Dimensions: 10.1x9.1
Primary bathroom
- Description: Room6
- Features: Linen Closet
- Level: First
- Area: 70.8 Square Feet
- Dimensions: 5.9x12
Kitchen
- Description: Room2
- Level: First
- Area: 143.44 Square Feet
- Dimensions: 8.8x16.3
Living room
- Description: Room1
- Level: First
- Area: 182.56 Square Feet
- Dimensions: 11.2x16.3
Heating
- Central
Cooling
- Central Air
Appliances
- Included: Dishwasher, Dryer, Electric Water Heater, Microwave, Range, Refrigerator, Washer
- Laundry: Electric Dryer Hookup, In Garage
Features
- Ceiling Fan(s), Eating Space In Kitchen, Thermostat
- Flooring: Tile
- Has fireplace: No
Interior area
- Total structure area: 1,818
- Total interior livable area: 1,462 sqft
Property
Parking
- Total spaces: 1
- Parking features: Garage - Attached
- Attached garage spaces: 1
Features
- Levels: One
- Stories: 1
- Patio & porch: Covered, Front Porch, Porch
- Exterior features: Private Yard
- Fencing: Chain Link,Fenced
Lot
- Size: 0.32 Acres
- Features: Landscaped, Level, Oversized Lot
- Residential vegetation: Oak Trees, Trees/Landscaped
Details
- Parcel number: 142224005000001500
- Zoning: RES
- Special conditions: None
Construction
Type & style
- Home type: SingleFamily
- Architectural style: Florida
- Property subtype: Single Family Residence
Materials
- Block, Stucco
- Foundation: Slab
- Roof: Shingle
Condition
- New construction: No
- Year built: 1994
Utilities & green energy
- Sewer: Septic Tank
- Water: Public
- Utilities for property: BB/HS Internet Available, Cable Available, Electricity Connected, Phone Available, Sewer Connected, Water Connected
Community & HOA
Community
- Pet fee: $0 monthly
- Subdivision: COMUNICASA
HOA
- Has HOA: No
Location
- Region: Mascotte
Financial & listing details
- Price per square foot: $174/sqft
- Tax assessed value: $272,762
- Annual tax amount: $1,344
- Date on market: 4/27/2026
- Cumulative days on market: 112 days
- Listing terms: Cash,Conventional,FHA,VA Loan
- Ownership: Fee Simple
- Total actual rent: 0
- Electric utility on property: Yes
- Road surface type: Paved
Estimated market value
$250,800
$238,000 - $263,000
$1,700/mo
Price history
| Date | Event | Price |
|---|---|---|
| 8/6/2026 | Price change | $254,900-1.6%$174/sqft |
Source:  Stellar MLS #G5111638 Report a problem Stellar MLS #G5111638 Report a problem | ||
| 6/18/2026 | Price change | $259,000-3.7%$177/sqft |
Source: Stellar MLS #G5111638 Report a problem | ||
| 5/28/2026 | Price change | $269,000-2.2%$184/sqft |
Source: Stellar MLS #G5111638 Report a problem | ||
| 4/27/2026 | Listed for sale | $275,000+83.5%$188/sqft |
Source: Stellar MLS #G5111638 Report a problem | ||
| 8/12/2019 | Sold | $149,900-6.3%$103/sqft |
Source: Public Record Report a problem | ||
| 7/24/2019 | Pending sale | $159,900$109/sqft |
Source: Keller Williams Realty Elite Partners III #G5017492 Report a problem | ||
| 7/9/2019 | Price change | $159,900-3.1%$109/sqft |
Source: Keller Williams Realty Elite Partners III #G5017492 Report a problem | ||
| 6/28/2019 | Listed for sale | $165,000+175%$113/sqft |
Source: KW ELITE PARTNERS III REALTY #G5017492 Report a problem | ||
| 6/12/2009 | Sold | $60,000$41/sqft |
Source: Public Record Report a problem | ||
| 3/9/2009 | Sold | $60,000-10.3%$41/sqft |
Source: Public Record Report a problem | ||
| 1/1/2009 | Listed for sale | $66,900+16.8%$46/sqft |
Source: eWebEngine #g4643695 Report a problem | ||
| 3/21/2006 | Sold | $57,300$39/sqft |
Source: Public Record Report a problem | ||
Public tax history
| Year | Property taxes | Tax assessment |
|---|---|---|
| 2025 | $1,344 +10.2% | $48,970 +2.9% |
| 2024 | $1,220 +22.3% | $47,590 +3% |
| 2023 | $997 +6.4% | $46,210 +3% |
| 2022 | $938 +8% | $44,870 +3% |
| 2021 | $868 +10.1% | $43,570 +1.4% |
| 2020 | $788 -64.2% | $42,969 -45.9% |
| 2019 | $2,199 +11.3% | $79,356 +10% |
| 2018 | $1,976 | $72,142 +10% |
| 2017 | $1,976 +8.5% | $65,584 |
| 2016 | $1,821 -2.6% | $65,584 +1.9% |
| 2015 | $1,869 +14.6% | $64,370 +1.7% |
| 2014 | $1,631 +12.4% | $63,266 +2.3% |
| 2013 | $1,451 -0.7% | $61,831 |
| 2012 | $1,461 -11.4% | $61,831 -11.4% |
| 2011 | $1,648 +2.7% | $69,826 -3.2% |
| 2010 | $1,605 -33.4% | $72,144 -37% |
| 2009 | $2,410 -12% | $114,485 -15.4% |
| 2008 | $2,739 -2.8% | $135,357 -2.7% |
| 2007 | $2,818 +223.3% | $139,152 +114.4% |
| 2006 | $872 +3.7% | $64,911 +3% |
| 2005 | $840 +4.7% | $63,021 |
| 2004 | $803 +0.6% | -- |
| 2003 | $797 +4.1% | $61,487 +4.9% |
| 2002 | $766 +7.4% | $58,639 +1.6% |
| 2001 | $713 +7.9% | $57,716 +0.3% |
| 2000 | $661 | $57,547 |
Find assessor info on the county website
Monthly payment
Est. payment
Payment breakdown
Explore the cost of this home by adjusting the details. Changes won't be saved.Climate risks
Neighborhood: 34753
Nearby schools
GreatSchools rating
- 2/10Groveland Elementary SchoolGrades: PK-5Distance: 2.7 mi
- 4/10Gray Middle SchoolGrades: 6-8Distance: 2 mi
- 4/10South Lake High SchoolGrades: 9-12Distance: 4.3 mi
Schools provided by the listing agent
- Elementary: Mascotte Elem
- Middle: Gray Middle
- High: South Lake High
Source: Stellar MLS. This data may not be complete. We recommend contacting the local school district to confirm school assignments for this home.
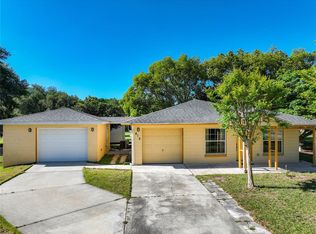
- $270,0003 bd1 ba1k sqft612 Palmetto Dr, Mascotte, FL 34753Sold
- $266,7003 bd2 ba1.4k sqft608 Palmetto Dr, Mascotte, FL 34753Off Market
- $269,1003 bd1 ba1.4k sqft609 Rising Sun Cir, Mascotte, FL 34753Off Market
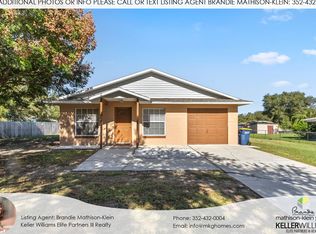
- $248,2003 bd2 ba1.2k sqft607 Rising Sun Cir, Mascotte, FL 34753Off Market
- $237,9002 bd1 ba850 sqft613 Palmetto Dr, Mascotte, FL 34753Off Market
- $201,8002 bd1 ba850 sqft606 Palmetto Dr, Mascotte, FL 34753Off Market
- $194,6002 bd1 ba850 sqft614 Palmetto Dr, Mascotte, FL 34753Off Market
- $283,3003 bd2 ba1.7k sqft611 Rising Sun Cir, Mascotte, FL 34753Off Market
A local agent can set up tours, give advice and negotiate with sellers.
Similar homes
- $274,5003 bd2 ba1.2k sqft207 HOWARD COURT, MASCOTTE, FL 34753For Sale

 MLS ID #GC541021, Gordon Weidler, FLORIDA HOMES REALTY & MORTGAGE GVILLE. Stellar MLS
 - $309,9003 bd2 ba1.6k sqft1665 LUFT LANE, MASCOTTE, FL 34753For Sale
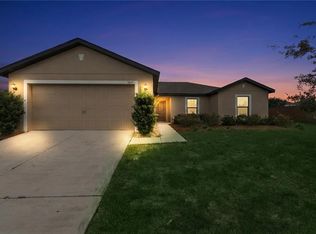 MLS ID #O6430452, Josue Soto, EXP REALTY LLC. Stellar MLS
 - $299,9003 bd2 ba1.2k sqft4254 WORTHINGTON PLACE, MASCOTTE, FL 34753For Sale
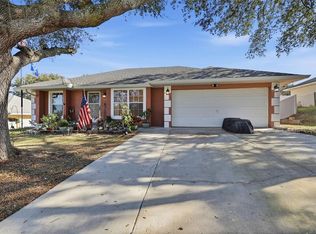 MLS ID #TB8457582, Louis Garofalo, CHARLES RUTENBERG REALTY INC. Stellar MLS
 - $235,0002 bd1 ba936 sqft1454 HOWARD STREET, GROVELAND, FL 34736For Sale
 MLS ID #G5116092, Katelyn Raber, WHEATLEY REALTY GROUP. Stellar MLS
 - $260,0003 bd2 ba1.1k sqft17611 FL33, GROVELAND, FL 34736For SaleMLS ID #G5112710, Shoni Hinkle, REALTY EXECUTIVES IN THE VILLAGES. Stellar MLS
- $259,0003 bd2 ba1.7k sqft25333 RIVER CREST DRIVE, LEESBURG, FL 34748For SaleMLS ID #G5115945, Tamara Nelson-McDonald, WORTH CLARK REALTY. Stellar MLS
- $256,0003 bd2 ba1.7k sqft25111 BONNIE BLUE COURT, LEESBURG, FL 34748For SaleMLS ID #G5115881, Debra Askew, COLDWELL BANKER VANGUARD EDGE REALTY. Stellar MLS
- $259,9003 bd2 ba1.4k sqft6204 ASHLAND AVENUE, LEESBURG, FL 34748For SaleMLS ID #G5116102, Ross Wightman, DTOM ENTERPRISES LLC. Stellar MLS
- $300,0003 bd2 ba1.9k sqft3002 LORIMER CT, GROVELAND, FL 34736For SaleMLS ID #G5112622, Matthew Wheatley, WHEATLEY REALTY GROUP. Stellar MLS
- $305,9993 bd2 ba1.8k sqft2041 NEWTOWN ROAD, GROVELAND, FL 34736For SaleMLS ID #O6415069, Adriana Murcia, EXP REALTY LLC. Stellar MLS
- $275,0002 bd2 ba1.4k sqft8856 COURTYARD LANE, GROVELAND, FL 34736For SaleMLS ID #G5109575, Brandie Mathison-Klein, KELLER WILLIAMS ELITE PARTNERS III REALTY. Stellar MLS
- $269,9003 bd2 ba1.7k sqft5133 LINKS LANE, LEESBURG, FL 34748For SaleMLS ID #G5104568, Alex Vonhartman, CARLINO REAL ESTATE GROUP INC. Stellar MLS
- $279,5003 bd2 ba1.5k sqft4905 KELSO STREET, LEESBURG, FL 34748For SaleMLS ID #TB8513986, Christine Smith, THE KEYES COMPANY. Stellar MLS
- $270,0003 bd2 ba1.7k sqft4529 PEACH TREE STREET, LEESBURG, FL 34748For SaleMLS ID #G5115402, Debra Askew, COLDWELL BANKER VANGUARD EDGE REALTY. Stellar MLS
- $299,9003 bd2 ba2k sqft4646 INVERNESS DRIVE, LEESBURG, FL 34748For SaleMLS ID #G5114682, Claire Brooks, FLORIDA PLUS REALTY, LLC. Stellar MLS
- $230,0003 bd2 ba1.6k sqft25800 BELLE HELENE, LEESBURG, FL 34748For SaleMLS ID #G5096683, Eileen Scates, SCATES REALTY & INVESTMENT PRO. Stellar MLS
- $309,9003 bd2 ba1.9k sqft26920 RACQUET CIRCLE, LEESBURG, FL 34748For SaleMLS ID #G5116235, Sara Sutherland, COLDWELL BANKER REALTY. Stellar MLS
- $359,9003 bd2 ba1.4k sqft827 FORESTWOOD DRIVE, MINNEOLA, FL 34715For SaleMLS ID #G5116363, Milton Thompson, LA ROSA REALTY LLC. Stellar MLS
- $295,0003 bd2 ba1.5k sqft21202 BRAVEHEART DRIVE, LEESBURG, FL 34748For SaleMLS ID #G5104368, Angela Phillips, VANGIE BERRY SIGNATURE REALTY. Stellar MLS
- $269,9002 bd2 ba1.6k sqft27545 DISCOVER COURT, LEESBURG, FL 34748For SaleMLS ID #G5111437, Alex Vonhartman, CARLINO REAL ESTATE GROUP INC. Stellar MLS
