Get Ready to Move-In and own this HOME! This stunning 3-bedroom, 2-bath residence has been thoughtfully updated and is ready for its new owners. Step inside to discover an open-concept layout featuring a spacious, fully renovated kitchen with updated cabinetry, stylish backsplash, granite countertops, and plenty of room for a breakfast area. Tile flooring flows throughout the entire home, adding both elegance and easy maintenance. Enjoy the convenience your own driveway, an open patio perfect for entertaining, and a spacious backyard with endless possibilities for family gatherings, pets, or future outdoor additions. Major updates completed include: Roof, well, and hot water heater in 2023, while the HVAC system was replaced just a 5 years ago for added peace of mind. First home or Rental Property, No HOA just sweetens the deal. This home truly offers comfort, style, and value all in one. Schedule your private tour today and make this beautiful property your future home!
For sale
$260,000
17611 S Highway 33, Groveland, FL 34736
3beds
1,104sqft
:
Get pre-qualified$1,724/mo
Single Family Residence
Built in 2003
6,017 Square Feet Lot
$255,700 Zestimate®
$236/sqft
$-- HOA
What's special
Spacious fully renovated kitchenGranite countertopsSpacious backyardOpen-concept layoutOwn drivewayUpdated cabinetryStylish backsplash
- 64 days |
- 469 |
- 39 |
Likely to sell faster than
Zillow last checked:
Listing updated:
Listed by:
Shoni Hinkle 352-461-3837,
REALTY EXECUTIVES IN THE VILLAGES 352-753-7500
Source: Stellar MLS,MLS#: G5112710 Originating MLS: Ocala - Marion
Originating MLS: Ocala - Marion
Facts & features
Interior
Bedrooms & bathrooms
- Bedrooms: 3
- Bathrooms: 2
- Full bathrooms: 2
Primary bedroom
- Features: Built-in Closet
- Level: First
- Area: 130 Square Feet
- Dimensions: 13x10
Bedroom 2
- Features: Built-in Closet
- Level: First
- Area: 110 Square Feet
- Dimensions: 11x10
Bedroom 3
- Features: Built-in Closet
- Level: First
- Area: 132 Square Feet
- Dimensions: 12x11
Primary bathroom
- Level: First
- Area: 91 Square Feet
- Dimensions: 13x7
Bathroom 2
- Level: First
- Area: 84 Square Feet
- Dimensions: 12x7
Dining room
- Level: First
- Area: 144 Square Feet
- Dimensions: 12x12
Kitchen
- Features: Exhaust Fan, Granite Counters, Kitchen Island
- Level: First
- Area: 100 Square Feet
- Dimensions: 10x10
Laundry
- Level: First
- Area: 84 Square Feet
- Dimensions: 12x7
Living room
- Level: First
- Area: 252 Square Feet
- Dimensions: 18x14
Heating
- Central
Cooling
- Central Air
Appliances
- Included: Dishwasher, Exhaust Fan, Range, Range Hood, Refrigerator
- Laundry: Electric Dryer Hookup, Washer Hookup
Features
- Ceiling Fan(s), Eating Space In Kitchen, Open Floorplan, Primary Bedroom Main Floor, Split Bedroom
- Flooring: Ceramic Tile
- Has fireplace: No
Interior area
- Total structure area: 1,200
- Total interior livable area: 1,104 sqft
Video & virtual tour
Property
Features
- Levels: One
- Stories: 1
- Exterior features: Private Mailbox
Lot
- Size: 6,017 Square Feet
Details
- Parcel number: 022224000200000802
- Zoning: A
- Special conditions: None
Construction
Type & style
- Home type: SingleFamily
- Property subtype: Single Family Residence
Materials
- Stucco
- Foundation: Slab
- Roof: Shingle
Condition
- New construction: No
- Year built: 2003
Utilities & green energy
- Sewer: Septic Tank
- Water: Well
- Utilities for property: Electricity Connected, Water Connected
Community & HOA
Community
- Pet fee: $0 monthly
- Subdivision: ACREAGE
HOA
- Has HOA: No
Location
- Region: Groveland
Financial & listing details
- Price per square foot: $236/sqft
- Annual tax amount: $2,946
- Date on market: 5/21/2026
- Cumulative days on market: 65 days
- Listing terms: Cash,Conventional,FHA,USDA Loan,VA Loan
- Ownership: Fee Simple
- Total actual rent: 0
- Electric utility on property: Yes
- Road surface type: Dirt, Gravel
Estimated market value
$255,700
$243,000 - $268,000
$1,862/mo
Price history
| Date | Event | Price |
|---|---|---|
| 5/21/2026 | Listed for sale | $260,000$236/sqft |
Source:  Stellar MLS #G5112710 Report a problem Stellar MLS #G5112710 Report a problem | ||
Public tax history
Tax history is unavailable.
Monthly payment
Est. payment
Payment breakdown
Explore the cost of this home by adjusting the details. Changes won't be saved.Climate risks
Neighborhood: 34736
Nearby schools
GreatSchools rating
- 2/10Groveland Elementary SchoolGrades: PK-5Distance: 4.3 mi
- 4/10Gray Middle SchoolGrades: 6-8Distance: 3.8 mi
- 4/10South Lake High SchoolGrades: 9-12Distance: 4.8 mi
- $250,0003 bd2 ba1.2k sqft17611 County Road 33, Groveland, FL 34736Sold

- $165,7002 bd1 ba980 sqft17601 County Road 33, Groveland, FL 34736Off Market
- $185,9002 bd1 ba675 sqft17617 County Road 33, Groveland, FL 34736Off Market
- $184,6002 bd1 ba400 sqft17629 County Road 33, Groveland, FL 34736Off Market
- $193,3002 bd1 ba960 sqft17537 County Road 33, Groveland, FL 34736Off Market
- $166,2003 bd1 ba1.2k sqft4016 Smith Rd, Groveland, FL 34736Off Market
- $60,0002 bd1 ba782 sqft17647 County Road 33, Groveland, FL 34736Sold
- $144,4002 bd1 ba792 sqft17517 County Road 33, Groveland, FL 34736Off Market
A local agent can set up tours, give advice and negotiate with sellers.
Similar homes
- $260,0003 bd1 ba1k sqft248 E Magnolia St, Groveland, FL 34736For Sale
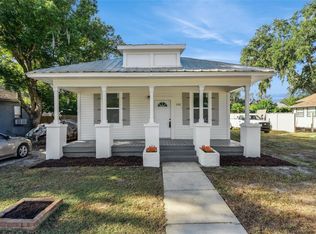
 MLS ID #O6424896, Trevor Zwick, KELLER WILLIAMS ELITE PARTNERS III REALTY. Stellar MLS
 - $274,5003 bd2 ba1.2k sqft207 Howard Ct, Mascotte, FL 34753For Sale
 MLS ID #GC541021, Gordon Weidler, FLORIDA HOMES REALTY & MORTGAGE GVILLE. Stellar MLS
 - $259,0003 bd1 ba1.4k sqft610 Palmetto Dr, Mascotte, FL 34753For Sale
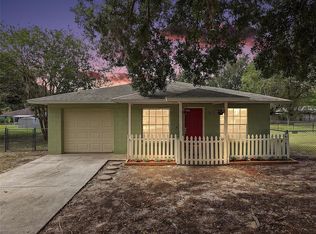 MLS ID #G5111638, Katelyn Raber, WHEATLEY REALTY GROUP. Stellar MLS
 - $275,0002 bd2 ba1.4k sqft8856 Courtyard Ln, Groveland, FL 34736For Sale
 MLS ID #G5109575, Brandie Mathison-Klein, KELLER WILLIAMS ELITE PARTNERS III REALTY. Stellar MLS
 - $330,0003 bd2 ba1.3k sqft712 Oak Ln, Groveland, FL 34736For SaleMLS ID #R4911477, Belinda Calderon, ELITE PROPERTIES GROUP OF LAKE , INC. Stellar MLS
- $295,0003 bd2 ba1.2k sqft1613 Orne St, Mascotte, FL 34753For SaleMLS ID #O6410383, Josue Soto, EXP REALTY LLC. Stellar MLS
- $279,5003 bd2 ba1.5k sqft4905 Kelso St, Leesburg, FL 34748For SaleMLS ID #TB8513986, Christine Smith, THE KEYES COMPANY. Stellar MLS
- $324,9003 bd2 ba1.4k sqft502 Timber Run Ln, Groveland, FL 34736For SaleMLS ID #O6394765, Erica Magtira, LPT REALTY, LLC. Stellar MLS
- $279,0003 bd2 ba1.2k sqft2602 Westside Dr, Leesburg, FL 34748For SaleMLS ID #O6414236, Barrett Spray, KELLER WILLIAMS ADVANTAGE REALTY. Stellar MLS
- $295,0003 bd2 ba1.6k sqft21725 King Richards Way, Leesburg, FL 34748For SaleMLS ID #G5114177, Angela Phillips, VANGIE BERRY SIGNATURE REALTY. Stellar MLS
- $250,0003 bd2 ba1k sqft816 Woodland Ave, Leesburg, FL 34748For SaleMLS ID #G5112437, Vrex Isaac, OPTIMA ONE REALTY, INC.. Stellar MLS
- $240,0002 bd2 ba1.6k sqft25245 Quail Croft Pl, Leesburg, FL 34748For SaleMLS ID #O6416520, Joel Garay, LOKATION. Stellar MLS
- $269,0003 bd2 ba1.1k sqft500 N 13th St, Leesburg, FL 34748For SaleMLS ID #O6415870, Martha Leighton, PA, MIHOUSE REALTY LLC. Stellar MLS
- $275,0003 bd2 ba1.1k sqft337 Windridge Pl, Tavares, FL 32778For SaleMLS ID #O6405537, Jenny Wemert, WEMERT GROUP REALTY LLC. Stellar MLS
- $269,9002 bd2 ba1.6k sqft27545 Discover Ct, Leesburg, FL 34748For SaleMLS ID #G5111437, Alex Vonhartman, CARLINO REAL ESTATE GROUP INC. Stellar MLS
- $294,9003 bd2 ba1.3k sqft10717 Siena Dr, Clermont, FL 34711For SaleMLS ID #O6415310, Robert Salmons, ENTERA REALTY LLC. Stellar MLS
- $234,9003 bd2 ba1.2k sqft2710 Lorraine Dr, Leesburg, FL 34748For SaleMLS ID #O6407819, Robert Salmons, ENTERA REALTY LLC. Stellar MLS
- $259,9003 bd2 ba1.6k sqft2212 Nicollett Way, Leesburg, FL 34748For SaleMLS ID #O6393096, Robert Salmons, ENTERA REALTY LLC. Stellar MLS
- $265,0002 bd2 ba1.2k sqft10314 Patrick Dr, Leesburg, FL 34788For SaleMLS ID #GC540712, Diana Richards, RSI PROPERTIES OF FLORIDA, INC. Stellar MLS
- $274,9003 bd2 ba1.4k sqft4750 Abaco Dr, Tavares, FL 32778For SaleMLS ID #O6407411, Robert Salmons, ENTERA REALTY LLC. Stellar MLS
