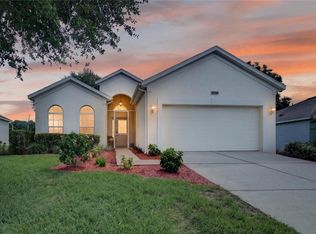
This beautifully updated 3-bedroom, 2-bathroom home sits on a generous ¼-acre lot in a central location with NO HOA. Offering a comfortable layout, thoughtful updates, and plenty of outdoor space, this home is ideally situated for enjoying everything the Clermont/Minneola provides. Inside, the living room, dining room, and kitchen feature easy-care laminate flooring, creating a cohesive and inviting living space. The spacious primary bedroom provides plenty of room to unwind and features a renovated ensuite bathroom. All three bedrooms have new carpeting and walk-in closets, providing both comfort and excellent storage. The kitchen has been refreshed with new appliances, with the exception of the dishwasher and the guest bathroom has also been newly updated. Step outside and enjoy the welcoming front porch, along with a large screened-in lanai—perfect for relaxing, entertaining, or enjoying Florida's beautiful weather. The expansive backyard provides plenty of room for outdoor activities, gardening, pets, or creating your own backyard oasis. The community offers additional amenities including a playground and basketball court. For outdoor enthusiasts, the home is conveniently located near the Clermont/Minneola location of the biking trail and close to Lake Minneola. Shopping, restaurants, and hospitals are also just a short distance away, making everyday convenience easy. Don’t wait, schedule your tour today!!
For sale
$359,900
827 FORESTWOOD DRIVE, MINNEOLA, FL 34715
3beds
1,405sqft
Single Family Residence
Built in 1994
0.25 Acres Lot
$352,300 Zestimate®
$256/sqft
$-- HOA
What's special
Comfortable layoutNew carpetingWelcoming front porchEasy-care laminate flooringRenovated ensuite bathroomWalk-in closetsPlenty of outdoor space
- 5 days |
- 408 |
- 28 |
Likely to sell faster than
Zillow last checked:
Listing updated:
Listed by:
Milton Thompson 352-321-0143,
LA ROSA REALTY LLC 321-939-3748
Source: Stellar MLS,MLS#: G5116363 Originating MLS: Osceola
Originating MLS: Osceola
Facts & features
Interior
Bedrooms & bathrooms
- Bedrooms: 3
- Bathrooms: 2
- Full bathrooms: 2
Primary bedroom
- Features: En Suite Bathroom, Walk-In Closet(s)
- Level: First
- Area: 208 Square Feet
- Dimensions: 16x13
Bedroom 1
- Features: Walk-In Closet(s)
- Level: First
- Area: 143 Square Feet
- Dimensions: 13x11
Bedroom 2
- Features: Walk-In Closet(s)
- Level: First
- Area: 110 Square Feet
- Dimensions: 11x10
Balcony porch lanai
- Level: First
- Area: 70 Square Feet
- Dimensions: 14x5
Balcony porch lanai
- Level: First
- Area: 133 Square Feet
- Dimensions: 19x7
Dining room
- Level: First
- Area: 80 Square Feet
- Dimensions: 10x8
Kitchen
- Level: First
- Area: 143 Square Feet
- Dimensions: 13x11
Living room
- Level: First
- Area: 182 Square Feet
- Dimensions: 14x13
Heating
- Central, Natural Gas
Cooling
- Central Air
Appliances
- Included: Dishwasher, Disposal, Gas Water Heater, Microwave, Range, Refrigerator
- Laundry: In Garage, Washer Hookup
Features
- Ceiling Fan(s)
- Flooring: Carpet, Laminate
- Has fireplace: No
Interior area
- Total structure area: 2,068
- Total interior livable area: 1,405 sqft
Video & virtual tour
Property
Parking
- Total spaces: 2
- Parking features: Garage - Attached
- Attached garage spaces: 2
Features
- Levels: One
- Stories: 1
- Exterior features: Sidewalk
Lot
- Size: 0.25 Acres
- Dimensions: 81 x 141
Details
- Parcel number: 172226120500004900
- Zoning: RSF-2
- Special conditions: None
Construction
Type & style
- Home type: SingleFamily
- Property subtype: Single Family Residence
Materials
- Block, Stucco
- Foundation: Slab
- Roof: Shingle
Condition
- New construction: No
- Year built: 1994
Utilities & green energy
- Sewer: Septic Tank
- Water: Public
- Utilities for property: Cable Connected, Electricity Connected, Fire Hydrant, Public
Community & HOA
Community
- Security: Smoke Detector(s)
- Pet fee: $0 monthly
- Subdivision: LAKEWOOD RIDGE PH 01B
HOA
- Has HOA: No
Location
- Region: Minneola
Financial & listing details
- Price per square foot: $256/sqft
- Tax assessed value: $296,910
- Annual tax amount: $4,936
- Date on market: 8/12/2026
- Cumulative days on market: 5 days
- Listing terms: Cash,Conventional,FHA,USDA Loan,VA Loan
- Ownership: Fee Simple
- Total actual rent: 0
- Electric utility on property: Yes
- Road surface type: Asphalt
Estimated market value
$352,300
$335,000 - $370,000
$2,092/mo
Price history
| Date | Event | Price |
|---|---|---|
| 8/12/2026 | Listed for sale | $359,900+239.5%$256/sqft |
Source:  Stellar MLS #G5116363 Report a problem Stellar MLS #G5116363 Report a problem | ||
| 10/5/2012 | Sold | $106,000-0.8%$75/sqft |
Source: Public Record Report a problem | ||
| 9/16/2012 | Listed for sale | $106,900+78.8%$76/sqft |
Source: ERA/PROFESSIONAL R.E. SERVICES #G4687170 Report a problem | ||
| 8/16/2012 | Sold | $59,800-33%$43/sqft |
Source: Public Record Report a problem | ||
| 7/28/1994 | Sold | $89,200$63/sqft |
Source: Public Record Report a problem | ||
Public tax history
| Year | Property taxes | Tax assessment |
|---|---|---|
| 2025 | $4,937 +4.8% | $267,010 +10% |
| 2024 | $4,712 +6.3% | $242,740 +10% |
| 2023 | $4,432 +13.3% | $220,680 +10% |
| 2022 | $3,911 +10.3% | $200,620 +10% |
| 2021 | $3,547 +9% | $182,390 +10% |
| 2020 | $3,254 +6.4% | $165,809 +10% |
| 2019 | $3,058 +5.6% | $150,735 +6.7% |
| 2018 | $2,895 | $141,258 +0.4% |
| 2017 | $2,895 +7.7% | $140,681 +11.2% |
| 2016 | $2,687 +9% | $126,471 +5% |
| 2015 | $2,465 +13% | $120,448 +7.8% |
| 2014 | $2,180 +23% | $111,778 +27.4% |
| 2013 | $1,773 +86.9% | $87,710 |
| 2012 | $949 -11.7% | $87,710 -6% |
| 2011 | $1,075 -10.9% | $93,277 -8.1% |
| 2010 | $1,206 +9.2% | $101,517 +2.7% |
| 2009 | $1,104 +0.3% | $98,849 +0.1% |
| 2008 | $1,101 -15.3% | $98,751 +3% |
| 2007 | $1,300 -5.1% | $95,875 +2.5% |
| 2006 | $1,370 +1% | $93,537 +3% |
| 2005 | $1,356 +9.7% | $90,813 |
| 2004 | $1,236 -0.3% | -- |
| 2003 | $1,239 +3.3% | $88,601 +4.9% |
| 2002 | $1,200 +7.5% | $84,498 +1.6% |
| 2001 | $1,117 +0.6% | $83,168 +1% |
| 2000 | $1,110 | $82,382 |
Find assessor info on the county website
Monthly payment
Est. payment
Payment breakdown
Explore the cost of this home by adjusting the details. Changes won't be saved.Climate risks
Neighborhood: 34715
Nearby schools
GreatSchools rating
- 6/10Grassy Lake Elementary SchoolGrades: PK-5Distance: 1.1 mi
- 8/10East Ridge Middle SchoolGrades: 6-8Distance: 2.5 mi
- 5/10Lake Minneola High SchoolGrades: 9-12Distance: 1.3 mi
Schools provided by the listing agent
- Elementary: Grassy Lake Elementary
- Middle: Aurelia Cole Academy
- High: Lake Minneola High
Source: Stellar MLS. This data may not be complete. We recommend contacting the local school district to confirm school assignments for this home.
- $355,3003 bd2 ba1.6k sqft825 Forestwood Dr, Minneola, FL 34715Off Market
- $322,9003 bd2 ba1.3k sqft829 Forest Wood Dr, Minneola, FL 34715Off Market
- $327,5003 bd2 ba1.3k sqft850 Forestwood Dr, Minneola, FL 34715Off Market
- $390,1003 bd2 ba1.5k sqft847 Forestwood Dr, Minneola, FL 34715Off Market
- $335,9003 bd2 ba1.4k sqft845 Forestwood Dr, Minneola, FL 34715Off Market
- $357,8003 bd2 ba1.7k sqft816 Elm Forest Dr, Minneola, FL 34715Off Market
- $397,9003 bd2 ba1.7k sqft816 Elm Forest Dr, Clermont, FL 34715Off Market
- $330,9003 bd2 ba1.5k sqft818 Elm Forest Dr, Minneola, FL 34715Off Market
A local agent can set up tours, give advice and negotiate with sellers.
Similar homes
- $359,0003 bd2 ba1.5k sqft15901 SAUSALITO CIR, CLERMONT, FL 34711For Sale

 MLS ID #G5114080, Sabine Bayona PA, LA ROSA REALTY HORIZONS LLC. Stellar MLS
 - $365,0003 bd2 ba2k sqft324 RED KITE DRIVE, GROVELAND, FL 34736For Sale
 MLS ID #G5116369, Maria Molina, RE/MAX TITANIUM GROUP. Stellar MLS
 - $349,9003 bd2 ba1.7k sqft4075 KINGSLEY STREET, CLERMONT, FL 34711For Sale
 MLS ID #G5115993, Christy Lupien, WATSON REALTY CORP., REALTORS. Stellar MLS
 - $309,0003 bd2 ba1.2k sqft180 E MINNEHAHA AVENUE, CLERMONT, FL 34711For Sale
 MLS ID #O6431113, Veronica Figueroa, EXP REALTY LLC. Stellar MLS
 - $346,9903 bd2 ba1.2k sqft10752 CRESCENDO LOOP, CLERMONT, FL 34711For SaleMLS ID #G5112390, Pam Eddy, COLDWELL BANKER HUBBARD HANSEN. Stellar MLS
- $379,9003 bd2 ba1.6k sqft3801 SERENA LANE, CLERMONT, FL 34711For SaleMLS ID #O6427249, Ken Pozek, REAL BROKER, LLC. Stellar MLS
- $339,0003 bd2 ba1.2k sqft10618 LAKE RALPH DRIVE, CLERMONT, FL 34711For SaleMLS ID #O6400170, Matt MacNab, OLYMPUS EXECUTIVE REALTY INC. Stellar MLS
- $335,0003 bd2 ba1.3k sqft4035 WENDY DRIVE, ORLANDO, FL 32808For SaleMLS ID #O6415505, Veronica Figueroa, EXP REALTY LLC. Stellar MLS
- $394,0003 bd2 ba1.8k sqft3216 PARK BRANCH AVENUE, CLERMONT, FL 34711For SaleMLS ID #S5151821, Naf Zaman, THE FIRM RE. Stellar MLS
- $345,0003 bd2 ba2k sqft20512 QUEEN ALEXANDRA DRIVE, LEESBURG, FL 34748For SaleMLS ID #G5116320, Angela Phillips, VANGIE BERRY SIGNATURE REALTY. Stellar MLS
- $349,9004 bd2 ba1.9k sqft148 COUNTRY LAKES CIRCLE, GROVELAND, FL 34736For SaleMLS ID #G5114551, Celia Davis, ELITE EVOLUTION PROPERTIES. Stellar MLS
- $325,0003 bd2 ba1.8k sqft11603 PINELOCH LOOP, CLERMONT, FL 34711For SaleMLS ID #O6423406, Thomas Nickley, Jr, KELLER WILLIAMS REALTY AT THE PARKS. Stellar MLS
- $320,0002 bd2 ba1.3k sqft3604 KINGSWOOD COURT, CLERMONT, FL 34711For SaleMLS ID #S5153767, Jonathan Horton, LPT REALTY, LLC. Stellar MLS
- $279,9002 bd2 ba1.5k sqft3201 SONESTA COURT #A, CLERMONT, FL 34711For SaleMLS ID #O6433553, Patti Kincaid, BHHS FLORIDA REALTY. Stellar MLS
- $339,0003 bd2 ba1.6k sqft16434 BLOOMING CHERRY DRIVE, GROVELAND, FL 34736For SaleMLS ID #G5113890, Richard Gullian LLC, KELLER WILLIAMS ELITE PARTNERS III REALTY. Stellar MLS
- $349,9904 bd2 ba1.9k sqft1141 GREENLEY AVENUE, GROVELAND, FL 34736For SaleMLS ID #G5111745, Melissa Minner, RE/MAX TITANIUM GROUP. Stellar MLS
- $322,0003 bd2 ba1.5k sqft916 ASPEN VIEW CIRCLE, GROVELAND, FL 34736For SaleMLS ID #G5112971, Angie Blanchette, CHARLES RUTENBERG REALTY ORLANDO. Stellar MLS
- $355,0003 bd2 ba1.2k sqft17020 WOODCREST WAY, CLERMONT, FL 34714For SaleMLS ID #O6427832, Talyah Jewell, EXP REALTY LLC. Stellar MLS
- $360,0003 bd2 ba1.1k sqft7702 LEGACY LANE, ORLANDO, FL 32818For SaleMLS ID #O6370165, Jose Gutierrez, TOLARIS REALTY GROUP LLC. Stellar MLS
- $364,9993 bd2 ba1.4k sqft7853 KENSINGHAM COURT, ORLANDO, FL 32835For SaleMLS ID #O6422289, Marlon Persaud, REAL BROKER, LLC. Stellar MLS
