Looking for a MOVE-IN READY home for UNDER $300,000? Look no further! Welcome home to 1526 Link Street in Norfolk, where comfort, space, and affordability come together! This beautiful 3-bedroom, 2.5-bath home has been freshly painted throughout and features brand-new carpeting, updated appliances, and a spacious, open floor plan perfect for everyday living and entertaining. The first floor offers an inviting family room, a separate dining room, and a bright, open eat-in kitchen with plenty of room to gather. Upstairs, you'll find three generously sized bedrooms, offering plenty of space to relax and unwind. Outside you'll enjoy the nicely sized, fenced-in backyard, perfect for cookouts, entertaining, pets, or simply enjoying the outdoors. Roof & Windows replaced in 2013; Hot Water Heater in 2023. With fresh updates, a functional layout, and an affordable price, this home is ready for its next owner! Schedule your private showing today!
For sale
$289,900
1526 Link St, Norfolk, VA 23504
3beds
1,377sqft
Single Family Residence
Built in 1992
-- sqft lot
$289,800 Zestimate®
$211/sqft
$-- HOA
What's special
Brand-new carpetingSpacious open floor planInviting family roomSeparate dining roomFreshly painted throughoutThree generously sized bedroomsNicely sized fenced-in backyard
- 16 days
- 1,508
- 291
Likely to sell faster than
Zillow last checked:
Listing updated:
Listed by:
Melissa Humpert,
RE/MAX Alliance 757-456-2345
Source: REIN Inc.,MLS#: 10659078
Facts & features
Interior
Bedrooms & bathrooms
- Bedrooms: 3
- Bathrooms: 3
- Full bathrooms: 2
- 1/2 bathrooms: 1
Rooms
- Room types: Breakfast Area, PBR with Bath
Heating
- Forced Air
Cooling
- Central Air
Appliances
- Included: Dishwasher, Dryer, Microwave, Electric Range, Refrigerator, Washer, Gas Water Heater
- Laundry: Dryer Hookup, Washer Hookup
Features
- Ceiling Fan(s)
- Flooring: Carpet, Ceramic Tile, Laminate/LVP
- Windows: Window Treatments
- Basement: Crawl Space
- Has fireplace: No
Interior area
- Total interior livable area: 1,377 sqft
Property
Parking
- Total spaces: 1
- Parking features: Garage Att 1 Car, Off Street, Driveway
- Attached garage spaces: 1
- Has uncovered spaces: Yes
Features
- Stories: 2
- Patio & porch: Deck
- Pool features: None
- Fencing: Back Yard,Privacy,Wood,Fenced
- Waterfront features: Not Waterfront
Details
- Parcel number: 76728014
- Zoning: RES
Construction
Type & style
- Home type: SingleFamily
- Architectural style: Traditional
- Property subtype: Single Family Residence
Materials
- Brick, Vinyl Siding
- Roof: Asphalt Shingle
Condition
- New construction: No
- Year built: 1992
Utilities & green energy
- Sewer: City/County
- Water: City/County
Community & HOA
Community
- Subdivision: Barraud Park
HOA
- Has HOA: No
Location
- Region: Norfolk
Financial & listing details
- Price per square foot: $211/sqft
- Tax assessed value: $269,700
- Annual tax amount: $3,317
- Date on market: 10/23/2026
Estimated market value
$289,800
$275,000 - $304,000
$2,214/mo
Price history
Price history is unavailable.
Public tax history
| Year | Property taxes | Tax assessment |
|---|---|---|
| 2025 | $3,317 +4.2% | $269,700 +4.2% |
| 2024 | $3,184 +8.2% | $258,900 +10% |
| 2023 | $2,943 +26.9% | $235,400 +26.9% |
| 2022 | $2,319 +5.2% | $185,500 +5.2% |
| 2021 | $2,204 +2.6% | $176,300 +2.6% |
| 2020 | $2,148 +4.9% | $171,800 +4.9% |
| 2019 | $2,048 +4.3% | $163,800 +4.3% |
| 2018 | $1,963 +10.2% | $157,000 +1.4% |
| 2017 | $1,781 | $154,900 +1% |
| 2016 | $1,781 +1% | $153,400 |
| 2015 | $1,764 | $153,400 |
| 2014 | $1,764 | $153,400 |
| 2013 | -- | $153,400 |
| 2012 | -- | $153,400 -0.7% |
| 2011 | -- | $154,500 -2.6% |
| 2010 | -- | $158,600 |
| 2009 | -- | $158,600 +6.4% |
| 2008 | -- | $149,100 |
| 2007 | -- | $149,100 +21.2% |
| 2006 | -- | $123,000 +28.4% |
| 2005 | -- | $95,800 +5.9% |
| 2004 | -- | $90,500 +0.8% |
| 2003 | -- | $89,800 +24.4% |
| 2002 | -- | $72,200 |
| 2001 | -- | $72,200 +1.7% |
| 2000 | -- | $70,990 |
Find assessor info on the county website
Monthly payment
Est. payment
Payment breakdown
Explore the cost of this home by adjusting the details. Changes won't be saved.Climate risks
Neighborhood: Bruce's Park
Nearby schools
Schools provided by the listing agent
- Elementary: Jacox Elementary
- Middle: Ruffner Middle
- High: BT Washington
Source: REIN Inc.. This data may not be complete. We recommend contacting the local school district to confirm school assignments for this home.
Similar homes
- $259,0003 bd2 ba1.6k sqft1001 Denhart St, Norfolk, VA 23504For Sale
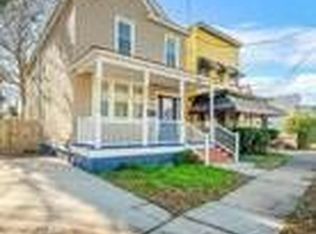 MLS ID #10660700, Giovanni DiFlorio. REIN Inc.
- $250,0003 bd2 ba1.1k sqft1016 Goff St, Norfolk, VA 23504For Sale
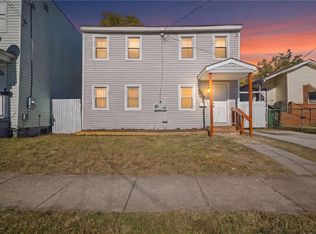 MLS ID #10660842, Valentina Lee. REIN Inc.
- $294,9003 bd2 ba1.1k sqft2931 Peronne Ave, Norfolk, VA 23509For Sale
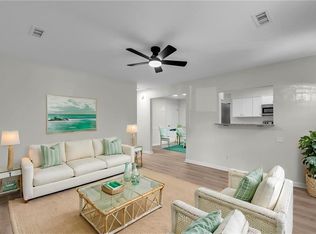 MLS ID #10660613, Conner Walters. REIN Inc.
- $290,0004 bd2 ba1.4k sqft2113 Vincent Ave, Norfolk, VA 23504For Sale
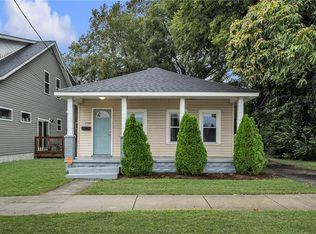 MLS ID #10654768, Odalis Balbuena. REIN Inc.
