BETTER THAN NEW!! This less than two-year old home has been meticulously maintained inside and out. With an open and inviting floor plan, the main living areas and primary bedroom are adorned with luxury vinyl plank flooring. Custom-Made cabinets flank the perimeter of the kitchen with the top cabinets featuring glass to display your treasured glassware. With a split bedroom design, the primary bedroom/bathroom suite connects to the walk-in closet and adjoins the laundry room, where the washer and dryer convey, making laundry chores a breeze. The downstairs family room is bright and airy with a wet bar and a view of the backyard that backs to common green space. Step out the back patio to the custom made pergola and into relaxation in the luxurious hot tub which conveys with the home. Additional upgrades include Dual Zone HVAC, UV Light on the HVAC and a Water Softner. With full yard irrigation, drip irrigation in the back landscaping beds and a view of the green space, your outside oasis is nearly maintenance free besides the mowing. Enjoy country living with the amenities of shopping, restaurants and activities minutes away.
Pending
$599,000
1526 N Corbet Dr, Columbia, MO 65202
4beds
3,128sqft
Single Family Residence
Built in 2024
10,454 Square Feet Lot
$599,000 Zestimate®
$191/sqft
$31/mo HOA
What's special
Split bedroom design
- 36 days |
- 156 |
- 0 |
Zillow last checked:
Listing updated:
Listed by:
Monica Hansman 573-864-3269,
Weichert, Realtors - House of Brokers 573-446-6767
Source: MMBOR,MLS#: 436037
Facts & features
Interior
Bedrooms & bathrooms
- Bedrooms: 4
- Bathrooms: 3
- Full bathrooms: 3
Full bathroom
- Level: Main
Full bathroom
- Level: Main
Full bathroom
- Level: Lower
Heating
- High Efficiency Furnace, Forced Air, Natural Gas
Cooling
- Central Electric
Appliances
- Included: Refrigerator, Microwave, Disposal, Dishwasher, Dryer, Humidifier
- Laundry: Washer/Dryer Hookup
Features
- High Speed Internet, Tub/Shower, Stand AloneShwr/MBR, Split Bedroom Design, Soaking Tub, Walk-In Closet(s), Wet Bar, Smart Thermostat, Kit/Din Combo, Cabinets-Custom Blt, Pantry, Quartz Counters
- Flooring: Vinyl
- Basement: Walk-Out Access
- Has fireplace: No
Interior area
- Total structure area: 3,128
- Total interior livable area: 3,128 sqft
- Finished area below ground: 1,377
Video & virtual tour
Property
Parking
- Total spaces: 3
- Parking features: Attached, Paved
- Attached garage spaces: 3
Features
- Patio & porch: Covered, Concrete, Back, Deck, Front Porch
Lot
- Size: 10,454 Square Feet
- Dimensions: 67.29 x 159.67
- Features: Cleared, Level
Details
- Parcel number: 1530201060160001
- Lease amount: $0
Construction
Type & style
- Home type: SingleFamily
- Property subtype: Single Family Residence
Materials
- Foundation: Concrete Perimeter
Condition
- Year built: 2024
Details
- Builder name: Kummerfield
Utilities & green energy
- Utilities for property: Trash-Private
Community & HOA
Community
- Subdivision: Ravenwood
HOA
- Has HOA: Yes
- HOA fee: $375 annually
Location
- Region: Columbia
Financial & listing details
- Price per square foot: $191/sqft
- Annual tax amount: $4,901
- Date on market: 7/19/2026
- Road surface type: Paved
Estimated market value
$599,000
$569,000 - $629,000
$3,139/mo
Price history
| Date | Event | Price |
|---|---|---|
| 7/22/2026 | Pending sale | $599,000$191/sqft |
Source:  MMBOR #436037 Report a problem MMBOR #436037 Report a problem | ||
| 7/19/2026 | Listed for sale | $599,000+3.5%$191/sqft |
Source: MMBOR #436037 Report a problem | ||
| 11/8/2024 | Sold | -- |
Source: MMBOR #421563 Report a problem | ||
| 9/3/2024 | Pending sale | $579,000$185/sqft |
Source: MMBOR #421563 Report a problem | ||
| 9/3/2024 | Listing removed | $579,000$185/sqft |
Source: MMBOR #421563 Report a problem | ||
| 7/21/2024 | Listed for sale | $579,000$185/sqft |
Source: MMBOR #421563 Report a problem | ||
Public tax history
Tax history is unavailable.
Monthly payment
Est. payment
Payment breakdown
Explore the cost of this home by adjusting the details. Changes won't be saved.Climate risks
Neighborhood: 65202
Nearby schools
GreatSchools rating
- 9/10Midway Heights Elementary SchoolGrades: PK-5Distance: 1.2 mi
- 6/10Smithton Middle SchoolGrades: 6-8Distance: 3.3 mi
- 7/10David H. Hickman High SchoolGrades: 9-12Distance: 6.3 mi
Schools provided by the listing agent
- Elementary: Midway Heights
- Middle: Smithton
- High: Hickman
Source: MMBOR. This data may not be complete. We recommend contacting the local school district to confirm school assignments for this home.
- $581,5004 bd3 ba3.1k sqft1526 N Corbet Dr, Columbia, MO 65202Off Market
- $375,0005 bd2 ba1.7k sqft1532 N Corbet Dr, Columbia, MO 65202Off Market
- $--3 bd2 ba1.8k sqft1560 N Corbet Dr, Columbia, MO 65202Sold
- $--4 bd2 ba1.7k sqft1600 N Corbet Dr, Columbia, MO 65202Sold
- $394,5003 bd2 ba1.7k sqft1515 N Corbet Dr, Columbia, MO 65202Off Market
- $--4 bd2 ba1.8k sqft1650 N Corbet Dr, Columbia, MO 65202Sold
- $622,4004 bd3 ba3.6k sqft1680 N Corbet Dr, Columbia, MO 65202Off Market
- $--4 bd3 ba2.4k sqft1660 N Corbet Dr, Columbia, MO 65202Sold
A local agent can set up tours, give advice and negotiate with sellers.
A local lender can help you make sure your offer is ready when you are.
Similar homes
- $589,0005 bd3 ba3.3k sqft705 Rutland Dr, Columbia, MO 65203For Sale
 MLS ID #436186, Mike Hill, P.C., Weichert, Realtors - House of Brokers. MMBOR
 - $599,9004 bd2 ba2.4k sqft6800 N Route Z, Columbia, MO 65202For Sale
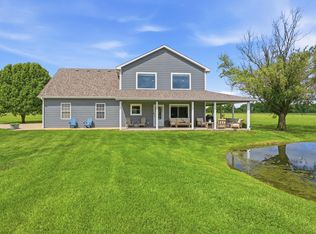 MLS ID #434275, Jenny Huffstutter, Mid-MO Spaces LLC. MMBOR
 - $625,0005 bd3 ba2.8k sqft5515 Fremont Ct, Columbia, MO 65203For Sale
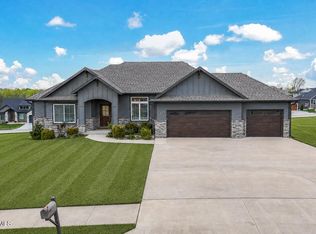 MLS ID #10073329, Nikki Aleto. JCMLS
 - $599,9005 bd3 ba3.2k sqft2205 Oak Harbor Ct, Columbia, MO 65203For Sale
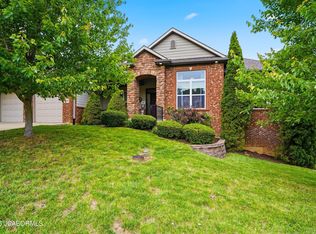 MLS ID #10073146, Jeff Radmer. JCMLS
 - $620,0004 bd4 ba3.1k sqft4803 Thornbrook Rdg, Columbia, MO 65203For SaleMLS ID #434142, Shelley Loesing, Weichert, Realtors - House of Brokers. MMBOR
- $425,0004 bd3 ba2.5k sqft3964 Clydesdale Dr, Columbia, MO 65202For SaleMLS ID #10073897, Cheryl Maupin. JCMLS
- $649,9005 bd4 ba3.8k sqft4810 Annandale Ct, Columbia, MO 65203For SaleMLS ID #436416, Jason Williams, Century 21 Community. MMBOR
- $625,0003 bd2 ba1.8k sqft5360 Athens Ct, Columbia, MO 65202For SaleMLS ID #435831, Allyson Holliday, Weichert, Realtors - House of Brokers. MMBOR
- $629,0006 bd3 ba3.3k sqft2190 S Coats Ln, Columbia, MO 65203For SaleMLS ID #434515, Jody Calvin, Berkshire Hathaway HomeServices | Vision Real Estate. MMBOR
- $685,0004 bd3 ba3.1k sqft4813 Annandale Ct, Columbia, MO 65203For SaleMLS ID #436190, Mike Huggans, REMAX Boone Realty. MMBOR
- $599,0004 bd3 ba2.5k sqft5201 Stormy Dr, Columbia, MO 65203For SaleMLS ID #433978, Piper Graves, Weichert, Realtors - House of Brokers. MMBOR
- $542,4004 bd3 ba2.9k sqft6176 Partridge Ct, Columbia, MO 65202For SaleMLS ID #433436, Matt Krogman, Russell Boyt Real Estate Group. MMBOR
- $675,0005 bd3 ba3.3k sqft427 Angels Rest Way, Columbia, MO 65203For SaleMLS ID #433933, Megan Walters, EXP Realty LLC. MMBOR
- $649,9005 bd4 ba3.8k sqft4309 Champlain Ct, Columbia, MO 65203For SaleMLS ID #436340, Sean Moore, REMAX Boone Realty. MMBOR
- $495,0005 bd3 ba2.2k sqft3201 Crestwood Ln, Columbia, MO 65203For SaleMLS ID #436628, Ariel LeComte, Emily Baskett Real Estate. MMBOR
- $569,9004 bd3 ba2.5k sqft5305 Makana Ln, Columbia, MO 65203For SaleMLS ID #436101, Piper Graves, Weichert, Realtors - House of Brokers. MMBOR
- $740,0004 bd4 ba4.3k sqft5105 Newbury Way, Columbia, MO 65203For SaleMLS ID #436568, Marcia Thrasher, Weichert, Realtors - House of Brokers. MMBOR
- $669,0004 bd3 ba3.2k sqft6400 Shallow River Dr, Columbia, MO 65201For SaleMLS ID #435638, Susan Myers, PC, Weichert, Realtors - House of Brokers. MMBOR
- $539,9004 bd3 ba2.4k sqft2404 Baxley Dr, Columbia, MO 65201For SaleMLS ID #436080, Bev Curtis, Bev & Co. Realty, LLC. MMBOR
- $665,0004 bd3 ba3.5k sqft800 Cutters Corner Ln, Columbia, MO 65201For SaleMLS ID #434968, Bailey Langworthy, Atrium Realty, LLC. MMBOR
