RARE CAPITOL HILL EAST OPPORTUNITY — TWO UNITS with COO + GARAGE + INCOME POTENTIAL! This exceptional end-unit property offers the flexibility of a spacious 3-bedroom upper residence plus a separate 1-bedroom lower-level apartment with a Certificate of Occupancy, creating an exciting opportunity for rental income, multigenerational living, guests, or a private home office. Add a rare 1 car garage plus driveway parking for 2 additional cars, fenced front, side and rear yards, and a private deck, and you have a combination that's truly hard to find in DC.The upper residence features 3 bedrooms, 2 full bathrooms, and a half bath. It includes hardwood floors, a fireplace and wet bar in the living area, an adjoining dining room, abundant windows, generous storage, and a spacious kitchen with direct access to the deck—perfect for entertaining or dining al fresco. The lower-level unit offers a separate entranced 1 bedroom, 1 bathroom apartment with kitchen and living area. Each unit has its own washer and dryer, hvac unit, and water heaters and electric is separately metered. The garage provides valuable off-street parking and/or storage, while the fenced front, side and rear yards offer additional outdoor space and privacy.Recent improvements include: roof repair and silicone coating (4/2/2026); rear porch flashing repair (7/6/2022); upper-unit water heater (2021); upper-unit stack washer and dryer (2/2024); lower-level washer (2025); upstairs indoor HVAC unit and thermostat (3/2024); new evaporator coil and condensing unit for the upper unit (8/28/2025); lower-level indoor HVAC unit and thermostat (1/12/2024); and lower-level outdoor HVAC unit (5/5/2021).Live in the upper residence and let the lower level work for you—or enjoy the freedom of having two separate spaces under one roof. Whether you're looking to offset your mortgage with rental income, accommodate extended family, or simply enjoy the flexibility of two separate living spaces, this property delivers exceptional versatility.Located in Capitol Hill East, one of DC's most vibrant and sought-after neighborhoods, you'll be close to Eastern Market, Barracks Row, Capitol Hill, Navy Yard, Nationals Park, the Anacostia Riverwalk Trail, parks, restaurants, cafés, and neighborhood shops. Two blocks to Potomac Ave Metro, major commuter routes, and the many dining, entertainment, and cultural attractions throughout the Capitol Hill and Navy Yard communities. With the Washington Commanders coming home to DC, you can look forward to at home tailgating and a short walk to the games!
Pending
$1,200,000
1526 Potomac Ave SE, Washington, DC 20003
4beds
1,656sqft
Townhouse
Built in 1922
3,054 Square Feet Lot
$-- Zestimate®
$725/sqft
$-- HOA
What's special
End-unit propertyGenerous storageAdjoining dining roomPrivate deckHardwood floorsAbundant windows
- 7 days
- 465
- 32
Zillow last checked:
Listing updated:
Listed by:
Chelsea Traylor 703-989-4903,
Redfin Corp
Source: Bright MLS,MLS#: DCDC2283210
Facts & features
Interior
Bedrooms & bathrooms
- Bedrooms: 4
- Bathrooms: 4
- Full bathrooms: 3
- 1/2 bathrooms: 1
- Main level bathrooms: 1
Heating
- Forced Air, Natural Gas
Cooling
- Central Air, Natural Gas
Appliances
- Included: Cooktop, Microwave, Refrigerator, Ice Maker, Dishwasher, Disposal, Washer, Dryer, Water Heater
Features
- Basement: Finished
- Number of fireplaces: 1
- Fireplace features: Mantel(s), Insert, Screen
Interior area
- Total structure area: 1,656
- Total interior livable area: 1,656 sqft
- Finished area above ground: 1,656
Property
Parking
- Total spaces: 1
- Parking features: Garage Faces Rear, Attached
- Attached garage spaces: 1
Accessibility
- Accessibility features: None
Features
- Levels: Three
- Stories: 3
- Pool features: None
Lot
- Size: 3,054 Square Feet
- Features: Unknown Soil Type
Details
- Additional structures: Above Grade
- Parcel number: 1076//0048
- Zoning: SEE ZONING MAP
- Special conditions: Standard
Construction
Type & style
- Home type: Townhouse
- Architectural style: Federal
- Property subtype: Townhouse
Materials
- Brick
- Foundation: Concrete Perimeter, Other
Condition
- New construction: No
- Year built: 1922
Utilities & green energy
- Sewer: Public Sewer
- Water: Public
Community & HOA
Community
- Subdivision: Capitol Hill East
HOA
- Has HOA: No
Location
- Region: Washington
Financial & listing details
- Price per square foot: $725/sqft
- Tax assessed value: $990,160
- Annual tax amount: $8,375
- Date on market: 9/19/2026
- Listing agreement: Exclusive Right To Sell
- Ownership: Fee Simple
Estimated market value
Not available
Estimated sales range
Not available
Not available
Price history
| Date | Event | Price |
|---|---|---|
| 9/26/2026 | Contingent | $1,200,000$725/sqft |
Source:  Bright MLS #DCDC2284162 Report a problem Bright MLS #DCDC2284162 Report a problem | ||
| 9/26/2026 | Pending sale | $1,200,000$725/sqft |
Source: Bright MLS #DCDC2283210 Report a problem | ||
| 9/19/2026 | Listed for sale | $1,200,000+135.3%$725/sqft |
Source: Bright MLS #DCDC2283210 Report a problem | ||
| 4/28/2026 | Listing removed | $4,200$3/sqft |
Source: Zillow Rentals Report a problem | ||
| 3/3/2026 | Listed for rent | $4,200+14.3%$3/sqft |
Source: Zillow Rentals Report a problem | ||
| 3/24/2021 | Listing removed | -- |
Source: Owner Report a problem | ||
| 1/27/2020 | Listing removed | $3,675$2/sqft |
Source: Owner Report a problem | ||
| 10/10/2019 | Listed for rent | $3,675+122.7%$2/sqft |
Source: Owner Report a problem | ||
| 4/18/2019 | Listing removed | $1,650$1/sqft |
Source: Owner Report a problem | ||
| 2/14/2019 | Listed for rent | $1,650-10.8%$1/sqft |
Source: Owner Report a problem | ||
| 11/6/2018 | Listing removed | $1,850$1/sqft |
Source: Owner Report a problem | ||
| 10/5/2018 | Price change | $1,850-7.5%$1/sqft |
Source: Owner Report a problem | ||
| 9/4/2018 | Listed for rent | $2,000-20%$1/sqft |
Source: Owner Report a problem | ||
| 8/31/2016 | Listing removed | $2,500+35.1%$2/sqft |
Source: Owner Report a problem | ||
| 6/27/2016 | Listing removed | $1,850+16%$1/sqft |
Source: Owner Report a problem | ||
| 3/15/2016 | Price change | $1,595+13.9%$1/sqft |
Source: Owner Report a problem | ||
| 3/6/2016 | Listed for rent | $1,400$1/sqft |
Source: Owner Report a problem | ||
| 1/1/2015 | Sold | $510,000$308/sqft |
Source:  Long & Foster Broker Feed #DCDC159210_100 Report a problem Long & Foster Broker Feed #DCDC159210_100 Report a problem | ||
| 11/19/2004 | Sold | $510,000+177.2%$308/sqft |
Source: Public Record Report a problem | ||
| 9/3/1997 | Sold | $184,000$111/sqft |
Source: Public Record Report a problem | ||
Public tax history
| Year | Property taxes | Tax assessment |
|---|---|---|
| 2026 | $8,375 +0.8% | $985,260 +0.8% |
| 2025 | $8,307 +1.5% | $977,290 +1.5% |
| 2024 | $8,187 +0.8% | $963,160 +0.8% |
| 2023 | $8,121 +8.3% | $955,430 +8.3% |
| 2022 | $7,496 +3.2% | $881,860 +3.2% |
| 2021 | $7,265 +5.3% | $854,710 +5.3% |
| 2020 | $6,901 +8.1% | $811,930 +8.1% |
| 2018 | $6,386 +1.8% | $751,240 +1.8% |
| 2017 | $6,271 +7.3% | $737,810 +7.3% |
| 2016 | $5,846 +9.6% | $687,750 +9.6% |
| 2015 | $5,335 +10.8% | $627,670 +10.8% |
| 2014 | $4,815 +1.1% | $566,520 +1.1% |
| 2013 | $4,762 +2.2% | $560,220 +2.2% |
| 2012 | $4,660 | $548,200 |
| 2011 | $4,660 -1.6% | $548,200 -1.6% |
| 2010 | $4,734 -9.5% | $556,960 -9.5% |
| 2009 | $5,234 +4.3% | $615,760 +8% |
| 2007 | $5,019 +22.7% | $570,360 +28.3% |
| 2006 | $4,089 +5.4% | $444,510 +10% |
| 2005 | $3,879 +129.9% | $404,100 +35% |
| 2004 | $1,688 +12% | $299,330 +30% |
| 2003 | $1,507 +25% | $230,250 +48% |
| 2002 | $1,206 | $155,577 |
| 2001 | $1,206 | $155,577 |
Find assessor info on the county website
Monthly payment
Est. payment
Payment breakdown
Explore the cost of this home by adjusting the details. Changes won't be saved.Climate risks
Neighborhood: Barney Circle
Nearby schools
Schools provided by the listing agent
- District: District Of Columbia Public Schools
Source: Bright MLS. This data may not be complete. We recommend contacting the local school district to confirm school assignments for this home.
- $794,2003 bd2 ba1.7k sqft1526 Potomac Ave SE #HOUSE, Washington, DC 20003Off Market
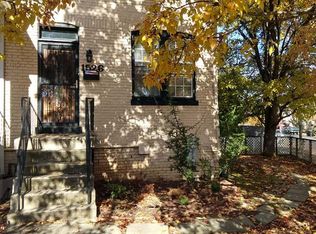
- $920,1003 bd2 ba1.4k sqft1522 Potomac Ave SE, Washington, DC 20003Off Market
- $796,4004 bd2 ba1k sqft1520 Potomac Ave SE, Washington, DC 20003Off Market
- $1,329,4004 bd3 ba1.7k sqft1518 Potomac Ave SE, Washington, DC 20003Off Market
Similar homes
- $1,299,9004 bd5 ba2.2k sqft1427 K St SE, Washington, DC 20003For Sale
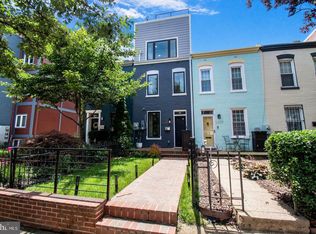
 MLS ID #DCDC2283276, Fred Mohseni, Samson Properties. Bright MLS
 - $999,0006 bd4 ba2k sqft113 15th St SE, Washington, DC 20003For Sale
 MLS ID #DCDC2284346, Dina Shaminova, TTR Sotheby's International Realty. Bright MLS
 - $1,399,0004 bd3 ba2.1k sqft925 S Carolina Ave SE, Washington, DC 20003For Sale
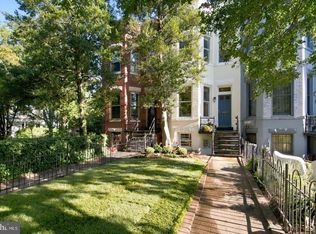 MLS ID #DCDC2283902, Don Denton, Coldwell Banker Realty - Washington. Bright MLS
 - $998,5004 bd2 ba1.7k sqftNone Available, Washington, DC 20003For Sale
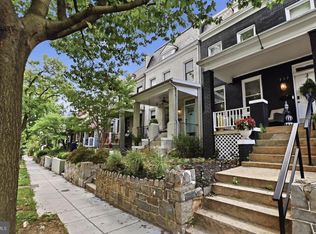 MLS ID #DCDC2274458, najma oudada, TTR Sotheby's International Realty. Bright MLS
 - $1,175,0004 bd4 ba1.9k sqft909 3rd Pl SE, Washington, DC 20003For SaleMLS ID #DCDC2272004, Bridget Rigato, TTR Sotheby's International Realty. Bright MLS
- $1,000,0003 bd2 ba1.7k sqft15 15th St SE, Washington, DC 20003For SaleMLS ID #DCDC2281388, Tom Kavanagh, Keller Williams Capital Properties. Bright MLS
- $1,150,0003 bd2 ba1.4k sqft641 Independence Ave SE, Washington, DC 20003For SaleMLS ID #DCDC2282926, Thomas Kolker, TTR Sotheby's International Realty. Bright MLS
- $700,0003 bd2 ba1.7k sqft1206 Pennsylvania Ave SE, Washington, DC 20003For SaleMLS ID #DCDC2284406, Al Elliott, Long & Foster Real Estate, Inc.. Bright MLS
- $1,164,5004 bd4 ba1.6k sqft814 3rd St SE, Washington, DC 20003For SaleMLS ID #DCDC2251526, Mary Illes, Compass. Bright MLS
- $1,375,0004 bd3 ba2.3k sqft1221 E St SE, Washington, DC 20003For SaleMLS ID #DCDC2268782, Alex Burrell-Hodges, Cottage Street Realty LLC. Bright MLS
- $1,100,0003 bd2 ba1.9k sqft237 15th St SE, Washington, DC 20003For SaleMLS ID #DCDC2243498, Nate Tate, RE/MAX Allegiance. Bright MLS
- $949,9002 bd3 ba1.2k sqft524 4th St SE, Washington, DC 20003For SaleMLS ID #DCDC2284470, Topher Cushman, Coldwell Banker Realty - Washington. Bright MLS
- $865,0003 bd2 ba1.2k sqft1225 E St SE, Washington, DC 20003For SaleMLS ID #DCDC2283866, Carl Bender, Compass. Bright MLS
- $1,250,0004 bd4 ba2k sqftCapitol Quarter-at Navy Yard, Washington, DC 20003For SaleMLS ID #DCDC2234148, Mr. Brent Jackson, TTR Sotheby's International Realty. Bright MLS
- $949,9003 bd3 ba1.6k sqftZoya On Independence, Washington, DC 20003For SaleMLS ID #DCDC2278362, Rachel Valentino, Keller Williams Realty. Bright MLS
- $849,0003 bd2 ba1.3k sqft1365 E St SE, Washington, DC 20003For SaleMLS ID #DCDC2282096, David Thomas, Keller Williams Capital Properties. Bright MLS
- $748,5002 bd2 ba1.4k sqft561 15th St SE, Washington, DC 20003For SaleMLS ID #DCDC2280060, Tim Barley, Barley & Barley Real Estate. Bright MLS
- $750,0003 bd2 ba1.2k sqft1407 E St SE, Washington, DC 20003For SaleMLS ID #DCDC2276972, Connie McKinnon, Weichert Realtors - Blue Ribbon. Bright MLS
- $665,0002 bd1 ba842 sqft1373 K St SE, Washington, DC 20003For SaleMLS ID #DCDC2284532, James Podoley, EXP Realty, LLC. Bright MLS
